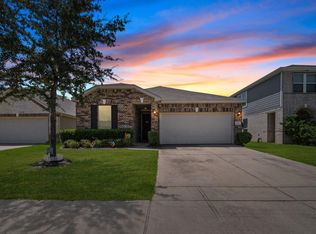
Tucked away on a quiet cul-de-sac in Westview Landing, this charming 3-bedroom, 2-bath home offers the perfect blend of suburban comfort and everyday convenience. The thoughtfully designed layout features bright, versatile living spaces and a flexible bonus room that can serve as a home office, study, playroom, or fourth bedroom.
The functional kitchen offers ample counter space and storage, while the comfortable bedrooms provide peaceful retreats. Outside, the spacious backyard is ready for your personal touch, whether you envision a garden, play area, or outdoor entertaining space. Conveniently located with easy access to major highways, downtown Houston, schools, shopping, and dining, this well-maintained home is an excellent opportunity for first-time buyers, growing families, or anyone seeking comfort, flexibility, and a great location.
For sale
$275,000
2511 Yellow Buckeye Ct, Houston, TX 77038
3beds
1,970sqft
Single Family Residence
Built in 2019
6,307 Square Feet Lot
$269,600 Zestimate®
$140/sqft
$46/mo HOA
What's special
Spacious backyardFlexible bonus roomBright versatile living spacesQuiet cul-de-sac
- 33 days
- 232
- 26
Zillow last checked:
Listing updated:
Listed by:
Edwin Mauricio TREC #0675473 713-621-8001,
Keller Williams Realty Metropolitan
Source: HAR,MLS#: 21100047
Facts & features
Interior
Bedrooms & bathrooms
- Bedrooms: 3
- Bathrooms: 2
- Full bathrooms: 2
Primary bedroom
- Level: First
- Area: 216
- Dimensions: 12x18
Bedroom
- Level: First
- Area: 110
- Dimensions: 10x11
Bedroom
- Level: First
- Area: 110
- Dimensions: 10x11
Other
- Level: First
- Area: 187
- Dimensions: 11x17
Dining room
- Level: First
- Area: 100
- Dimensions: 10x10
Living room
- Level: First
- Area: 192
- Dimensions: 12x16
Heating
- Natural Gas
Cooling
- Electric
Appliances
- Included: Dryer, Washer, Double Oven, Microwave, Gas Cooktop, Dishwasher
Features
- All Bedrooms Down
- Flooring: Carpet, Tile
Interior area
- Total structure area: 1,970
- Total interior livable area: 1,970 sqft
Property
Parking
- Total spaces: 2
- Parking features: Attached
- Attached garage spaces: 2
Features
- Stories: 1
- Fencing: Back Yard
Lot
- Size: 6,307 Square Feet
- Features: Cul-De-Sac, Subdivided, 1/4 Up to 1/2 Acre
Details
- Parcel number: 1405850040015
Construction
Type & style
- Home type: SingleFamily
- Architectural style: Traditional
- Property subtype: Single Family Residence
Materials
- Brick, Cement Siding
- Foundation: Slab
- Roof: Composition
Condition
- New construction: No
- Year built: 2019
Utilities & green energy
- Water: Water District
Community & HOA
Community
- Subdivision: Westview Lndg
HOA
- Has HOA: Yes
- HOA fee: $550 annually
Location
- Region: Houston
Financial & listing details
- Price per square foot: $140/sqft
- Tax assessed value: $260,597
- Annual tax amount: $7,841
- Date on market: 8/7/2026
Estimated market value
$269,600
$256,000 - $283,000
$2,085/mo
Price history
| Date | Event | Price |
|---|---|---|
| 8/7/2026 | Listed for sale | $275,000$140/sqft |
Source:  HAR #21100047 Report a problem HAR #21100047 Report a problem | ||
Public tax history
| Year | Property taxes | Tax assessment |
|---|---|---|
| 2025 | $2,047 +2.5% | $260,597 +0.5% |
| 2024 | $1,998 +10% | $259,294 -4.7% |
| 2023 | $1,816 +7.7% | $272,223 +11.7% |
| 2022 | $1,687 | $243,776 +15.3% |
| 2021 | -- | $211,460 +2.1% |
| 2020 | $1,883 | $207,074 |
Find assessor info on the county website
Monthly payment
Est. payment
Payment breakdown
Explore the cost of this home by adjusting the details. Changes won't be saved.Climate risks
Neighborhood: 77038
Nearby schools
Schools provided by the listing agent
- Elementary: Carter Academy
- Middle: Shotwell Middle School
- High: Eisenhower High School
Source: HAR. This data may not be complete. We recommend contacting the local school district to confirm school assignments for this home.
- $279,4004 bd3 ba2.4k sqft2515 Yellow Buckeye Ct, Houston, TX 77038Off Market
- $366,2004 bd2 ba2.6k sqft2507 Yellow Buckeye Ct, Houston, TX 77038Off Market
- $341,0004 bd3 ba3.1k sqft2519 Yellow Buckeye Ct, Houston, TX 77038Off Market
- $332,4004 bd3 ba2.8k sqft2503 Yellow Buckeye, Houston, TX 77038Off Market
Similar homes
- $269,9003 bd2 ba2k sqft2515 Hawthorn Park Ct, Houston, TX 77038For Sale
 MLS ID #6386096, Alfredo Gomez, Nan & Company Properties - Corporate Office (Heights). HAR
 - $269,9003 bd2 ba1.5k sqft2074 Legacy Hills Dr, Houston, TX 77067For Sale
 MLS ID #18228096, Kashif Gaddi, Texas Ally Real Estate Group, LLC. HAR
 - $265,0003 bd3 ba1.4k sqft9525 Beckley St, Houston, TX 77088For Sale
 MLS ID #45908224, Michael Gee, Real Broker, LLC. HAR
 - $290,0004 bd3 ba1.8k sqft1710 Tornado, Houston, TX 77091For Sale
 MLS ID #77098995, Brett Jackson, C & K Properties. HAR
