Welcome to this beautiful meticulously maintained two-story home that offers comfort, style, and convenience. Inside, you’ll find all recessed lighting, double-pane energy efficient windows, and NO carpet! The kitchen is the heart of the home with granite countertops, a large marble island, and stainless steel appliances, seamlessly opening to the living room with a wine fridge. Enjoy the versatility of flex spaces both upstairs and downstairs, easily convertible into a study, home office, or additional bedrooms. A bright sunroom provides extra living space filled with natural light along with the low-maintenance backyard. Privacy is a standout feature with NO back neighbors and NO neighbors on the left side. Additional highlights include a 2-car attached garage, energy-efficient upgrades, and a low tax rate. Located close to an abundance of dining options and grocery stores. Minutes from Willowbrook mall for shopping and entertainment.
For sale
Price cut: $20K (9/30)
$299,999
14510 Eaglefern Ln, Houston, TX 77068
3beds
2,064sqft
Single Family Residence
Built in 2021
5,566 Square Feet Lot
$298,300 Zestimate®
$145/sqft
$55/mo HOA
What's special
Low-maintenance backyardRecessed lightingStainless steel appliancesGranite countertopsLarge marble islandDouble-pane energy efficient windows
- 68 days
- 157
- 11
Zillow last checked:
Listing updated:
Listed by:
Jenn Nguyen TREC #0738323 713-825-3855,
eXp Realty LLC
Source: HAR,MLS#: 20062630
Facts & features
Interior
Bedrooms & bathrooms
- Bedrooms: 3
- Bathrooms: 3
- Full bathrooms: 2
- 1/2 bathrooms: 1
Primary bedroom
- Level: Second
- Area: 270
- Dimensions: 15 x 18
Bedroom
- Level: Second
- Area: 192
- Dimensions: 12 x 16
Bedroom
- Level: Second
- Area: 192
- Dimensions: 12 x 16
Sunroom
- Level: First
- Area: 192
- Dimensions: 8 x 24
Heating
- Natural Gas
Cooling
- Electric
Features
- All Bedrooms Up, Walk-In Closet(s)
Interior area
- Total structure area: 2,064
- Total interior livable area: 2,064 sqft
Property
Parking
- Total spaces: 2
- Parking features: Attached, Garage Door Opener
- Attached garage spaces: 2
Features
- Stories: 2
Lot
- Size: 5,566 Square Feet
- Features: Corner Lot, Subdivided, 0 Up To 1/4 Acre
Details
- Parcel number: 1440670040030
Construction
Type & style
- Home type: SingleFamily
- Architectural style: Traditional
- Property subtype: Single Family Residence
Materials
- Brick
- Foundation: Slab
- Roof: Composition
Condition
- New construction: No
- Year built: 2021
Utilities & green energy
- Sewer: Public Sewer
Community & HOA
Community
- Subdivision: Stuebner Hollow
HOA
- Has HOA: Yes
- HOA fee: $660 annually
Location
- Region: Houston
Financial & listing details
- Price per square foot: $145/sqft
- Date on market: 8/6/2026
Estimated market value
$298,300
$283,000 - $313,000
$2,182/mo
Price history
| Date | Event | Price |
|---|---|---|
| 9/30/2026 | Price change | $299,999-6.3%$145/sqft |
Source:  HAR #20062630 Report a problem HAR #20062630 Report a problem | ||
| 9/19/2026 | Price change | $319,9990%$155/sqft |
Source: HAR #20062630 Report a problem | ||
| 8/6/2026 | Price change | $320,000-5.9%$155/sqft |
Source: HAR #20062630 Report a problem | ||
| 6/22/2026 | Listed for sale | $340,000-5.6%$165/sqft |
Source: HAR #50003259 Report a problem | ||
| 9/22/2025 | Listed for sale | $360,000$174/sqft |
Source: HAR #91046467 Report a problem | ||
Public tax history
Tax history is unavailable.
Monthly payment
Est. payment
Payment breakdown
Explore the cost of this home by adjusting the details. Changes won't be saved.Climate risks
Neighborhood: 77068
Nearby schools
Schools provided by the listing agent
- Elementary: Pat Reynolds Elementary School
- Middle: Edwin M Wells Middle School
- High: Westfield High School
Source: HAR. This data may not be complete. We recommend contacting the local school district to confirm school assignments for this home.
Similar homes
- $339,9903 bd3 ba2.2k sqft15038 Wunderlust Ln, Houston, TX 77069For Sale
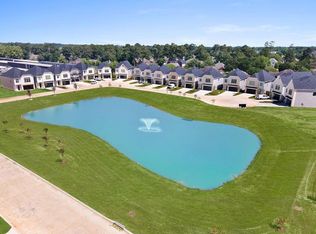 MLS ID #25673395, Justin Chavez, NextHome Woodland Springs. HAR
 - $300,0003 bd3 ba1.9k sqft1119 Dewberry Downs Ln, Houston, TX 77090For Sale
 MLS ID #75032696, Velanka Antao, Keller Williams Realty Southwest. HAR
 - $290,0003 bd2 ba1.4k sqft29230 Sequoia Tree Trl, Spring, TX 77386For Sale
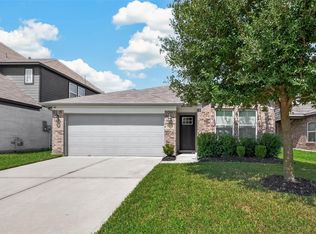 MLS ID #88587913, Jeni Gonzalez, Century 21 Realty Partners. HAR
 - $315,0003 bd3 ba1.8k sqft219 Club Crest Ln, Houston, TX 77009For Sale
 MLS ID #88951960, Lyndsie Gourley, RE/MAX Integrity. HAR
