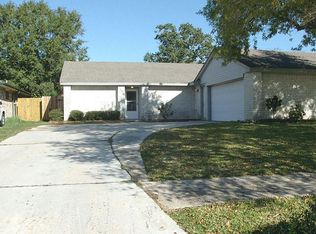
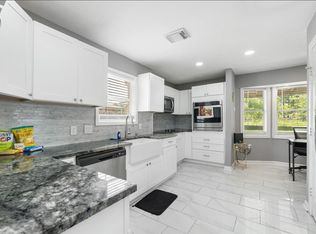
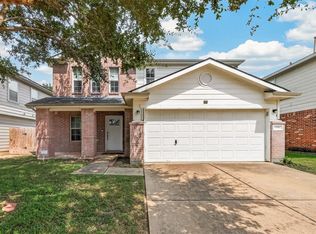
Tucked into well-established neighborhood, this fully renovated home sits on spacious corner lot. Conversation room greets you at entrance, with layout allowing private entry. Open-concept kitchen features statement backsplash, custom cabinetry, quartz counters, induction range, and built-in microwave, opening to living room's statement wall and built-in fireplace with remote. Sliding glass door leads to the pergola. Interior laundry room is a distinguished difference from other homes in the neighborhood, and a backyard shed holds yard supplies, freeing the garage for your cars. Major updates: newer roof, newer HVAC, PEX plumbing, low-E windows, new outlets, luxury vinyl flooring, and foundation repair with lifetime warranty. Enjoy energy-efficient ceiling fans, new bathrooms with custom vanities, and fresh paint. Relax under UV-resistant pergola or EZGLAZE-covered porch, with double-gate backyard access. Schedule private tour today to experience this move-in-ready home firsthand.
For sale
$279,000
14246 Bateau Dr, Cypress, TX 77429
4beds
1,720sqft
:
Get pre-qualified$2,265/mo
Single Family Residence
Built in 1979
9,125 Square Feet Lot
$272,400 Zestimate®
$162/sqft
$22/mo HOA
What's special
Fresh paintDouble-gate backyard accessBuilt-in microwaveLuxury vinyl flooringSpacious corner lotLow-e windowsQuartz counters
- 4 days |
- 414 |
- 31 |
Likely to sell faster than
Zillow last checked:
Listing updated:
Listed by:
Adrienne Oliver TREC #0637774 832-217-7141,
CB&A, Realtors- Loop Central
Source: HAR,MLS#: 83532881
Facts & features
Interior
Bedrooms & bathrooms
- Bedrooms: 4
- Bathrooms: 2
- Full bathrooms: 2
Rooms
- Room types: Utility Room
Primary bedroom
- Level: First
- Area: 165
- Dimensions: 11X15
Bedroom
- Level: First
- Area: 120
- Dimensions: 10X12
Bedroom
- Level: First
- Area: 130
- Dimensions: 10X13
Bedroom
- Level: First
- Area: 90
- Dimensions: 10X9
Other
- Level: First
- Area: 88
- Dimensions: 11X8
Kitchen
- Level: First
- Area: 117
- Dimensions: 9X13
Living room
- Level: First
- Area: 210
- Dimensions: 15X14
Heating
- Electric
Cooling
- Ceiling Fan(s), Electric
Appliances
- Included: Disposal, Microwave, Dishwasher
- Laundry: Electric Dryer Hookup, Washer Hookup
Features
- Formal Entry/Foyer, All Bedrooms Down, Walk-In Closet(s)
- Flooring: Vinyl
- Windows: Insulated/Low-E windows
- Number of fireplaces: 1
- Fireplace features: Electric
Interior area
- Total structure area: 1,720
- Total interior livable area: 1,720 sqft
Video & virtual tour
Property
Parking
- Total spaces: 2
- Parking features: Attached, Garage Door Opener
- Attached garage spaces: 2
Features
- Stories: 1
- Patio & porch: Covered
- Fencing: Back Yard
Lot
- Size: 9,125 Square Feet
- Features: Back Yard, Corner Lot, Subdivided, 0 Up To 1/4 Acre
Details
- Additional structures: Shed(s)
- Parcel number: 1122260000019
Construction
Type & style
- Home type: SingleFamily
- Architectural style: Traditional
- Property subtype: Single Family Residence
Materials
- Brick, Wood Siding
- Foundation: Slab
- Roof: Composition
Condition
- New construction: No
- Year built: 1979
Utilities & green energy
- Water: Water District
Community & HOA
Community
- Subdivision: Bonaire
HOA
- Has HOA: Yes
- HOA fee: $264 annually
Location
- Region: Cypress
Financial & listing details
- Price per square foot: $162/sqft
- Tax assessed value: $237,619
- Annual tax amount: $5,149
- Date on market: 8/6/2026
- Listing terms: Cash,Conventional,FHA,VA Loan
Estimated market value
$272,400
$259,000 - $286,000
$2,109/mo
Price history
| Date | Event | Price |
|---|---|---|
| 8/6/2026 | Listed for sale | $279,000$162/sqft |
Source:  HAR #83532881 Report a problem HAR #83532881 Report a problem | ||
Public tax history
| Year | Property taxes | Tax assessment |
|---|---|---|
| 2025 | $1,510 +8.9% | $237,619 +6.5% |
| 2024 | $1,387 +15.3% | $223,053 -9% |
| 2023 | $1,203 +7.8% | $245,062 +14.3% |
| 2022 | $1,116 | $214,419 +22.8% |
| 2021 | -- | $174,641 +6.7% |
| 2020 | $1,055 +6.9% | $163,726 +8.5% |
| 2019 | $987 -63% | $150,831 +3.9% |
| 2018 | $2,666 | $145,212 |
| 2017 | $2,666 +10.9% | $145,212 +12.9% |
| 2016 | $2,404 +12.6% | $128,637 +12.9% |
| 2015 | $2,135 | $113,989 +7.7% |
| 2014 | $2,135 | $105,872 +8.6% |
| 2013 | -- | $97,480 |
| 2012 | -- | $97,480 |
| 2011 | -- | $97,480 |
| 2010 | -- | $97,480 -4% |
| 2009 | -- | $101,521 -8.6% |
| 2008 | -- | $111,101 +4.4% |
| 2007 | -- | $106,429 +8.2% |
| 2006 | -- | $98,400 |
| 2005 | -- | $98,400 |
| 2004 | -- | $98,400 +0.3% |
| 2003 | -- | $98,100 +10% |
| 2002 | -- | $89,200 +10% |
| 2001 | -- | $81,100 +9.9% |
| 2000 | -- | $73,800 |
Find assessor info on the county website
Monthly payment
Est. payment
Payment breakdown
Explore the cost of this home by adjusting the details. Changes won't be saved.Climate risks
Neighborhood: Bonaire
Nearby schools
GreatSchools rating
- 6/10Lamkin Elementary SchoolGrades: PK-5Distance: 0.8 mi
- 6/10Arnold Middle SchoolGrades: 6-8Distance: 0.8 mi
- 7/10Cy-Fair High SchoolGrades: 9-12Distance: 0.9 mi
Schools provided by the listing agent
- Elementary: Lamkin Elementary School
- Middle: Arnold Middle School
- High: Cy-Fair High School
Source: HAR. This data may not be complete. We recommend contacting the local school district to confirm school assignments for this home.
- $209,6003 bd2 ba1.5k sqft14242 Bateau Dr, Cypress, TX 77429Off Market
- $223,4003 bd2 ba1.4k sqft14235 Jaquine Dr, Cypress, TX 77429Off Market
- $231,4003 bd2 ba1.7k sqft14231 Jaquine Dr, Cypress, TX 77429Off Market
- $233,0003 bd2 ba1.7k sqft14238 Bateau Dr, Cypress, TX 77429Off Market

- $259,9003 bd2 ba1.4k sqft11403 Bonaparte Dr, Cypress, TX 77429For Sale
- $214,7003 bd2 ba1.4k sqft14227 Jaquine Dr, Cypress, TX 77429Off Market
- $231,8004 bd2 ba1.5k sqft11407 Bonaparte Dr, Cypress, TX 77429Off Market
- $221,1003 bd2 ba1.4k sqft14243 Bateau Dr, Cypress, TX 77429Off Market
A local agent can set up tours, give advice and negotiate with sellers.
A local lender can help you make sure your offer is ready when you are.
Similar homes
- $259,0004 bd3 ba2k sqft11714 Fallwood Dr, Houston, TX 77065For Sale
 MLS ID #71391622, Luis Sibrian, Luis Sibrian, Broker. HAR
 - $315,0004 bd3 ba2.3k sqft12530 Mill Ridge Dr, Cypress, TX 77429For Sale
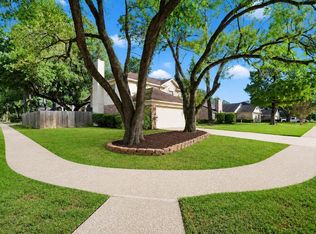 MLS ID #78401610, Katie Curran, Keller Williams Signature. HAR
 - $249,0004 bd3 ba1.9k sqft6122 Gallant Forest Dr, Houston, TX 77088For Sale
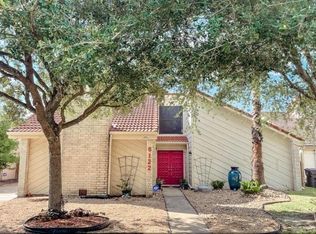 MLS ID #44294368, Melissa Allen, RE/MAX On The Water -Bolivar. HAR
 - $299,0003 bd3 ba2.2k sqft6506 Mildenhall Ct, Houston, TX 77084For Sale
 MLS ID #23763030, Todd Knudson, RE/MAX Southwest. HAR
 - $297,0003 bd3 ba1.8k sqft15511 Sungold Ct, Houston, TX 77095For SaleMLS ID #38516080, Paola Guzman, Realm Real Estate Professionals - Katy. HAR
- $296,9004 bd2 ba2.1k sqft19730 San Gabriel Dr, Houston, TX 77084For SaleMLS ID #84017901, Victor Zambrano, eXp Realty LLC. HAR
- $275,0003 bd2 ba1.8k sqft5515 Dunnethead Dr, Houston, TX 77084For SaleMLS ID #75680660, Sandra Holcomb, CB&A, Realtors-Katy. HAR
- $270,0003 bd2 ba1.6k sqft9318 Torridon Ct, Houston, TX 77095For SaleMLS ID #31881849, Yvonne Killings, Balanced Life Realty. HAR
- $299,0003 bd2 ba1.7k sqft3910 Ivy Green Dr, Houston, TX 77082For SaleMLS ID #56231054, Diego Jaramillo, Keller Williams Realty Metropolitan. HAR
- $278,0003 bd3 ba2.1k sqft6322 Northland Dr, Houston, TX 77084For SaleMLS ID #38487705, Perla Kenley, Redfin Corporation. HAR
- $259,9994 bd2 ba1.7k sqft7415 Cavesson Dr, Cypress, TX 77433For SaleMLS ID #3237212, Moiz Nasim, eXp Realty LLC. HAR
- $296,5004 bd2 ba2k sqft15511 Tumbling Rapids Dr, Houston, TX 77084Off Market
- $250,0003 bd2 ba1.7k sqft16222 Green Shade Dr, Houston, TX 77090For SaleMLS ID #20745919, Angela Ritchey, Coldwell Banker Realty - Bellaire-Metropolitan. HAR
- $240,0003 bd2 ba1.5k sqft19935 Rustic Lake Ln, Cypress, TX 77433For SaleMLS ID #39733246, Kristina Newcomb, eXp Realty LLC. HAR
- $289,0003 bd2 ba1.3k sqft21730 Heather Elm Dr, Cypress, TX 77433For SaleMLS ID #20538483, Andrea Santiago, Step Real Estate. HAR
- $269,0003 bd2 ba1.8k sqft4415 Jura Dr, Houston, TX 77084For SaleMLS ID #44236120, Christi Harvey, Christi Harvey & Co.. HAR
- $265,0003 bd2 ba1.7k sqft3311 S Briar Knoll Dr, Houston, TX 77082For SaleMLS ID #77419597, Tara Anderson, Keller Williams Realty Metropolitan. HAR
- $299,5004 bd3 ba2.5k sqft15015 Gladebrook Dr, Houston, TX 77068For SaleMLS ID #10271778, Gina Thayer, eXp Realty LLC. HAR
- $285,0003 bd2 ba1.8k sqft2407 Rambling Brook Dr, Spring, TX 77373For SaleMLS ID #32472444, Erick Harbert, Realty Right. HAR
- $320,0004 bd3 ba2k sqft7926 Windy Creek Dr, Houston, TX 77040For SaleMLS ID #64940015, Samantha Plomer, Compass RE Texas, LLC - Houston. HAR
