Stunning, fully remodeled, one-story home that’s completely move-in ready! This beautifully updated property features an open-concept layout with recessed lighting, luxury vinyl and tile flooring, and a spacious living area perfect for entertaining. The modern kitchen boasts quartz countertops, soft-close cabinets, stainless steel appliances, and opens seamlessly into the large living room. A custom accent wall in the dining area adds a stylish touch, creating an inviting space for gatherings. The living room window overlooks a generous covered patio and a backyard shaded by beautiful mature trees—perfect for enjoying summer days. Major updates include a 3.5-ton HVAC system installed in 2025, roof replaced in 2023, double pane windows added in 2023, and a new water heater also from 2023. Don’t miss your chance to own this charming and move-in-ready home!
For sale
Price cut: $6K (7/22)
$269,000
4415 Jura Dr, Houston, TX 77084
3beds
1,804sqft
Single Family Residence
Built in 1978
6,599 Square Feet Lot
$-- Zestimate®
$149/sqft
$31/mo HOA
What's special
- 383 days |
- 170 |
- 16 |
Zillow last checked:
Listing updated:
Listed by:
Christi Harvey TREC #0509680 832-527-1401,
Christi Harvey & Co.
Source: HAR,MLS#: 44236120
Facts & features
Interior
Bedrooms & bathrooms
- Bedrooms: 3
- Bathrooms: 2
- Full bathrooms: 2
Primary bedroom
- Level: First
- Area: 192
- Dimensions: 16x12
Bedroom
- Level: First
- Area: 120
- Dimensions: 12x10
Bedroom
- Level: First
- Area: 120
- Dimensions: 12x10
Dining room
- Level: First
- Area: 192
- Dimensions: 16x12
Kitchen
- Level: First
- Area: 120
- Dimensions: 10x12
Living room
- Level: First
- Area: 420
- Dimensions: 20x21
Utility room
- Level: First
- Area: 48
- Dimensions: 8x6
Heating
- Electric
Cooling
- Electric
Appliances
- Included: Dryer, Washer, Microwave, Dishwasher
Features
- Flooring: Tile, Vinyl
- Windows: Insulated/Low-E windows
- Number of fireplaces: 1
- Fireplace features: Wood Burning
Interior area
- Total structure area: 1,804
- Total interior livable area: 1,804 sqft
Video & virtual tour
Property
Parking
- Total spaces: 2
- Parking features: Attached
- Attached garage spaces: 2
Features
- Stories: 1
- Patio & porch: Covered
- Fencing: Back Yard
Lot
- Size: 6,599 Square Feet
- Features: Subdivided, 0 Up To 1/4 Acre
Details
- Parcel number: 1095760000004
Construction
Type & style
- Home type: SingleFamily
- Architectural style: Traditional
- Property subtype: Single Family Residence
Materials
- Brick, Wood Siding
- Foundation: Slab
- Roof: Composition
Condition
- New construction: No
- Year built: 1978
Utilities & green energy
- Sewer: Public Sewer
- Water: Public
Community & HOA
Community
- Subdivision: Glencairn Park
HOA
- Has HOA: Yes
- HOA fee: $375 annually
Location
- Region: Houston
Financial & listing details
- Price per square foot: $149/sqft
- Tax assessed value: $284,247
- Annual tax amount: $5,717
- Date on market: 7/29/2025
- Listing terms: Cash,Conventional,FHA,VA Loan
- Road surface type: Concrete
Estimated market value
Not available
Estimated sales range
Not available
$1,875/mo
Price history
| Date | Event | Price |
|---|---|---|
| 7/22/2026 | Price change | $269,000-2.2%$149/sqft |
Source:  HAR #44236120 Report a problem HAR #44236120 Report a problem | ||
| 6/25/2026 | Listed for sale | $275,000$152/sqft |
Source: HAR #44236120 Report a problem | ||
| 4/9/2026 | Pending sale | $275,000$152/sqft |
Source: HAR #44236120 Report a problem | ||
| 3/10/2026 | Price change | $275,000-5%$152/sqft |
Source: HAR #44236120 Report a problem | ||
| 9/23/2025 | Price change | $289,500-3.5%$160/sqft |
Source: HAR #44236120 Report a problem | ||
| 7/29/2025 | Listed for sale | $299,900+7.5%$166/sqft |
Source: HAR #44236120 Report a problem | ||
| 1/11/2024 | Sold | -- |
Source: eXp Realty #123087045 Report a problem | ||
| 12/27/2023 | Pending sale | $279,000$155/sqft |
Source: HAR #42297935 Report a problem | ||
| 12/9/2023 | Price change | $279,000-1.7%$155/sqft |
Source: HAR #42297935 Report a problem | ||
| 11/11/2023 | Listed for sale | $283,750+57.6%$157/sqft |
Source: HAR #42297935 Report a problem | ||
| 7/12/2023 | Sold | -- |
Source: Agent Provided Report a problem | ||
| 7/2/2023 | Pending sale | $180,000$100/sqft |
Source: HAR #59474736 Report a problem | ||
| 6/21/2023 | Listed for sale | $180,000+34.3%$100/sqft |
Source: HAR #59474736 Report a problem | ||
| 10/3/2018 | Sold | -- |
Source: Agent Provided Report a problem | ||
| 8/29/2018 | Pending sale | $134,000$74/sqft |
Source: Owners.com #43795963 Report a problem | ||
| 8/21/2018 | Price change | $134,000-0.5%$74/sqft |
Source: REALHome Services and Solutions #43795963 Report a problem | ||
| 8/10/2018 | Listed for sale | $134,700$75/sqft |
Source: REALHome Services and Solutions #43795963 Report a problem | ||
| 6/4/2018 | Listing removed | $134,700$75/sqft |
Source: Owners.com #43795963 Report a problem | ||
| 5/25/2018 | Pending sale | $134,700$75/sqft |
Source: Owners.com #43795963 Report a problem | ||
| 5/17/2018 | Listed for sale | $134,700+22.5%$75/sqft |
Source: Owners.com #43795963 Report a problem | ||
| 5/10/2018 | Sold | -- |
Source: Public Record Report a problem | ||
| 7/7/2017 | Listing removed | $110,000$61/sqft |
Source: Keller Williams Realty Clear Lake/ NASA #13429995 Report a problem | ||
| 3/25/2017 | Pending sale | $110,000$61/sqft |
Source: Keller Williams - Houston Clear Lake #13429995 Report a problem | ||
| 3/17/2017 | Listed for sale | $110,000$61/sqft |
Source: Keller Williams Realty Clear Lake/ NASA #13429995 Report a problem | ||
Public tax history
| Year | Property taxes | Tax assessment |
|---|---|---|
| 2025 | $3,141 -37.7% | $284,247 -0.5% |
| 2024 | $5,043 +95.3% | $285,567 +16.2% |
| 2023 | $2,582 -20.1% | $245,700 +9.9% |
| 2022 | $3,231 | $223,497 +32.3% |
| 2021 | -- | $168,924 +11.9% |
| 2020 | $3,098 -3.2% | $150,948 |
| 2019 | $3,199 -1% | $150,948 +6.3% |
| 2018 | $3,231 | $141,944 |
| 2017 | $3,231 +10.3% | $141,944 +9.7% |
| 2016 | $2,928 -2.6% | $129,356 |
| 2015 | $3,007 | $129,356 +8.5% |
| 2014 | $3,007 | $119,200 +62.7% |
| 2013 | -- | $73,264 |
| 2012 | -- | $73,264 |
| 2011 | -- | $73,264 +2% |
| 2010 | -- | $71,808 -28.4% |
| 2009 | -- | $100,354 -3.8% |
| 2007 | -- | $104,324 +2.3% |
| 2006 | -- | $102,000 |
| 2005 | -- | -- |
| 2004 | -- | $102,000 +7.3% |
| 2003 | -- | $95,100 +9.9% |
| 2002 | -- | $86,500 +7.3% |
| 2001 | -- | $80,600 +10% |
| 2000 | -- | $73,300 |
Find assessor info on the county website
Monthly payment
Est. payment
Payment breakdown
Explore the cost of this home by adjusting the details. Changes won't be saved.Climate risks
Neighborhood: 77084
Nearby schools
GreatSchools rating
- 6/10Maurice L Wolfe Elementary SchoolGrades: PK-5Distance: 4.1 mi
- 6/10Cardiff Junior High SchoolGrades: 6-8Distance: 3.1 mi
- 4/10Mayde Creek High SchoolGrades: 9-12Distance: 3.4 mi
Schools provided by the listing agent
- Elementary: Wolfe Elementary School
- Middle: Cardiff Junior High School
- High: Mayde Creek High School
Source: HAR. This data may not be complete. We recommend contacting the local school district to confirm school assignments for this home.
- $227,8003 bd2 ba1.6k sqft4411 Jura Dr, Houston, TX 77084Off Market
- $231,9003 bd2 ba1.7k sqft4419 Jura Dr, Houston, TX 77084Off Market
- $221,7003 bd2 ba1.5k sqft4407 Jura Dr, Houston, TX 77084Off Market
- $237,9003 bd2 ba1.9k sqft4423 Jura Dr, Houston, TX 77084Off Market
- $225,4003 bd2 ba1.6k sqft16631 Kassikay Dr, Houston, TX 77084Off Market
- $227,2003 bd2 ba1.6k sqft4403 Jura Dr, Houston, TX 77084Off Market
- $234,9003 bd2 ba1.7k sqft4427 Jura Dr, Houston, TX 77084Off Market
- $--3 bd2 ba1.7k sqft4410 Jura Dr, Houston, TX 77084Sold
A local agent can set up tours, give advice and negotiate with sellers.
A local lender can help you make sure your offer is ready when you are.
Similar homes
- $265,0003 bd2 ba1.8k sqft16807 Clan Macintosh Dr, Houston, TX 77084For Sale
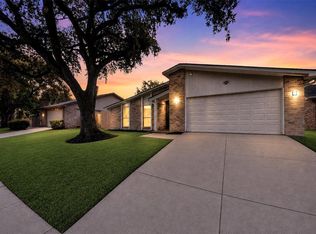 MLS ID #30702590, Elisa Gonzalez, eXp Realty LLC. HAR
 - $280,0003 bd3 ba2.1k sqft5323 Windsong Trl, Houston, TX 77084For Sale
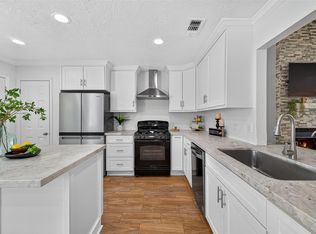 MLS ID #16770809, Chalise Baker, Coldwell Banker Realty - Greater Northwest. HAR
 - $269,9002 bd2 ba1.4k sqft3811 Wood Stone Walk Dr, Houston, TX 77084For Sale
 MLS ID #91210513, Victoria Nguyen, 5th Stream Realty. HAR
 - $279,7863 bd2 ba1.7k sqft17311 Northern Star Dr, Houston, TX 77084For Sale
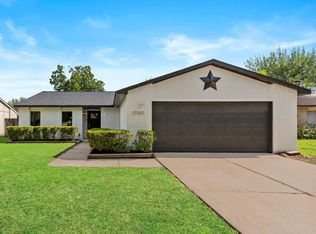 MLS ID #62568149, Litza Martinez, RE/MAX Signature. HAR
 - $265,0003 bd3 ba2.3k sqft17111 Kemble Creek Dr, Houston, TX 77084For SaleMLS ID #45127258, Griselda Borrero, Real Broker, LLC. HAR
- $279,5004 bd3 ba2.1k sqft6107 Fuller St, Houston, TX 77084For SaleMLS ID #92196523, Melissa Ramirez, Walzel Properties - Corporate Office. HAR
- $289,0003 bd3 ba2.2k sqft6506 Mildenhall Ct, Houston, TX 77084For SaleMLS ID #23763030, Todd Knudson, RE/MAX Southwest. HAR
- $263,0003 bd2 ba1.6k sqft2303 Strait Ln, Houston, TX 77084For SaleMLS ID #29314340, Angela Vidal, Watkins Realty LLC. HAR
- $330,0004 bd3 ba2.5k sqft18318 Oakhampton Dr, Houston, TX 77084For SaleMLS ID #80376543, Dawn Lawrence, eXp Realty LLC. HAR
- $280,0003 bd2 ba1.9k sqft3814 Gamlin Bend Dr, Houston, TX 77082For SaleMLS ID #86921921, Terese Yates, CB&A, Realtors. HAR
- $297,0003 bd3 ba1.8k sqft15511 Sungold Ct, Houston, TX 77095For SaleMLS ID #38516080, Paola Guzman, Realm Real Estate Professionals - Katy. HAR
- $285,0003 bd2 ba2k sqft1022 Apache Falls Dr, Katy, TX 77450For SaleMLS ID #94098481, Marta De Paz, JLA Realty. HAR
- $259,0004 bd3 ba2k sqft11714 Fallwood Dr, Houston, TX 77065For SaleMLS ID #71391622, Luis Sibrian, Luis Sibrian, Broker. HAR
- $299,0003 bd2 ba1.7k sqft3910 Ivy Green Dr, Houston, TX 77082For SaleMLS ID #56231054, Diego Jaramillo, Keller Williams Realty Metropolitan. HAR
- $279,0003 bd2 ba1.7k sqft21031 Northern Colony Ct, Katy, TX 77449For SaleMLS ID #44368471, Nicole Quintero, Realty Of America, LLC. HAR
- $275,0005 bd4 ba2.2k sqft18014 Autumn Hills Dr, Katy, TX 77449For SaleMLS ID #80475642, Renee Madera, Blueprint International Realty Haus. HAR
- $288,0003 bd2 ba1.5k sqft10027 Storm Meadow Dr, Houston, TX 77064For SaleMLS ID #45156460, Jimmy Franklin, eXp Realty LLC. HAR
- $249,0003 bd2 ba1.3k sqft6718 Bluebottle Ln, Katy, TX 77449For SaleMLS ID #86430126, Daryl Charbula, Weichert, Realtors - The Murray Group. HAR
- $239,9003 bd3 ba1.4k sqft10254 Sunwood Dr, Houston, TX 77041For SaleMLS ID #87002774, Evan Mangan, Orchard Brokerage. HAR
- $265,0003 bd3 ba1.8k sqft1902 Kings Arms Way, Katy, TX 77493For SaleMLS ID #51491756, Saad Wadiwala, Third Coast Realty LLC. HAR
