
Situated on a desirable corner lot, this beautiful 2-story home offers 3 bedrooms, 2.5 bathrooms, and a spacious layout designed for comfortable living. Upon entry, the welcoming family room features a large window and stylish vinyl plank flooring, while a versatile flex room provides the perfect space for a formal dining room or home office and connects conveniently to the kitchen. The kitchen features modern white cabinetry, sleek black granite countertops, and tile flooring. The inviting living room showcases vinyl plank flooring, a stylish brick fireplace, and built-in shelving, creating a warm space for relaxing or entertaining. The spacious primary suite offers a luxurious retreat with a large walk-in shower and double-sink vanity. Located directly across from the community pool and with easy access to major highways, this home offers both convenience and lifestyle—don’t miss the opportunity to make it yours!
For sale
Price cut: $10K (9/4)
$255,000
1902 Kings Arms Way, Katy, TX 77493
3beds
1,851sqft
Single Family Residence
Built in 1979
7,074 Square Feet Lot
$249,900 Zestimate®
$138/sqft
$42/mo HOA
What's special
- 68 days
- 225
- 30
Zillow last checked:
Listing updated:
Listed by:
Saad Wadiwala TREC #0662208 281-704-8676,
Third Coast Realty LLC,
Katherine Walker TREC #0665045 832-622-3393,
Third Coast Realty LLC
Source: HAR,MLS#: 51491756
Facts & features
Interior
Bedrooms & bathrooms
- Bedrooms: 3
- Bathrooms: 3
- Full bathrooms: 2
- 1/2 bathrooms: 1
Primary bedroom
- Level: Second
- Area: 180
- Dimensions: 12x15
Bedroom
- Level: Second
- Area: 126
- Dimensions: 14x9
Bedroom
- Level: Second
- Area: 120
- Dimensions: 10x12
Dining room
- Level: First
- Area: 90
- Dimensions: 10x9
Family room
- Level: First
- Area: 400
- Dimensions: 20x20
Kitchen
- Level: First
- Area: 140
- Dimensions: 14x10
Living room
- Level: First
- Area: 252
- Dimensions: 18x14
Heating
- Electric
Cooling
- Ceiling Fan(s), Electric
Appliances
- Included: Disposal, Electric Oven, Electric Range, Dishwasher
- Laundry: Electric Dryer Hookup, Washer Hookup
Features
- Flooring: Carpet, Tile, Vinyl
- Windows: Insulated/Low-E windows, Window Coverings
- Number of fireplaces: 1
- Fireplace features: Wood Burning
Interior area
- Total structure area: 1,851
- Total interior livable area: 1,851 sqft
Video & virtual tour
Property
Parking
- Total spaces: 2
- Parking features: Attached
- Attached garage spaces: 2
Features
- Stories: 2
- Patio & porch: Porch
- Fencing: Back Yard
Lot
- Size: 7,074 Square Feet
- Features: Subdivided, 0 Up To 1/4 Acre
Details
- Parcel number: 1137690000024
Construction
Type & style
- Home type: SingleFamily
- Architectural style: Traditional
- Property subtype: Single Family Residence
Materials
- Brick, Wood Siding
- Foundation: Slab
- Roof: Composition
Condition
- New construction: No
- Year built: 1979
Utilities & green energy
- Water: Water District
Community & HOA
Community
- Subdivision: Williamsburg Hamlet Sec 01
HOA
- Has HOA: Yes
- HOA fee: $500 annually
Location
- Region: Katy
Financial & listing details
- Price per square foot: $138/sqft
- Tax assessed value: $220,969
- Annual tax amount: $5,113
- Date on market: 8/5/2026
Estimated market value
$249,900
$237,000 - $262,000
$2,007/mo
Price history
| Date | Event | Price |
|---|---|---|
| 9/11/2026 | Listed for rent | $2,300-4.2%$1/sqft |
Source:  HAR #38823533 Report a problem HAR #38823533 Report a problem | ||
| 9/4/2026 | Price change | $255,000-3.8%$138/sqft |
Source:  HAR #51491756 Report a problem HAR #51491756 Report a problem | ||
| 8/6/2026 | Listed for sale | $265,000-7%$143/sqft |
Source: HAR #51491756 Report a problem | ||
| 12/6/2025 | Listing removed | $2,400$1/sqft |
Source: HAR #33615782 Report a problem | ||
| 12/2/2025 | Listing removed | $285,000$154/sqft |
Source: HAR #83856493 Report a problem | ||
| 11/15/2025 | Listed for rent | $2,400+4.3%$1/sqft |
Source: HAR #33615782 Report a problem | ||
| 8/23/2025 | Listed for sale | $285,000$154/sqft |
Source: HAR #83856493 Report a problem | ||
| 8/23/2025 | Listing removed | $285,000$154/sqft |
Source: HAR #17502797 Report a problem | ||
| 8/2/2025 | Listing removed | $2,300$1/sqft |
Source: HAR #33615782 Report a problem | ||
| 7/27/2025 | Price change | $2,300-4.2%$1/sqft |
Source: HAR #33615782 Report a problem | ||
| 7/27/2025 | Price change | $285,000-2.7%$154/sqft |
Source: HAR #17502797 Report a problem | ||
| 7/22/2025 | Listed for rent | $2,400$1/sqft |
Source: HAR #33615782 Report a problem | ||
| 6/20/2025 | Price change | $292,990-3.9%$158/sqft |
Source: HAR #17502797 Report a problem | ||
| 6/13/2025 | Price change | $305,000+3.4%$165/sqft |
Source: HAR #17502797 Report a problem | ||
| 4/8/2025 | Price change | $294,990-1.7%$159/sqft |
Source: HAR #10716514 Report a problem | ||
| 3/31/2025 | Price change | $299,990-3.2%$162/sqft |
Source: HAR #10716514 Report a problem | ||
| 3/10/2025 | Price change | $310,000-6.1%$167/sqft |
Source: HAR #10716514 Report a problem | ||
| 2/27/2025 | Listed for sale | $330,000+194.6%$178/sqft |
Source: HAR #10716514 Report a problem | ||
| 11/2/2013 | Listing removed | $112,000$61/sqft |
Source: Connect Realty.com #69449847 Report a problem | ||
| 10/29/2013 | Pending sale | $112,000$61/sqft |
Source: Connect Realty.com #69449847 Report a problem | ||
| 10/9/2013 | Listed for sale | $112,000$61/sqft |
Source: Connect Realty.com #69449847 Report a problem | ||
| 8/30/2013 | Pending sale | $112,000$61/sqft |
Source: Connect Realty.com #69449847 Report a problem | ||
| 8/22/2013 | Price change | $112,000-2.6%$61/sqft |
Source: Connect Realty.com #69449847 Report a problem | ||
| 7/4/2013 | Listed for sale | $115,000$62/sqft |
Source: Connect Realty.com #69449847 Report a problem | ||
Public tax history
| Year | Property taxes | Tax assessment |
|---|---|---|
| 2025 | $4,079 +40.6% | $220,969 -6.3% |
| 2024 | $2,902 +19.3% | $235,920 -4% |
| 2023 | $2,432 -20.1% | $245,629 +13.7% |
| 2022 | $3,045 | $215,943 +21.2% |
| 2021 | -- | $178,145 +5.4% |
| 2020 | $2,986 +0.1% | $169,050 +2.9% |
| 2019 | $2,983 -30.9% | $164,214 +7.7% |
| 2018 | $4,316 | $152,410 |
| 2017 | $4,316 +17.6% | $152,410 +19.7% |
| 2016 | $3,669 +28.5% | $127,322 0% |
| 2015 | $2,854 | $127,358 +31.4% |
| 2014 | $2,854 | $96,940 +22.9% |
| 2013 | -- | $78,909 |
| 2012 | -- | $78,909 +6.6% |
| 2011 | -- | $74,055 |
| 2010 | -- | $74,055 -13.4% |
| 2009 | -- | $85,491 -14.4% |
| 2007 | -- | $99,834 +18.9% |
| 2006 | -- | $84,000 -6.7% |
| 2005 | -- | $90,000 +5.9% |
| 2004 | -- | $85,000 -5.6% |
| 2003 | -- | $90,000 +21.3% |
| 2002 | -- | $74,200 -1.2% |
| 2001 | -- | $75,100 +10.6% |
| 2000 | -- | $67,900 |
Find assessor info on the county website
Monthly payment
Est. payment
Payment breakdown
Explore the cost of this home by adjusting the details. Changes won't be saved.Climate risks
Neighborhood: Williamsburg
Nearby schools
Schools provided by the listing agent
- Elementary: King Elementary School
- Middle: Katy Junior High School
- High: Morton Ranch High School
Source: HAR. This data may not be complete. We recommend contacting the local school district to confirm school assignments for this home.


Similar homes
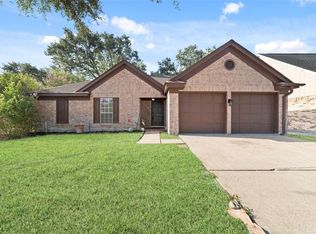
- $225,0003 bd2 ba1.5k sqft5303 Lincoln Green Dr, Katy, TX 77493For Sale
 MLS ID #65285639, Jimmy Franklin, eXp Realty LLC. HAR
 - $259,0003 bd2 ba1.5k sqft19903 Ricewood Way, Katy, TX 77449For Sale
 MLS ID #30027333, Melchor Garcia, Keller Williams Realty Metropolitan. HAR
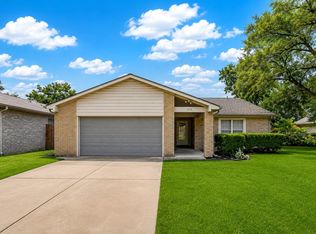
 - $288,9003 bd2 ba1.4k sqft21423 Park Run Dr, Katy, TX 77450For Sale
 MLS ID #32622291, David Priest, Houston Prime Properties, LLC. HAR
 - $280,0004 bd2 ba1.6k sqft715 N Fork Ct, Katy, TX 77450For Sale
 MLS ID #65370697, Wendy Miles, Berkshire Hathaway HomeServices Premier Properties. HAR
