Welcome home to 22214 Prince George Street, located in Williamsburg Settlement and zoned to Katy ISD. This stunning 2-story home features 4 bedrooms, 2.5 bath and detached 2-car garage. Inside, the versatile, functional layout features a bright home office w/double doors, a spacious formal dining room, and low-maintenance continuous flooring throughout the main level. The family room is anchored by a traditional fireplace, custom built-in cabinetry, and a massive picture window showcasing peaceful backyard views. The kitchen features rich dark cabinetry, a built-in double wall oven, and a sun-drenched breakfast nook with direct access to the backyard oasis. Upstairs, the spacious primary suite is complete w/a walk-in shower and 3 other secondary bedrooms and bathroom. Outside, the fully fenced backyard offers a massive open lawn w/large patio outdoor living space. Blending suburban tranquility with effortless convenience, this Katy gem is ready for its next chapter!
For sale
Price cut: $10K (9/20)
$340,000
22214 Prince George Ln, Katy, TX 77449
4beds
2,219sqft
Single Family Residence
Built in 1978
0.28 Acres Lot
$333,800 Zestimate®
$153/sqft
$69/mo HOA
What's special
- 18 days
- 427
- 29
Likely to sell faster than
Zillow last checked:
Listing updated:
Listed by:
Nicole Freer TREC #0632814 832-236-6438,
Corcoran Genesis,
Maegan Garland TREC #0590322 832-480-4315,
Corcoran Genesis
Source: HAR,MLS#: 80802815
Facts & features
Interior
Bedrooms & bathrooms
- Bedrooms: 4
- Bathrooms: 3
- Full bathrooms: 2
- 1/2 bathrooms: 1
Rooms
- Room types: Family Room, Utility Room
Primary bedroom
- Level: Second
- Area: 231.42
- Dimensions: 20.3x11.4
Bedroom
- Level: Second
- Area: 128
- Dimensions: 12.8x10
Bedroom
- Level: Second
- Area: 133.21
- Dimensions: 12.11x11
Bedroom
- Level: Second
- Area: 130.56
- Dimensions: 12.8x10.2
Other
- Level: First
- Area: 162.4
- Dimensions: 14.5x11.2
Other
- Level: First
- Area: 106.4
- Dimensions: 11.2x9.5
Breakfast
- Level: First
- Area: 157.44
- Dimensions: 16.4x9.6
Dining room
- Level: First
- Area: 123.2
- Dimensions: 11.2x11
Family room
- Level: First
- Area: 297.51
- Dimensions: 21.10x14.1
Kitchen
- Level: First
- Area: 127.6
- Dimensions: 11.6x11
Utility room
- Level: First
- Area: 62.4
- Dimensions: 10.4x6
Heating
- Electric
Cooling
- Ceiling Fan(s), Electric
Appliances
- Included: Electric Oven, Electric Cooktop, Dishwasher
- Laundry: Electric Dryer Hookup, Washer Hookup
Features
- Formal Entry/Foyer, High Ceilings, All Bedrooms Up, Walk-In Closet(s)
- Flooring: Carpet, Tile
- Windows: Window Coverings
- Number of fireplaces: 1
- Fireplace features: Wood Burning
Interior area
- Total structure area: 2,219
- Total interior livable area: 2,219 sqft
Property
Parking
- Total spaces: 2
- Parking features: Detached
- Garage spaces: 2
Features
- Stories: 2
- Patio & porch: Patio/Deck
- Exterior features: Back Green Space
- Fencing: Back Yard,Full
Lot
- Size: 0.28 Acres
- Features: Back Yard, Subdivided, 0 Up To 1/4 Acre
Details
- Parcel number: 1101190000042
Construction
Type & style
- Home type: SingleFamily
- Architectural style: Traditional
- Property subtype: Single Family Residence
Materials
- Brick, Cement Siding
- Foundation: Slab
- Roof: Composition
Condition
- New construction: No
- Year built: 1978
Utilities & green energy
- Water: Water District
Community & HOA
Community
- Subdivision: Williamsburg Settlement
HOA
- Has HOA: Yes
- HOA fee: $825 annually
Location
- Region: Katy
Financial & listing details
- Price per square foot: $153/sqft
- Tax assessed value: $287,285
- Annual tax amount: $3,267
- Date on market: 9/20/2026
- Listing terms: Cash,Conventional,FHA,Investor,VA Loan
- Road surface type: Concrete, Curbs, Gutters
Estimated market value
$333,800
$317,000 - $350,000
$2,350/mo
Price history
| Date | Event | Price |
|---|---|---|
| 9/20/2026 | Price change | $340,000-2.9%$153/sqft |
Source:  HAR #80802815 Report a problem HAR #80802815 Report a problem | ||
| 8/7/2026 | Listed for sale | $350,000$158/sqft |
Source: HAR #40741282 Report a problem | ||
| 8/12/2002 | Sold | -- |
Source: Public Record Report a problem | ||
Public tax history
| Year | Property taxes | Tax assessment |
|---|---|---|
| 2025 | $3,267 -6.5% | $287,285 +6.1% |
| 2024 | $3,495 +13.5% | $270,718 -14.4% |
| 2023 | $3,080 -16.7% | $316,324 +19.5% |
| 2022 | $3,695 | $264,763 +25.7% |
| 2021 | -- | $210,641 +1.9% |
| 2020 | $3,729 +3.9% | $206,760 +6.6% |
| 2019 | $3,590 -16.7% | $194,019 +7.4% |
| 2018 | $4,312 | $180,571 -8.8% |
| 2017 | $4,312 +10.6% | $198,053 -0.8% |
| 2016 | $3,899 +1% | $199,566 +8.9% |
| 2015 | $3,862 | $183,233 +11.2% |
| 2014 | $3,862 | $164,767 +14.5% |
| 2013 | -- | $143,946 +4.3% |
| 2012 | -- | $137,990 |
| 2011 | -- | $137,990 -4.3% |
| 2010 | -- | $144,194 |
| 2009 | -- | $144,194 |
| 2008 | -- | $144,194 |
| 2007 | -- | $144,194 +4% |
| 2006 | -- | $138,685 |
| 2005 | -- | -- |
| 2004 | -- | $123,100 |
| 2003 | -- | $123,100 |
| 2002 | -- | $123,100 +3.1% |
| 2001 | -- | $119,400 +8.8% |
| 2000 | -- | $109,700 |
Find assessor info on the county website
Monthly payment
Est. payment
Payment breakdown
Explore the cost of this home by adjusting the details. Changes won't be saved.Climate risks
Neighborhood: 77449
Nearby schools
Schools provided by the listing agent
- Elementary: Winborn Elementary School
- Middle: Morton Ranch Junior High School
- High: Morton Ranch High School
Source: HAR. This data may not be complete. We recommend contacting the local school district to confirm school assignments for this home.


Similar homes
- $320,0004 bd3 ba2.6k sqft1706 Palace Green Ct, Katy, TX 77449For Sale
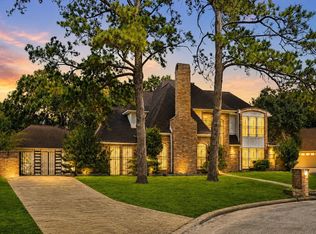 MLS ID #12679559, Ziad Al Kayali, Keller Williams Premier Realty. HAR
 - $315,0003 bd3 ba2.4k sqft3343 Bent Spring Ct, Katy, TX 77449For Sale
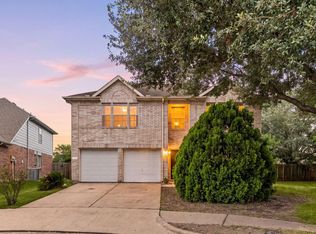 MLS ID #85621377, Nicole Freer, Corcoran Genesis. HAR
 - $292,9904 bd3 ba2k sqft22711 Brafferton Ln, Katy, TX 77449For Sale
 MLS ID #58064256, Sofia Villalon, SERHANT.. HAR
 - $300,0004 bd3 ba2.4k sqft1818 Foxlake Dr, Houston, TX 77084For Sale
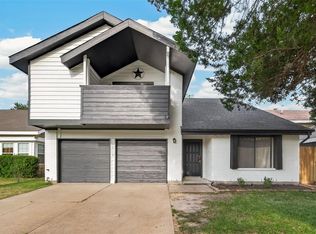 MLS ID #58919613, Vicente Alaniz, Keller Williams Signature. HAR
