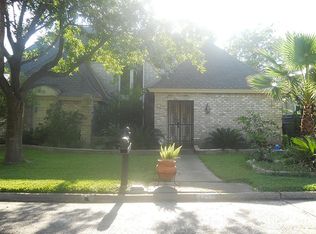
Welcome home to this beautifully maintained 4-bedroom, 2.5-bath home with a spacious game room and a layout perfect for everyday living and entertaining! Conveniently located with easy access to major freeways and a quick commute to downtown Houston, plus added peace of mind with the HPD Westside Station just two blocks away.
Inside, enjoy a large living room with soaring cathedral ceilings, a cozy gas fireplace, and a wet bar with sink. The updated kitchen features quartz countertops, subway tile backsplash, and stainless steel appliances. The first-floor primary suite offers dual vanities and a large walk-in shower. A formal dining room and breakfast area provide flexible dining options
The oversized backyard includes a covered patio, deck, and mature shade tree, perfect for relaxing or entertaining. Additional features include added attic flooring for extra storage and walking access to the neighborhood pool, park, and tennis courts
For sale
$325,000
3130 Ashlock Dr, Houston, TX 77082
4beds
2,586sqft
Single Family Residence
Built in 1979
6,825 Square Feet Lot
$315,200 Zestimate®
$126/sqft
$55/mo HOA
What's special
Cozy gas fireplaceOversized backyardFormal dining roomStainless steel appliancesQuartz countertopsCovered patioLarge walk-in shower
- 14 days
- 198
- 30
Likely to sell faster than
Zillow last checked:
Listing updated:
Listed by:
Gary Bisha TREC #0508227 713-683-0054,
My Castle Realty
Source: HAR,MLS#: 19933543
Facts & features
Interior
Bedrooms & bathrooms
- Bedrooms: 4
- Bathrooms: 3
- Full bathrooms: 2
- 1/2 bathrooms: 1
Primary bedroom
- Level: First
- Area: 208
- Dimensions: 16x13
Bedroom
- Level: Second
- Area: 195
- Dimensions: 15x13
Bedroom
- Level: Second
- Area: 121
- Dimensions: 11x11
Bedroom
- Level: Second
- Area: 140
- Dimensions: 14x10
Breakfast
- Level: First
- Area: 90
- Dimensions: 10x9
Dining room
- Level: First
- Area: 132
- Dimensions: 12x11
Family room
- Level: First
- Area: 368
- Dimensions: 23x16
Game room
- Level: Second
- Area: 195
- Dimensions: 15x13
Kitchen
- Level: First
- Area: 140
- Dimensions: 14x10
Utility room
- Level: First
- Area: 45
- Dimensions: 5x9
Other
- Level: First
- Area: 24
- Dimensions: 4x6
Heating
- Natural Gas
Cooling
- Ceiling Fan(s), Electric, Gas
Appliances
- Included: Disposal, Gas Oven, Microwave, Gas Cooktop, Dishwasher
- Laundry: Gas Dryer Hookup, Washer Hookup
Features
- Balcony, High Ceilings, Wet Bar, Primary Bed - 1st Floor, Walk-In Closet(s)
- Flooring: Carpet, Tile, Vinyl
- Number of fireplaces: 1
- Fireplace features: Gas
Interior area
- Total structure area: 2,586
- Total interior livable area: 2,586 sqft
Property
Parking
- Total spaces: 2
- Parking features: Garage
- Attached garage spaces: 2
Features
- Stories: 2
- Patio & porch: Patio/Deck
- Fencing: Full
Lot
- Size: 6,825 Square Feet
- Features: Back Yard, Subdivided, 0 Up To 1/4 Acre
Details
- Parcel number: 1131040000003
Construction
Type & style
- Home type: SingleFamily
- Architectural style: Traditional
- Property subtype: Single Family Residence
Materials
- Brick, Wood Siding
- Foundation: Slab
- Roof: Composition
Condition
- New construction: No
- Year built: 1979
Utilities & green energy
- Sewer: Public Sewer
- Water: Public
Green energy
- Energy efficient items: Thermostat
Community & HOA
Community
- Subdivision: Ashton Village
HOA
- Has HOA: Yes
- HOA fee: $655 annually
Location
- Region: Houston
Financial & listing details
- Price per square foot: $126/sqft
- Tax assessed value: $292,264
- Annual tax amount: $6,588
- Date on market: 10/1/2026
- Listing terms: Cash,Conventional,FHA,VA Loan
- Exclusions: Tv's, Tv's Backets, Security Cameras& Doorbell
- Road surface type: Concrete
Estimated market value
$315,200
$299,000 - $331,000
$2,460/mo
Price history
| Date | Event | Price |
|---|---|---|
| 10/1/2026 | Listed for sale | $325,000-3%$126/sqft |
Source:  HAR #19933543 Report a problem HAR #19933543 Report a problem | ||
| 9/26/2026 | Listing removed | $335,000$130/sqft |
Source: HAR #83068563 Report a problem | ||
| 9/16/2026 | Price change | $335,000-1.5%$130/sqft |
Source: HAR #83068563 Report a problem | ||
| 8/24/2026 | Price change | $340,000-1.4%$131/sqft |
Source: HAR #83068563 Report a problem | ||
| 7/23/2026 | Price change | $345,000-1.4%$133/sqft |
Source: HAR #83068563 Report a problem | ||
| 7/3/2026 | Price change | $350,000-2.8%$135/sqft |
Source: HAR #83068563 Report a problem | ||
| 6/19/2026 | Price change | $360,000-2.7%$139/sqft |
Source: HAR #83068563 Report a problem | ||
| 5/23/2026 | Listed for sale | $370,000+12.5%$143/sqft |
Source: HAR #83068563 Report a problem | ||
| 4/5/2023 | Sold | -- |
Source: Agent Provided Report a problem | ||
| 2/21/2023 | Pending sale | $329,000$127/sqft |
Source: HAR #17212460 Report a problem | ||
| 2/17/2023 | Listed for sale | $329,000+27%$127/sqft |
Source: HAR #17212460 Report a problem | ||
| 4/26/2019 | Sold | -- |
Source: Agent Provided Report a problem | ||
| 3/25/2019 | Pending sale | $259,000$100/sqft |
Source: John Daugherty, REALTORS #88917964 Report a problem | ||
| 3/8/2019 | Listed for sale | $259,000$100/sqft |
Source: John Daugherty, REALTORS #88917964 Report a problem | ||
| 2/27/2019 | Pending sale | $259,000$100/sqft |
Source: John Daugherty, REALTORS #88917964 Report a problem | ||
| 2/15/2019 | Listed for sale | $259,000+36.4%$100/sqft |
Source: John Daugherty, REALTORS #88917964 Report a problem | ||
| 1/2/2015 | Listing removed | $189,950$73/sqft |
Source: Woodway Realty, LLC #58883419 Report a problem | ||
| 12/22/2014 | Listed for sale | $189,950$73/sqft |
Source: Woodway Realty, LLC #58883419 Report a problem | ||
| 12/10/2014 | Pending sale | $189,950$73/sqft |
Source: Woodway Realty, LLC #58883419 Report a problem | ||
| 11/27/2014 | Price change | $189,950-3.6%$73/sqft |
Source: Woodway Realty, LLC #58883419 Report a problem | ||
| 11/6/2014 | Listed for sale | $196,950$76/sqft |
Source: Woodway Realty, LLC #58883419 Report a problem | ||
| 10/7/2014 | Sold | -- |
Source: Agent Provided Report a problem | ||
Public tax history
| Year | Property taxes | Tax assessment |
|---|---|---|
| 2025 | $2,924 -26.5% | $292,264 -10.1% |
| 2024 | $3,980 +51.3% | $325,123 -4.3% |
| 2023 | $2,631 +8.1% | $339,763 +22.9% |
| 2022 | $2,435 | $276,455 +17% |
| 2021 | -- | $236,327 -0.9% |
| 2020 | $2,353 +11.8% | $238,477 +17% |
| 2019 | $2,105 -50.1% | $203,773 +7.3% |
| 2018 | $4,218 | $189,950 |
| 2017 | $4,218 +0.9% | $189,950 |
| 2016 | $4,180 +121.5% | $189,950 |
| 2015 | $1,888 | $189,950 +4.5% |
| 2014 | $1,888 | $181,719 +23% |
| 2013 | -- | $147,693 |
| 2012 | -- | $147,693 -1.5% |
| 2011 | -- | $150,000 |
| 2010 | -- | $150,000 |
| 2009 | -- | $150,000 +7.9% |
| 2007 | -- | $139,000 -9.3% |
| 2006 | -- | $153,232 +1.8% |
| 2005 | -- | $150,458 +3.7% |
| 2004 | -- | $145,100 +1.1% |
| 2003 | -- | $143,500 +1.1% |
| 2002 | -- | $142,000 +3.3% |
| 2001 | -- | $137,400 +6.6% |
| 2000 | -- | $128,900 |
Find assessor info on the county website
Monthly payment
Est. payment
Payment breakdown
Explore the cost of this home by adjusting the details. Changes won't be saved.Climate risks
Neighborhood: Eldridge - West Oaks
Nearby schools
Schools provided by the listing agent
- Elementary: Heflin Elementary School
- Middle: O'donnell Middle School
- High: Aisd Draw
Source: HAR. This data may not be complete. We recommend contacting the local school district to confirm school assignments for this home.
Similar homes
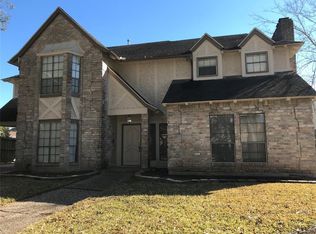
- $--4 bd3 ba2.5k sqft5718 Charlestown Colony Dr, Houston, TX 77084Auction
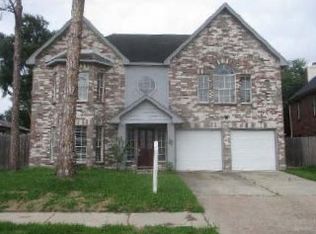 ServiceLink Auction
 - $315,0004 bd3 ba2.6k sqft14947 Havenridge Dr, Houston, TX 77083For Sale
 MLS ID #59553399, Hongthu Le, Real Broker, LLC. HAR
 - $344,9003 bd3 ba2.5k sqft2110 Paso Rello Dr, Houston, TX 77077For Sale
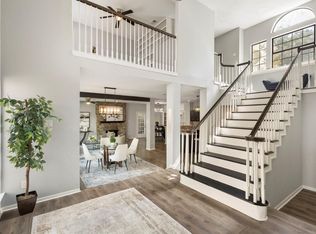 MLS ID #89485761, Kimberly Barnhart, Keller Williams Realty The Woodlands. HAR
 - $299,0003 bd3 ba2.6k sqft2865 Westhollow Dr Unit 2, Houston, TX 77082For Sale
 MLS ID #67336292, Diane Driscoll, Coldwell Banker Realty - Bellaire-Metropolitan. HAR
