Move-in ready and meticulously maintained, this exceptional three-story townhome showcases thoughtful upgrades and timeless style in a gated Energy Corridor community. The first floor welcomes you with luxury vinyl plank flooring, soaring ceilings, a dramatic living room with a cozy fireplace, a dining area, and a well-appointed kitchen featuring soft-close drawers and abundant storage. Two private patios provide the perfect setting for relaxing or entertaining. The second floor offers two spacious secondary bedrooms with plush carpet and a beautifully renovated Jack-and-Jill bath with designer tile and marble countertops. The private third-floor primary suite is a true retreat, complete with a spacious sitting area, a balcony with staircase access, and a peaceful place to unwind. Combining exceptional condition, quality finishes, and a prime Energy Corridor location near Memorial City, CityCentre, I-10, and Beltway 8, this thoughtfully updated home offers outstanding value.
For sale
$296,800
1063 Country Place Dr #1063, Houston, TX 77079
3beds
2,064sqft
:
Get pre-qualified$2,736/mo
Townhouse
Built in 1980
2.69 Acres Lot
$298,000 Zestimate®
$144/sqft
$260/mo HOA
What's special
Cozy fireplaceTwo private patiosPlush carpetBalcony with staircase accessDining areaLuxury vinyl plank flooringBeautifully renovated jack-and-jill bath
- 7 days |
- 202 |
- 20 |
Likely to sell faster than
Zillow last checked:
Listing updated:
Listed by:
Nikki Nguyen TREC #0599249 713-876-2253,
Coldwell Banker Realty - Memorial Office
Source: HAR,MLS#: 57789960
Facts & features
Interior
Bedrooms & bathrooms
- Bedrooms: 3
- Bathrooms: 3
- Full bathrooms: 2
- 1/2 bathrooms: 1
Rooms
- Room types: Family Room
Primary bedroom
- Level: Third
- Area: 154
- Dimensions: 11 X 14
Bedroom
- Level: Third
- Area: 121
- Dimensions: 11 X 11
Bedroom
- Level: Second
- Area: 143
- Dimensions: 13 X 11
Dining room
- Level: First
- Area: 96
- Dimensions: 8 X 12
Other
- Level: Third
- Area: 144
- Dimensions: 12 X 12
Family room
- Level: First
- Area: 198
- Dimensions: 18 X 11
Kitchen
- Level: First
- Area: 96
- Dimensions: 8 X 12
Living room
- Level: First
- Area: 140
- Dimensions: 10 X 14
Heating
- Electric
Cooling
- Ceiling Fan(s), Electric
Appliances
- Included: Disposal, Electric Oven, Electric Range, Dishwasher, Washer/Dryer
- Laundry: Common Area, Electric Dryer Hookup, Gas Dryer Hookup, Inside
Features
- Balcony, High Ceilings, All Bedrooms Up, En-Suite Bath, Primary Bed - 3rd Floor, Multilevel Bedroom
- Flooring: Carpet, Tile, Vinyl
- Windows: Window Coverings
- Number of fireplaces: 1
Interior area
- Total structure area: 2,064
- Total interior livable area: 2,064 sqft
Property
Parking
- Parking features: Attached
- Has attached garage: Yes
Features
- Levels: Split Level,Levels 1, 2 and 3
- Stories: 3
- Exterior features: Balcony, Front Yard
- Fencing: Partial
Lot
- Size: 2.69 Acres
- Features: Back Yard
Details
- Parcel number: 1123370010003
Construction
Type & style
- Home type: Townhouse
- Architectural style: Contemporary
- Property subtype: Townhouse
Materials
- Cement Siding, Other, Stucco
- Foundation: Slab
- Roof: Composition
Condition
- New construction: No
- Year built: 1980
Utilities & green energy
- Sewer: Other
- Water: Other
Green energy
- Energy efficient items: Thermostat
Community & HOA
Community
- Subdivision: Willow Hollow T/H
HOA
- HOA fee: $260 monthly
Location
- Region: Houston
Financial & listing details
- Price per square foot: $144/sqft
- Tax assessed value: $281,428
- Annual tax amount: $6,110
- Date on market: 7/28/2026
- Listing terms: Cash,Conventional,FHA,VA Loan
- Ownership: Full Ownership
- Road surface type: Asphalt, Concrete, Gravel
Estimated market value
$298,000
$283,000 - $313,000
$2,460/mo
Price history
| Date | Event | Price |
|---|---|---|
| 7/28/2026 | Listed for rent | $2,400$1/sqft |
Source:  HAR #77542838 Report a problem HAR #77542838 Report a problem | ||
Public tax history
| Year | Property taxes | Tax assessment |
|---|---|---|
| 2025 | $3,231 +1.8% | $281,428 |
| 2024 | $3,174 +73.5% | $281,428 +22.4% |
| 2023 | $1,830 +8.5% | $229,994 +16.6% |
| 2022 | $1,687 | $197,222 +4.4% |
| 2021 | -- | $188,979 |
| 2020 | $2,204 -1.6% | -- |
| 2019 | $2,239 -54.7% | $188,979 |
| 2018 | $4,940 | $188,979 |
| 2017 | $4,940 +5.7% | $188,979 +5.8% |
| 2016 | $4,674 +64.3% | $178,649 +6.2% |
| 2015 | $2,845 | $168,263 +14.2% |
| 2014 | $2,845 | $147,297 +13% |
| 2013 | -- | $130,388 +4.2% |
| 2012 | -- | $125,130 +4.5% |
| 2011 | -- | $119,771 |
| 2010 | -- | $119,771 |
| 2009 | -- | $119,771 |
| 2008 | -- | $119,771 |
| 2007 | -- | -- |
| 2006 | -- | $119,771 |
| 2005 | -- | -- |
| 2004 | -- | $110,000 +12.5% |
| 2003 | -- | $97,800 +6.5% |
| 2002 | -- | $91,800 +9.9% |
| 2001 | -- | $83,500 |
| 2000 | -- | $83,500 |
Find assessor info on the county website
Monthly payment
Est. payment
Payment breakdown
Explore the cost of this home by adjusting the details. Changes won't be saved.Climate risks
Neighborhood: Memorial
Nearby schools
GreatSchools rating
- 7/10Thornwood Elementary SchoolGrades: PK-5Distance: 0.2 mi
- 6/10Spring Forest Middle SchoolGrades: 6-8Distance: 0.5 mi
- 7/10Stratford High SchoolGrades: 9-12Distance: 0.6 mi
Schools provided by the listing agent
- Elementary: Thornwood Elementary School
- Middle: Spring Forest Middle School
- High: Stratford High School (Spring Branch)
Source: HAR. This data may not be complete. We recommend contacting the local school district to confirm school assignments for this home.
- $184,9003 bd2 ba1.5k sqft1065 Country Place Dr #1065, Houston, TX 77079Off Market
- $226,9003 bd3 ba2k sqft1061 Country Place Dr #1061, Houston, TX 77079Off Market
- $183,7003 bd2 ba1.5k sqft1057 Country Place Dr #1057, Houston, TX 77079Off Market
- $226,0003 bd3 ba2k sqft1055 Country Place Dr #1055, Houston, TX 77079Off Market
- $229,8003 bd2 ba2k sqft1053 Country Place Dr #1053, Houston, TX 77079Off Market
- $226,9003 bd3 ba2k sqft1051 Country Place Dr #1051, Houston, TX 77079Off Market
- $222,7003 bd2 ba2k sqft1049 Country Place Dr #1049, Houston, TX 77079Off Market
- $193,3003 bd2 ba1.5k sqft1047 Country Place Dr #1047, Houston, TX 77079Off Market
A local agent can set up tours, give advice and negotiate with sellers.
A local lender can help you make sure your offer is ready when you are.
Similar homes
- $299,9993 bd3 ba1.7k sqft171 Litchfield Ln, Houston, TX 77024For Sale
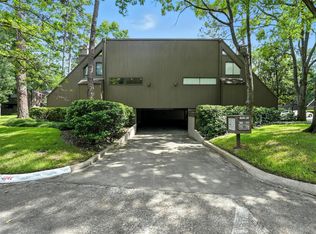 MLS ID #25193097, Mei Zhang, Keller Williams Memorial. HAR
 - $275,0003 bd3 ba1.7k sqft5833 Valley Forge Dr #86, Houston, TX 77057For Sale
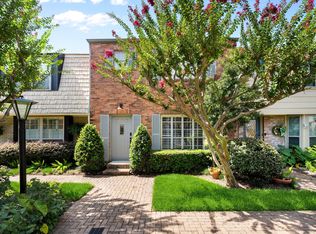 MLS ID #62376418, Lauren Draper, Martha Turner Sotheby's International Realty. HAR
 - $359,0004 bd3 ba2.2k sqft13194 Trail Hollow Dr #3194, Houston, TX 77079For Sale
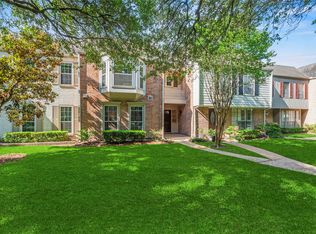 MLS ID #43633664, Jamie McMartin, Compass RE Texas, LLC - West Houston. HAR
 - $230,0002 bd2 ba1.2k sqft12966 Trail Hollow Dr #2960, Houston, TX 77079For Sale
 MLS ID #64250243, Kristi Schmidt, Clay Property. HAR
 - $339,9003 bd3 ba1.9k sqft1409 Chardonnay Dr, Houston, TX 77077For SaleMLS ID #82936516, Melanie Miller, Redfin Corporation. HAR
- $299,9993 bd3 ba1.8k sqft6333 Del Monte Dr #98, Houston, TX 77057For SaleMLS ID #58834347, Brian Spack, Martha Turner Sotheby's International Realty. HAR
- $230,0002 bd3 ba1.5k sqft724 Country Place Dr APT E, Houston, TX 77079For SaleMLS ID #34346319, Priyanka Johri, Woodlands Eco Realty. HAR
- $280,0003 bd3 ba1.8k sqft6434 Burgoyne Rd #109, Houston, TX 77057For SaleMLS ID #58216366, Lea Hallahan, Compass RE Texas, LLC - Memorial. HAR
- $250,0002 bd3 ba1.9k sqft1346 Chardonnay Dr #80, Houston, TX 77077For SaleMLS ID #60260994, Rob Rule, NextHome Realty Center. HAR
- $299,9002 bd3 ba1.3k sqft1201 McDuffie St Unit 114, Houston, TX 77019For SaleMLS ID #7391953, Chris Charboneau, Hunter Real Estate Group. HAR
- $273,0002 bd3 ba1.5k sqft2664 Bering Dr #2664, Houston, TX 77057For SaleMLS ID #4791235, Richard Garcia, RE/MAX Signature. HAR
- $329,0003 bd3 ba1.8k sqft49 Litchfield Ln, Houston, TX 77024For SaleMLS ID #98951989, Xueli Tang, Great Wall Realty LLC. HAR
- $317,4003 bd3 ba1.8k sqft474 N Post Oak Ln, Houston, TX 77024For SaleMLS ID #27317116, Kianoosh Kamali, HomeSmart. HAR
- $265,0003 bd2 ba1.7k sqft16123 Camino Del Sol Dr, Houston, TX 77083For SaleMLS ID #57915954, Nick Mehdi, NB Elite Realty. HAR
- $285,0003 bd2 ba1.6k sqft1714 Foxlake Dr, Houston, TX 77084For SaleMLS ID #98105834, Uyen Truong, Keller Williams Signature. HAR
- $307,5004 bd2 ba1.8k sqft3602 Brier Gardens Dr, Houston, TX 77082For SaleMLS ID #28439608, Donnie Nguyen, Texas Ally Real Estate Group, LLC. HAR
- $365,0003 bd3 ba1.7k sqft12625 Memorial Dr APT 51, Houston, TX 77024For SaleMLS ID #35301364, Jaeho Choi, TEXAS GOLD REALTY. HAR
- $339,0002 bd3 ba1.5k sqft701 Bering Dr Unit 1904, Houston, TX 77057For SaleMLS ID #60084304, Kelly Henderson, eXp Realty LLC. HAR
- $258,0002 bd3 ba1.9k sqft11521 Riverview Dr, Houston, TX 77077For SaleMLS ID #14281944, Cheryl Martin, Compass RE Texas, LLC - The Heights. HAR
- $289,0004 bd3 ba2.1k sqft12826 Palm Desert Ln, Houston, TX 77099For SaleMLS ID #40845713, Derald Jackson, Texas Premier Realty. HAR
