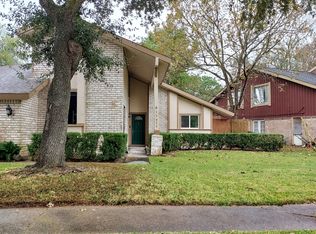
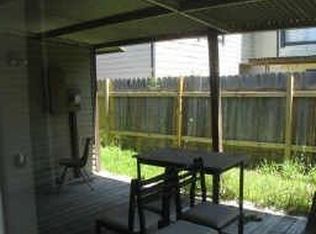
MOVE IN READY!!! Fresh Paint, new carpet, open concept with ideal living space and dramatic architectural elements. Plenty of natural light with soaring vault ceiling, and wall of windows with double doors leading out to the spacious backyard with private gunite pool for all family gatherings.
Open kitchen with breakfast area and wet bar inside family room.
For sale
Price cut: $10K (8/23)
$279,000
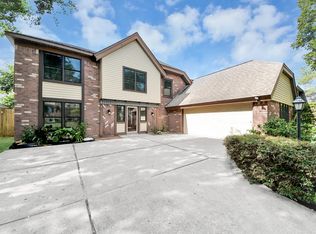
12826 Palm Desert Ln, Houston, TX 77099
4beds
2,198sqft
Single Family Residence
Built in 1975
7,021 Square Feet Lot
$274,200 Zestimate®
$127/sqft
$18/mo HOA
What's special
- 80 days
- 952
- 111
Zillow last checked:
Listing updated:
Listed by:
Derald Jackson TREC #0738328 346-302-4588,
Texas Premier Realty
Source: HAR,MLS#: 40845713
Facts & features
Interior
Bedrooms & bathrooms
- Bedrooms: 4
- Bathrooms: 3
- Full bathrooms: 2
- 1/2 bathrooms: 1
Rooms
- Room types: Family Room, Utility Room
Primary bedroom
- Level: Second
- Area: 180
- Dimensions: 15 x 12
Bedroom
- Level: Second
- Area: 120
- Dimensions: 12 x 10
Bedroom
- Level: Second
- Area: 120
- Dimensions: 12 x 10
Bedroom
- Level: Second
- Area: 140
- Dimensions: 14 x 10
Dining room
- Level: First
- Area: 132
- Dimensions: 12 x 11
Kitchen
- Level: First
- Area: 156
- Dimensions: 13 x 12
Living room
- Level: First
- Area: 320
- Dimensions: 20 x 16
Heating
- Electric
Cooling
- Ceiling Fan(s), Electric
Appliances
- Included: Disposal, Electric Oven, Electric Cooktop, Electric Range, Dishwasher
- Laundry: Electric Dryer Hookup, Washer Hookup
Features
- All Bedrooms Up
- Number of fireplaces: 1
Interior area
- Total structure area: 2,198
- Total interior livable area: 2,198 sqft
Property
Parking
- Total spaces: 2
- Parking features: Attached
- Attached garage spaces: 2
Accessibility
- Accessibility features: Accessible Entrance, Accessible Full Bath, Accessible Hallway(s), Accessible Kitchen, Accessible Kitchen Appliances, Accessible Washer/Dryer
Features
- Stories: 2
- Patio & porch: Patio/Deck
- Exterior features: Balcony
- Has private pool: Yes
- Pool features: Gunite
- Fencing: Back Yard
Lot
- Size: 7,021 Square Feet
- Features: Subdivided, 0 Up To 1/4 Acre
Details
- Parcel number: 1067860000015
- Special conditions: Probate Listing
Construction
Type & style
- Home type: SingleFamily
- Architectural style: Traditional
- Property subtype: Single Family Residence
Materials
- Brick, Cement Siding
- Foundation: Slab
- Roof: Composition
Condition
- New construction: No
- Year built: 1975
Utilities & green energy
- Sewer: Public Sewer
- Water: Public
Community & HOA
Community
- Subdivision: Huntington Village Sec 04
HOA
- Has HOA: Yes
- Amenities included: Clubhouse
- HOA fee: $210 annually
Location
- Region: Houston
Financial & listing details
- Price per square foot: $127/sqft
- Tax assessed value: $230,512
- Annual tax amount: $5,196
- Date on market: 6/12/2026
- Listing terms: Cash,Conventional,FHA,VA Loan
- Road surface type: Concrete
Estimated market value
$274,200
$260,000 - $288,000
$1,958/mo
Price history
| Date | Event | Price |
|---|---|---|
| 8/23/2026 | Price change | $279,000-3.5%$127/sqft |
Source:  HAR #40845713 Report a problem HAR #40845713 Report a problem | ||
| 7/28/2026 | Price change | $289,000-3.5%$131/sqft |
Source: HAR #40845713 Report a problem | ||
| 6/29/2026 | Price change | $299,500-4.9%$136/sqft |
Source: HAR #40845713 Report a problem | ||
| 6/13/2026 | Listed for sale | $315,000+76%$143/sqft |
Source: HAR #40845713 Report a problem | ||
| 1/13/2020 | Listing removed | $179,000$81/sqft |
Source: RE/ImageProperties and Investm #41610637 Report a problem | ||
| 1/10/2020 | Price change | $179,000+2.3%$81/sqft |
Source: RE/ImageProperties and Investm #41610637 Report a problem | ||
| 1/9/2020 | Price change | $175,000-7.4%$80/sqft |
Source: RE/ImageProperties and Investm #41610637 Report a problem | ||
| 11/12/2019 | Price change | $189,000-2.6%$86/sqft |
Source: RE/ImageProperties and Investm #41610637 Report a problem | ||
| 11/8/2019 | Price change | $194,000+2.6%$88/sqft |
Source: RE/ImageProperties and Investm #41610637 Report a problem | ||
| 10/23/2019 | Listed for sale | $189,000+2.2%$86/sqft |
Source: RE/ImageProperties and Investm #41610637 Report a problem | ||
| 9/13/2019 | Listing removed | $185,000$84/sqft |
Source: RE/MAX Westside, REALTORS #26330287 Report a problem | ||
| 9/3/2019 | Price change | $185,000-1.1%$84/sqft |
Source: RE/MAX Westside, REALTORS #26330287 Report a problem | ||
| 8/26/2019 | Price change | $187,000-1.1%$85/sqft |
Source: RE/MAX Westside, REALTORS #26330287 Report a problem | ||
| 8/23/2019 | Price change | $189,000+3.3%$86/sqft |
Source: RE/MAX Westside, REALTORS #26330287 Report a problem | ||
| 8/11/2019 | Price change | $183,000-3.6%$83/sqft |
Source: RE/MAX Westside, REALTORS #26330287 Report a problem | ||
| 7/19/2019 | Price change | $189,900-2.6%$86/sqft |
Source: RE/MAX Westside, REALTORS #26330287 Report a problem | ||
| 6/24/2019 | Price change | $195,000-13.3%$89/sqft |
Source: RE/MAX Westside, REALTORS #26330287 Report a problem | ||
| 5/23/2019 | Listed for sale | $225,000+66.8%$102/sqft |
Source: RE/MAX Westside, REALTORS #26330287 Report a problem | ||
| 10/8/2012 | Listing removed | $134,900$61/sqft |
Source: Coldwell Banker United, Realtors #59113924 Report a problem | ||
| 10/18/2011 | Listed for sale | $134,900$61/sqft |
Source: Coldwell Banker United, REALTORS #59113924 Report a problem | ||
Public tax history
| Year | Property taxes | Tax assessment |
|---|---|---|
| 2025 | $56 +18% | $230,512 +1.6% |
| 2024 | $47 | $226,829 |
| 2023 | -- | $226,829 +15.1% |
| 2022 | $34 | $197,049 +13.9% |
| 2021 | -- | $172,964 +14.2% |
| 2020 | $9 | $151,461 +7.9% |
| 2019 | -- | $140,385 -1.2% |
| 2018 | $765 | $142,061 |
| 2017 | $765 | $142,061 +14.9% |
| 2016 | $765 +4.9% | $123,674 +4.5% |
| 2015 | $730 | $118,297 +11.5% |
| 2014 | $730 | $106,075 +22.4% |
| 2013 | -- | $86,679 |
| 2012 | -- | $86,679 -10.5% |
| 2011 | -- | $96,850 |
| 2010 | -- | $96,850 -7.8% |
| 2009 | -- | $104,997 -5.4% |
| 2007 | -- | $111,009 +0.7% |
| 2006 | -- | $110,196 |
| 2005 | -- | $110,196 -1.5% |
| 2004 | -- | $111,900 +3% |
| 2003 | -- | $108,600 +9.9% |
| 2002 | -- | $98,800 +9.9% |
| 2001 | -- | $89,900 +9.9% |
| 2000 | -- | $81,800 |
Find assessor info on the county website
Monthly payment
Est. payment
Payment breakdown
Explore the cost of this home by adjusting the details. Changes won't be saved.Climate risks
Neighborhood: Alief
Nearby schools
Schools provided by the listing agent
- Elementary: Kennedy Elementary School (Alief)
- Middle: Holub Middle School
- High: Aisd Draw
Source: HAR. This data may not be complete. We recommend contacting the local school district to confirm school assignments for this home.
Similar homes
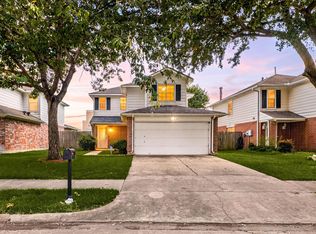
- $260,0004 bd3 ba1.6k sqft11715 Evesborough Dr, Houston, TX 77099For Sale
 MLS ID #21856224, Nicole Freer, Corcoran Genesis. HAR
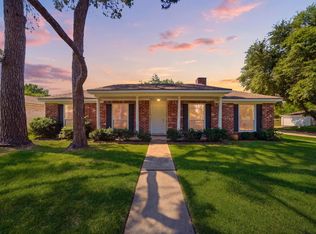
 - $285,0004 bd2 ba1.8k sqft9231 Tooley Dr, Houston, TX 77031For Sale
 MLS ID #87257586, Brad Evans, Real Broker, LLC. HAR
 - $325,0004 bd3 ba2.6k sqft14947 Havenridge Dr, Houston, TX 77083For Sale
 MLS ID #63048222, Hongthu Le, Real Broker, LLC. HAR
 - $299,9003 bd2 ba1.7k sqft13539 Brook Hollow Dr, Sugar Land, TX 77498For Sale
 MLS ID #48512100, Lizz Sansone, The Agency Houston Sugar Land. HAR
