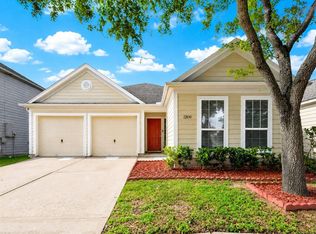
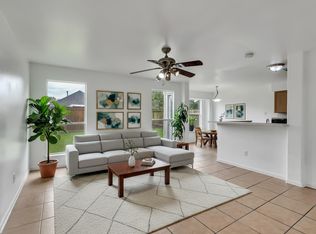
Welcome home to 11715 Evesborough Dr in the established Kirkwood Country community, zoned to Alief ISD! This two-story home offers 4 bedrooms, 2.5 baths, and a 2-car garage with a layout built for easy living and entertaining. Step through the covered porch into a bright foyer that opens to a spacious living room. The open-concept main level flows into the kitchen and dining area, featuring a center island and ample cabinetry, perfect for gathering. A convenient powder room completes the first floor. Upstairs, the private primary suite includes an en-suite bath and walk-in closet, while three additional bedrooms and a full bath offer room for family, guests, or a home office. Ideally located near shopping, dining, and major commuter routes, this home has so much to offer. Schedule your private showing today!
For sale
Price increase: $15K (6/10)
$275,000
11715 Evesborough Dr, Houston, TX 77099
4beds
1,690sqft
:
Get pre-qualified$2,261/mo
Single Family Residence
Built in 1996
4,499 Square Feet Lot
$266,800 Zestimate®
$163/sqft
$46/mo HOA
What's special
Bright foyerWalk-in closetThree additional bedroomsOpen-concept main levelPrivate primary suiteAmple cabinetryEn-suite bath
- 51 days |
- 322 |
- 15 |
Zillow last checked:
Listing updated:
Listed by:
Nicole Freer TREC #0632814 832-236-6438,
Corcoran Genesis
Source: HAR,MLS#: 70299327
Facts & features
Interior
Bedrooms & bathrooms
- Bedrooms: 4
- Bathrooms: 3
- Full bathrooms: 2
- 1/2 bathrooms: 1
Primary bathroom
- Features: Half Bath, Primary Bath: Tub/Shower Combo, Secondary Bath(s): Tub/Shower Combo
Kitchen
- Features: Pantry
Heating
- Natural Gas
Cooling
- Ceiling Fan(s), Electric
Appliances
- Included: Disposal, Gas Oven, Gas Cooktop, Dishwasher
- Laundry: Electric Dryer Hookup, Gas Dryer Hookup
Features
- All Bedrooms Up, En-Suite Bath, Walk-In Closet(s)
- Flooring: Carpet, Vinyl
- Number of fireplaces: 1
Interior area
- Total structure area: 1,690
- Total interior livable area: 1,690 sqft
Property
Parking
- Total spaces: 2
- Parking features: Attached
- Attached garage spaces: 2
Features
- Stories: 2
- Fencing: Back Yard
Lot
- Size: 4,499 Square Feet
- Features: Subdivided, 0 Up To 1/4 Acre
Details
- Parcel number: 1129470000031
Construction
Type & style
- Home type: SingleFamily
- Architectural style: Traditional
- Property subtype: Single Family Residence
Materials
- Brick, Wood Siding
- Foundation: Slab
- Roof: Composition
Condition
- New construction: No
- Year built: 1996
Utilities & green energy
- Water: Public
Green energy
- Energy efficient items: Thermostat
Community & HOA
Community
- Subdivision: Kirkwood Country
HOA
- Has HOA: Yes
- HOA fee: $550 annually
Location
- Region: Houston
Financial & listing details
- Price per square foot: $163/sqft
- Tax assessed value: $274,676
- Annual tax amount: $2,584
- Date on market: 6/10/2026
- Listing terms: Cash,Conventional,FHA,VA Loan
Estimated market value
$266,800
$253,000 - $280,000
$1,961/mo
Price history
| Date | Event | Price |
|---|---|---|
| 6/10/2026 | Price change | $275,000+5.8%$163/sqft |
Source:  HAR #70299327 Report a problem HAR #70299327 Report a problem | ||
| 6/8/2026 | Listed for sale | $260,000$154/sqft |
Source: HAR #80994729 Report a problem | ||
Public tax history
| Year | Property taxes | Tax assessment |
|---|---|---|
| 2025 | $2,584 +12.1% | $274,676 +3.2% |
| 2024 | $2,306 +17.4% | $266,101 |
| 2023 | $1,964 +8.1% | $266,101 +22.9% |
| 2022 | $1,818 | $216,500 +22.7% |
| 2021 | -- | $176,427 +7.4% |
| 2020 | $1,672 +6.9% | $164,234 |
| 2019 | $1,565 -41.3% | $164,234 +11.4% |
| 2018 | $2,666 | $147,477 |
| 2017 | $2,666 +12.3% | $147,477 +11.8% |
| 2016 | $2,374 +15.5% | $131,900 +12.5% |
| 2015 | $2,056 | $117,285 +24.7% |
| 2014 | $2,056 | $94,050 +7.5% |
| 2013 | -- | $87,502 -2.5% |
| 2012 | -- | $89,725 |
| 2011 | -- | $89,725 -10% |
| 2010 | -- | $99,686 -1% |
| 2009 | -- | $100,671 -14.6% |
| 2007 | -- | $117,895 +5.1% |
| 2006 | -- | $112,154 +1.6% |
| 2005 | -- | $110,377 +1.6% |
| 2004 | -- | $108,600 +1.2% |
| 2003 | -- | $107,300 +9.9% |
| 2002 | -- | $97,600 +9.9% |
| 2001 | -- | $88,800 +9.9% |
| 2000 | -- | $80,800 |
Find assessor info on the county website
Monthly payment
Est. payment
Payment breakdown
Explore the cost of this home by adjusting the details. Changes won't be saved.Climate risks
Neighborhood: Alief
Nearby schools
GreatSchools rating
- 2/10Boone Elementary SchoolGrades: K-4Distance: 0.4 mi
- 3/10Holub Middle SchoolGrades: 7-8Distance: 1.1 mi
- 2/10Hastings High SchoolGrades: 9-12Distance: 2.4 mi
Schools provided by the listing agent
- Elementary: Boone Elementary School (Alief)
- Middle: Holub Middle School
- High: Aisd Draw
Source: HAR. This data may not be complete. We recommend contacting the local school district to confirm school assignments for this home.
- $245,8004 bd2 ba1.8k sqft11719 Evesborough Dr, Houston, TX 77099Off Market
- $252,5004 bd2 ba2k sqft11711 Evesborough Dr, Houston, TX 77099Off Market
- $265,2005 bd2 ba2.1k sqft11723 Evesborough Dr, Houston, TX 77099Off Market
- $234,0004 bd2 ba1.8k sqft11707 Evesborough Dr, Houston, TX 77099Off Market
- $241,1003 bd2 ba1.7k sqft11727 Evesborough Dr, Houston, TX 77099Off Market
- $251,9004 bd2 ba1.9k sqft11714 Evesborough Dr, Houston, TX 77099Off Market
- $238,3003 bd3 ba1.7k sqft11703 Evesborough Dr, Houston, TX 77099Off Market
- $235,7004 bd2 ba1.6k sqft11710 Evesborough Dr, Houston, TX 77099Off Market
A local agent can set up tours, give advice and negotiate with sellers.
Similar homes
- $289,0004 bd3 ba2.1k sqft12826 Palm Desert Ln, Houston, TX 77099For Sale
 MLS ID #40845713, Derald Jackson, Texas Premier Realty. HAR
 - $265,0003 bd2 ba1.9k sqft12830 Lodenbriar Dr, Houston, TX 77072For Sale
 MLS ID #11809476, Karen Orjuela-Cardenas, PROXY REALTY, INC.. HAR
 - $275,0004 bd3 ba1.8k sqft15118 Gaines Meadow Ct, Houston, TX 77083For Sale
 MLS ID #65425624, Fransiska Rindorindo, RE/MAX GO. HAR
 - $282,0004 bd3 ba1.4k sqft7211 Calcutta Spring Dr, Houston, TX 77083For Sale
 MLS ID #51973137, Nu Le, HomeSmart. HAR
 - $229,9904 bd2 ba2.2k sqft12319 Monticeto Ln, Meadows Place, TX 77477For SaleMLS ID #21339608, Abby Selman. NTREIS
- $275,0003 bd2 ba1.7k sqft12831 Newberry St, Sugar Land, TX 77478For SaleMLS ID #5272545, Julie Mendez, Coldwell Banker Realty - Sugar Land. HAR
- $285,0004 bd2 ba1.8k sqft9231 Tooley Dr, Houston, TX 77031For SaleMLS ID #71311396, Brad Evans, Real Broker, LLC. HAR
- $299,9003 bd2 ba2.1k sqft17014 Morning Dusk Dr, Richmond, TX 77407For SaleMLS ID #96796385, Thao Nguyen, eXp Realty LLC. HAR
- $279,9904 bd3 ba1.7k sqft5722 Tiger Lilly Way, Houston, TX 77085For SaleMLS ID #33680347, Karen Bonilla, Walzel Properties - Corporate Office. HAR
- $299,9903 bd2 ba2.3k sqft13431 Clarewood Dr, Houston, TX 77083For SaleMLS ID #58053961, Brinda Dalwadi, Realm Real Estate Professionals - Katy. HAR
- $265,0003 bd2 ba1.3k sqft3618 Wingate Park Dr, Houston, TX 77082For SaleMLS ID #48674306, Thao Nguyen, eXp Realty LLC. HAR
- $300,0003 bd2 ba1.7k sqft12050 Sturdivant St, Meadows Place, TX 77477For SaleMLS ID #34895637, Clinton Simpson, Martha Turner Sotheby's International Realty. HAR
- $295,0003 bd2 ba2k sqft8114 Twin Hills Dr, Houston, TX 77071For SaleMLS ID #46813608, Shannon Lester, Better Homes and Gardens Real Estate Gary Greene - Memorial. HAR
- $249,0004 bd3 ba2.1k sqft6426 Old Chatham Ln, Houston, TX 77035For SaleMLS ID #31059370, Mark Dimas, Realty Of America, LLC. HAR
- $275,0004 bd2 ba2.2k sqft4805 Whispering Falls Dr, Houston, TX 77084For SaleMLS ID #51179355, Morad Fiki, Future Real Estate. HAR
- $249,0004 bd2 ba1.6k sqft16726 Kieth Harrow Blvd, Houston, TX 77084For SaleMLS ID #40283630, Celia Salch, HomeSmart. HAR
- $330,0004 bd3 ba2k sqft17027 Gleneviss Dr, Houston, TX 77084For SaleMLS ID #70336876, Tashara Shepherd, Real Broker, LLC. HAR
- $244,9503 bd2 ba1.5k sqft4114 Lemac Dr, Houston, TX 77025For SaleMLS ID #63222788, Terrance Connors, Meridian Reside. HAR
- $279,0003 bd3 ba1.9k sqft9535 Secretariat Dr, Houston, TX 77065For SaleMLS ID #81382272, Shu Lin, Expertise Realty Group LLC. HAR
- $275,0003 bd2 ba1.8k sqft22927 Indian Ridge Dr, Katy, TX 77450For SaleMLS ID #50658937, Andrea Gomez, PAK Home Realty. HAR
