Updated one-story offering 3 bedrooms, 2 renovated baths & an inviting floor plan designed for everyday living. Entry opens to formal dining room overlooking the freshly landscaped front yard. Updated kitchen features new quartz countertops, stainless steel gas cooktop & appliances w/breakfast area enjoying peaceful backyard views. Spacious family room centers around a wood-burning fireplace & built-in cabinet, creating a warm gathering space. The private primary suite offers a walk-in closet & updated bath w/ new tub, tile surround & quartz vanity. Two generous secondary bedrooms provide great t closet space, while the renovated hall bath features a new tub, tile surround & quartz counter. A spacious, private backyard complete this move-in-ready home. No carpet! Zoned to Fort Bend ISD & Meadows Elementary school! No HOA/MUD. The City of Meadows Place has its own Police, Fire, EMS, pool, discovery & nature center, tennis courts, splash pad, beautiful lake, + a low tax rate!
For sale
$300,000
12050 Sturdivant St, Meadows Place, TX 77477
3beds
1,733sqft
:
Get pre-qualified$2,160/mo
Single Family Residence
Built in 1974
7,409 Square Feet Lot
$289,800 Zestimate®
$173/sqft
$-- HOA
What's special
Freshly landscaped front yardSpacious private backyard
- 14 days |
- 358 |
- 38 |
Likely to sell faster than
Zillow last checked:
Listing updated:
Listed by:
Clinton Simpson TREC #0333409 281-639-7191,
Martha Turner Sotheby's International Realty
Source: HAR,MLS#: 34895637
Facts & features
Interior
Bedrooms & bathrooms
- Bedrooms: 3
- Bathrooms: 2
- Full bathrooms: 2
Rooms
- Room types: Family Room, Utility Room
Primary bathroom
- Features: Primary Bath: Tub/Shower Combo, Secondary Bath(s): Tub/Shower Combo
Kitchen
- Features: Pantry
Heating
- Natural Gas
Cooling
- Ceiling Fan(s), Electric
Appliances
- Included: Disposal, Double Oven, Microwave, Gas Cooktop, Dishwasher
- Laundry: Electric Dryer Hookup, Gas Dryer Hookup, Washer Hookup
Features
- Formal Entry/Foyer, Vaulted Ceiling, All Bedrooms Down, Walk-In Closet(s)
- Flooring: Tile
- Windows: Window Coverings
- Number of fireplaces: 1
- Fireplace features: Wood Burning
Interior area
- Total structure area: 1,733
- Total interior livable area: 1,733 sqft
Property
Parking
- Total spaces: 2
- Parking features: Detached, Additional Parking, Garage Door Opener
- Garage spaces: 2
Features
- Stories: 1
- Patio & porch: Patio/Deck
- Fencing: Back Yard
Lot
- Size: 7,409 Square Feet
- Features: Subdivided, 0 Up To 1/4 Acre
Details
- Parcel number: 4950040381900907
Construction
Type & style
- Home type: SingleFamily
- Architectural style: Traditional
- Property subtype: Single Family Residence
Materials
- Brick, Cement Siding, Wood Siding
- Foundation: Slab
- Roof: Composition
Condition
- New construction: No
- Year built: 1974
Utilities & green energy
- Sewer: Public Sewer
- Water: Public
Green energy
- Energy efficient items: Thermostat
Community & HOA
Community
- Subdivision: Meadows
Location
- Region: Meadows Place
Financial & listing details
- Price per square foot: $173/sqft
- Tax assessed value: $225,050
- Annual tax amount: $5,452
- Date on market: 7/9/2026
- Listing terms: Cash,Conventional
- Ownership: Full Ownership
- Road surface type: Concrete, Curbs
Estimated market value
$289,800
$275,000 - $304,000
$1,988/mo
Price history
| Date | Event | Price |
|---|---|---|
| 7/9/2026 | Listed for sale | $300,000+69.5%$173/sqft |
Source:  HAR #34895637 Report a problem HAR #34895637 Report a problem | ||
| 3/20/2017 | Listing removed | $1,575$1/sqft |
Source: SKM Realty #82556634 Report a problem | ||
| 2/22/2017 | Listed for rent | $1,575$1/sqft |
Source: SKM Realty #82556634 Report a problem | ||
| 12/29/2016 | Sold | -- |
Source: Agent Provided Report a problem | ||
| 11/1/2016 | Pending sale | $177,000$102/sqft |
Source: Keller Williams - Houston Metropolitan #5778934 Report a problem | ||
| 10/16/2016 | Listed for sale | $177,000$102/sqft |
Source: Keller Williams Realty Metropolitan #5778934 Report a problem | ||
Public tax history
| Year | Property taxes | Tax assessment |
|---|---|---|
| 2025 | $5,452 -11.4% | $225,050 -17.8% |
| 2024 | $6,156 +9.2% | $273,875 +8.3% |
| 2023 | $5,636 -4.7% | $252,976 +2.3% |
| 2022 | $5,913 +17.2% | $247,230 +22.3% |
| 2021 | $5,044 +2.6% | $202,160 +3.9% |
| 2020 | $4,914 +8.5% | $194,600 +10.1% |
| 2019 | $4,529 -0.1% | $176,770 +2% |
| 2018 | $4,533 +247.3% | $173,280 +9.5% |
| 2017 | $1,305 | $158,250 +0.2% |
| 2016 | $1,305 +10.4% | $157,930 +10% |
| 2015 | $1,183 -0.6% | $143,570 +10% |
| 2014 | $1,190 | $130,520 +3.2% |
| 2013 | -- | $126,500 +4% |
| 2012 | -- | $121,580 -3.2% |
| 2011 | -- | $125,640 |
| 2010 | -- | $125,640 +1% |
| 2009 | -- | $124,410 |
| 2008 | -- | $124,410 +2.4% |
| 2007 | -- | $121,460 -1.4% |
| 2006 | -- | $123,140 +6.3% |
| 2005 | -- | $115,800 +2.9% |
| 2004 | -- | $112,520 |
| 2003 | -- | -- |
| 2002 | -- | -- |
| 2001 | -- | -- |
| 2000 | -- | -- |
Find assessor info on the county website
Monthly payment
Est. payment
Payment breakdown
Explore the cost of this home by adjusting the details. Changes won't be saved.Climate risks
Neighborhood: 77477
Nearby schools
GreatSchools rating
- 6/10Meadows Elementary SchoolGrades: PK-5Distance: 0.1 mi
- 8/10Dulles Middle SchoolGrades: 6-8Distance: 2 mi
- 7/10Dulles High SchoolGrades: 9-12Distance: 2.2 mi
Schools provided by the listing agent
- Elementary: Meadows Elementary School (Fort Bend)
- Middle: Dulles Middle School
- High: Dulles High School
Source: HAR. This data may not be complete. We recommend contacting the local school district to confirm school assignments for this home.
- $314,4004 bd2 ba1.9k sqft12054 Sturdivant St, Meadows Place, TX 77477Off Market

- $296,6004 bd2 ba2.1k sqft12046 Sturdivant St, Meadows Place, TX 77477Off Market
- $243,2003 bd2 ba1.8k sqft12059 Mulholland Dr, Meadows Place, TX 77477Off Market
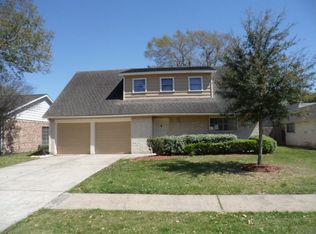
- $297,600-- bd2 ba2.1k sqft12058 Sturdivant St, Meadows Place, TX 77477Off Market
- $312,0004 bd2 ba1.8k sqft12063 Mulholland Dr, Meadows Place, TX 77477Pending
- $---- bd-- ba-- sqft12063 Mulholland Dr, Meadows Place, TX 77477Off Market
- $272,100-- bd2 ba1.7k sqft12042 Sturdivant St, Meadows Place, TX 77477Off Market
- $327,2003 bd2 ba2.1k sqft12055 Mulholland Dr, Meadows Place, TX 77477Off Market
A local agent can set up tours, give advice and negotiate with sellers.
Similar homes
- $275,0003 bd2 ba1.7k sqft12831 Newberry St, Sugar Land, TX 77478For Sale
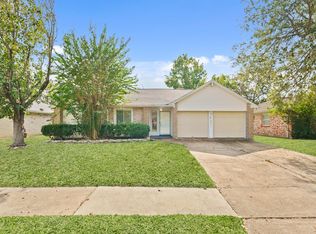 MLS ID #5272545, Julie Mendez, Coldwell Banker Realty - Sugar Land. HAR
 - $335,0004 bd2 ba2.5k sqft9232 Vickijohn Dr, Houston, TX 77031For Sale
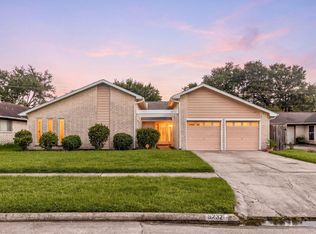 MLS ID #14237669, Jamie McMartin, Compass RE Texas, LLC - West Houston. HAR
 - $439,5004 bd3 ba2.5k sqft3106 Chesterfield Ln, Stafford, TX 77477For Sale
 MLS ID #12904828, Audra O'Neal, ONTX Realty Partners. HAR
 - $315,0004 bd2 ba2k sqft16423 Maple Downs Ln, Sugar Land, TX 77498For Sale
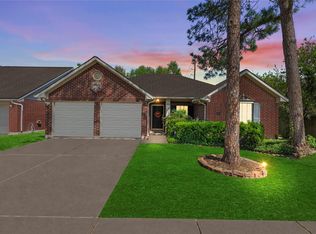 MLS ID #3585773, Taylor Goldenthal, Real Broker, LLC. HAR
 - $324,9903 bd2 ba2.1k sqft16826 Cobble Ridge Dr, Sugar Land, TX 77498For SaleMLS ID #86007127, Rachel Novosad, Kenyson Roane Realty. HAR
- $269,9993 bd2 ba1.7k sqft12811 Club Ln, Houston, TX 77099For SaleMLS ID #77388429, Cathy Stubbs, Keller Williams Realty Southwest. HAR
- $300,0003 bd2 ba2k sqft17222 Crown Meadow Ct, Houston, TX 77095For SaleMLS ID #26874895, Nicole Freer, Corcoran Genesis. HAR
- $324,9003 bd2 ba1.8k sqft223 W New Meadows Dr, Sugar Land, TX 77479For SaleMLS ID #58769302, Tara Flores, Keller Williams Realty Southwest. HAR
- $349,9003 bd2 ba2.3k sqft12903 Avenida Vaquero St, Houston, TX 77077For SaleMLS ID #42162711, Kevin McCartha, eXp Realty LLC. HAR
- $265,0003 bd2 ba1.6k sqft3715 Straightfork Dr, Houston, TX 77082For SaleMLS ID #58502181, Deyni Molina Osorio, Intero River Oaks Office. HAR
- $288,0004 bd3 ba1.8k sqft15118 Gaines Meadow Ct, Houston, TX 77083For SaleMLS ID #65425624, Fransiska Rindorindo, RE/MAX GO. HAR
- $322,0004 bd3 ba2.4k sqft10435 Long River Dr, Sugar Land, TX 77498For SaleMLS ID #65600994, Katharine Russell, Traditions Real Estate. HAR
- $325,0003 bd2 ba1.4k sqft5759 Firenza Dr, Houston, TX 77035For SaleMLS ID #60212906, Joel Meadows, MEADOWS COMPANY, REALTORS. HAR
- $295,0003 bd3 ba2.4k sqft23127 Willow Canyon Dr, Katy, TX 77494For SaleMLS ID #23242349, Kay Soumir, Atlas Real Estate. HAR
- $270,0003 bd2 ba1.4k sqft15007 Changing Oak Ridge Ct, Houston, TX 77082For SaleMLS ID #40500802, Tai Dinh, Keller Williams Signature. HAR
- $305,0004 bd2 ba1.9k sqft21630 Park Villa Dr, Katy, TX 77450For SaleMLS ID #56692339, Michael Gee, Real Broker, LLC. HAR
- $349,5003 bd2 ba1.5k sqft6006 Vicki John Dr, Houston, TX 77096For SaleMLS ID #78005201, Jackie Zehl, Coldwell Banker Realty - Bellaire-Metropolitan. HAR
- $329,9003 bd2 ba1.5k sqft9407 Meadowbriar Ln, Houston, TX 77063For SaleMLS ID #5470740, Wesley Wilson, Roofline Realtors. HAR
- $265,3604 bd2 ba1.6k sqft1423 Lazy Spring Dr, Missouri City, TX 77489For SaleMLS ID #44709786, Chaitali Ravi, David Tracy Real Estate. HAR
- $349,0003 bd2 ba1.9k sqft11410 Overbrook Ln, Houston, TX 77077For SaleMLS ID #77523599, Marie Gilbert, RE/MAX Signature. HAR
