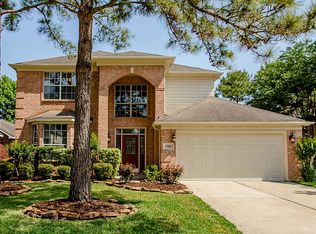
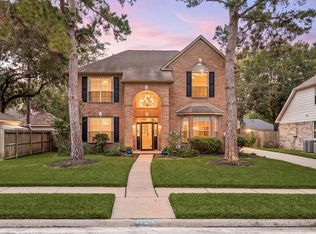
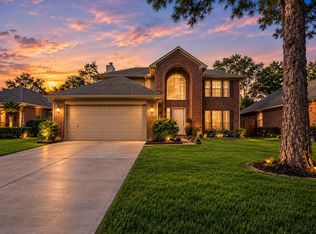
Welcome home to 17222 Crown Meadow, located in the master-planned community of Copperfield and zoned to top-rated Cy-Fair ISD! This charming 4-bedroom, 2-bath home offers an open-concept layout perfect for entertaining. The kitchen features rich wood cabinetry, tile floors, and easy access to the backyard. The spacious family room includes wood flooring, a cozy fireplace, and large windows that fill the space with natural light. Unwind in the primary suite featuring a garden tub, walk-in shower, and generous closet space. Three additional bedrooms offer flexibility for family or guests. Step outside to enjoy a private patio and lush backyard shaded by mature trees. Living in Copperfield means enjoying tree-lined streets, nearby parks, walking trails, and a strong sense of community in one of Houston’s most desirable neighborhoods! Check out the 3D tour and schedule your showing today!
For sale
$300,000
17222 Crown Meadow Ct, Houston, TX 77095
3beds
2,000sqft
Single Family Residence
Built in 1991
7,819 Square Feet Lot
$294,400 Zestimate®
$150/sqft
$67/mo HOA
What's special
Cozy fireplacePrivate patioWood flooringTile floorsSpacious family roomTree-lined streetsGenerous closet space
- 49 days
- 288
- 31
Likely to sell faster than
Zillow last checked:
Listing updated:
Listed by:
Nicole Freer TREC #0632814 832-236-6438,
Corcoran Genesis,
Gerrod Bailey TREC #0679073 713-376-9488,
Corcoran Genesis
Source: HAR,MLS#: 26874895
Facts & features
Interior
Bedrooms & bathrooms
- Bedrooms: 3
- Bathrooms: 2
- Full bathrooms: 2
Rooms
- Room types: Family Room, Utility Room
Kitchen
- Features: Pantry
Heating
- Natural Gas
Cooling
- Ceiling Fan(s), Electric
Appliances
- Included: Disposal, Electric Oven, Microwave, Electric Range, Dishwasher
- Laundry: Electric Dryer Hookup, Washer Hookup
Features
- Formal Entry/Foyer, High Ceilings, Prewired for Alarm System, All Bedrooms Down, En-Suite Bath, Walk-In Closet(s)
- Flooring: Laminate, Tile
- Number of fireplaces: 1
Interior area
- Total structure area: 2,000
- Total interior livable area: 2,000 sqft
Property
Parking
- Total spaces: 2
- Parking features: Attached, Garage Door Opener, Double-Wide Driveway
- Attached garage spaces: 2
Features
- Stories: 1
- Patio & porch: Covered, Patio/Deck, Porch
- Exterior features: Sprinkler System
- Fencing: Back Yard
Lot
- Size: 7,819 Square Feet
- Features: Back Yard, Corner Lot, Subdivided, 0 Up To 1/4 Acre
Details
- Parcel number: 1171990010055
Construction
Type & style
- Home type: SingleFamily
- Architectural style: Traditional
- Property subtype: Single Family Residence
Materials
- Brick, Cement Siding
- Foundation: Slab
- Roof: Composition
Condition
- New construction: No
- Year built: 1991
Utilities & green energy
- Water: Water District
Green energy
- Energy efficient items: Attic Vents
Community & HOA
Community
- Security: Prewired for Alarm System
- Subdivision: Copperfield Westcreek Village
HOA
- Has HOA: Yes
- Amenities included: Picnic Area, Playground, Pool, Tennis Court(s)
- HOA fee: $800 annually
Location
- Region: Houston
Financial & listing details
- Price per square foot: $150/sqft
- Tax assessed value: $305,338
- Annual tax amount: $6,754
- Date on market: 7/21/2026
Estimated market value
$294,400
$280,000 - $309,000
$2,139/mo
Price history
| Date | Event | Price |
|---|---|---|
| 7/21/2026 | Listed for sale | $300,000-1.6%$150/sqft |
Source:  HAR #26874895 Report a problem HAR #26874895 Report a problem | ||
| 7/13/2026 | Listing removed | $305,000$153/sqft |
Source: HAR #81427270 Report a problem | ||
| 4/18/2026 | Listed for sale | $305,000-4.7%$153/sqft |
Source: HAR #81427270 Report a problem | ||
| 4/13/2026 | Listing removed | $320,000$160/sqft |
Source: HAR #3653369 Report a problem | ||
| 11/12/2025 | Listed for sale | $320,000$160/sqft |
Source: HAR #3653369 Report a problem | ||
Public tax history
| Year | Property taxes | Tax assessment |
|---|---|---|
| 2025 | $2,363 +4.5% | $305,338 +2.1% |
| 2024 | $2,261 +7.7% | $298,927 -2.1% |
| 2023 | $2,099 +14.5% | $305,494 +15.6% |
| 2022 | $1,832 | $264,322 +18.3% |
| 2021 | -- | $223,464 +6.9% |
| 2020 | $1,612 +2.8% | $208,990 +4.5% |
| 2019 | $1,569 -67.3% | $200,050 +2.9% |
| 2018 | $4,795 | $194,467 +5.5% |
| 2017 | $4,795 +0.6% | $184,392 |
| 2016 | $4,769 +59.5% | $184,392 +9.7% |
| 2015 | $2,990 | $168,128 +7.9% |
| 2014 | $2,990 | $155,820 +10.8% |
| 2013 | -- | $140,636 |
| 2012 | -- | $140,636 |
| 2011 | -- | $140,636 |
| 2010 | -- | $140,636 |
| 2009 | -- | $140,636 |
| 2007 | -- | $140,636 +6.2% |
| 2006 | -- | $132,400 |
| 2005 | -- | $132,400 |
| 2004 | -- | $132,400 |
| 2003 | -- | $132,400 +5.8% |
| 2002 | -- | $125,100 +3.3% |
| 2001 | -- | $121,100 |
| 2000 | -- | $121,100 |
Find assessor info on the county website
Monthly payment
Est. payment
Payment breakdown
Explore the cost of this home by adjusting the details. Changes won't be saved.Climate risks
Neighborhood: 77095
Nearby schools
Schools provided by the listing agent
- Elementary: Holmsley Elementary School
- Middle: Aragon Middle School
- High: Langham Creek High School
Source: HAR. This data may not be complete. We recommend contacting the local school district to confirm school assignments for this home.
Similar homes
- $299,0003 bd3 ba2k sqft7934 Autumn Laurel Trl, Houston, TX 77095For Sale
 MLS ID #85443119, Jason Knebel, Greenwood King Properties - Voss Office. HAR
 - $342,5003 bd3 ba2.5k sqft17511 Tall Maple Ct, Houston, TX 77095For Sale
 MLS ID #31038107, Ebony Onyemu, Redfin Corporation. HAR
 - $280,0003 bd3 ba2.5k sqft16810 Blairstone, Houston, TX 77084For Sale
 MLS ID #5585783, Ishfaque Hossain, Realm Real Estate Professionals - Katy. HAR
 - $299,0003 bd3 ba1.8k sqft13423 Bridgepath Ln, Houston, TX 77041For Sale
 MLS ID #67931626, Nicole Morgan, Redfin Corporation. HAR
