Style and substance meet in this updated single-story in Chelsea at Mission Bend. Timeless brick curb appeal, a mature shade tree, and a covered front porch set the tone. Inside, wood-look flooring runs through a light-filled front living room framed by a slat accent wall, while the dining room's custom geometric millwork and modern chandelier make dinners feel like an occasion. The vaulted family room centers on a fireplace beneath a beamed ceiling and opens to a kitchen with gas range, generous cabinetry, breakfast bar, and a sunny breakfast nook. A split layout tucks the private primary suite away with a soaking tub, frameless glass rain shower, and walk-in closet; the secondary bath showcases granite and marble-look tile. Out back, an oversized covered patio, a storage shed, and fully fenced yard invite weekend gatherings. Zoned to Fort Bend ISD and minutes from Highway 6, Westpark Tollway, and the Bellaire Boulevard restaurant corridor, with Sugar Land and Katy shopping close by.
For sale
$300,000
8227 Squires Place Dr, Houston, TX 77083
3beds
2,020sqft
Single Family Residence
Built in 1991
6,899 Square Feet Lot
$292,000 Zestimate®
$149/sqft
$25/mo HOA
What's special
Modern chandelierFully fenced yardStorage shedOversized covered patioWood-look flooringVaulted family roomTimeless brick curb appeal
- 17 days
- 364
- 29
Likely to sell faster than
Zillow last checked:
Listing updated:
Listed by:
Le Nguyen TREC #0616960 281-818-8177,
Go-MRealty
Source: HAR,MLS#: 33316087
Facts & features
Interior
Bedrooms & bathrooms
- Bedrooms: 3
- Bathrooms: 2
- Full bathrooms: 2
Rooms
- Room types: Utility Room
Primary bedroom
- Level: First
- Area: 208
- Dimensions: 16 x 13
Bedroom
- Level: First
- Area: 120
- Dimensions: 12 x 10
Bedroom
- Level: First
- Area: 140
- Dimensions: 14 x 10
Other
- Level: First
- Area: 182
- Dimensions: 14 x 13
Other
- Level: First
- Area: 90
- Dimensions: 18 x 5
Breakfast
- Level: First
- Area: 117
- Dimensions: 13 x 9
Dining room
- Level: First
- Area: 120
- Dimensions: 12 x 10
Kitchen
- Level: First
- Area: 162
- Dimensions: 18 x 9
Living room
- Level: First
- Area: 396
- Dimensions: 22 x 18
Utility room
- Level: First
- Area: 18
- Dimensions: 6 x 3
Heating
- Electric, Natural Gas
Cooling
- Ceiling Fan(s), Electric
Appliances
- Included: Disposal, Electric Oven, Freestanding Oven, Oven, Microwave, Gas Range, Dishwasher
- Laundry: Electric Dryer Hookup, Gas Dryer Hookup, Washer Hookup
Features
- Formal Entry/Foyer, High Ceilings, All Bedrooms Down, Primary Bed - 1st Floor, Split Plan, Walk-In Closet(s)
- Flooring: Laminate, Tile
- Windows: Window Coverings
- Number of fireplaces: 1
- Fireplace features: Gas, Gas Log, Wood Burning
Interior area
- Total structure area: 2,020
- Total interior livable area: 2,020 sqft
Property
Parking
- Total spaces: 2
- Parking features: Attached, Oversized, Additional Parking, Garage Door Opener, Double-Wide Driveway
- Attached garage spaces: 2
Features
- Levels: Split Level
- Stories: 1
- Patio & porch: Covered, Patio/Deck
- Exterior features: Back Green Space, Side Yard
- Fencing: Back Yard
Lot
- Size: 6,899 Square Feet
- Features: Back Yard, Cleared, Subdivided, 0 Up To 1/4 Acre
Details
- Parcel number: 2215000040210907
Construction
Type & style
- Home type: SingleFamily
- Architectural style: Ranch,Traditional
- Property subtype: Single Family Residence
Materials
- Brick, Wood Siding
- Foundation: Slab
- Roof: Composition
Condition
- New construction: No
- Year built: 1991
Utilities & green energy
- Water: Water District
Green energy
- Energy efficient items: Attic Vents, Thermostat, HVAC, HVAC>13 SEER, Exposure/Shade
Community & HOA
Community
- Subdivision: Chelsea At Mission Bend R/P
HOA
- Has HOA: Yes
- HOA fee: $300 annually
Location
- Region: Houston
Financial & listing details
- Price per square foot: $149/sqft
- Tax assessed value: $302,261
- Annual tax amount: $6,238
- Date on market: 8/20/2026
- Listing terms: Cash,Conventional,FHA,Owner Will Carry,VA Loan
- Road surface type: Concrete, Curbs, Gutters
Estimated market value
$292,000
$277,000 - $307,000
$1,931/mo
Price history
| Date | Event | Price |
|---|---|---|
| 8/20/2026 | Listed for sale | $300,000-1.6%$149/sqft |
Source:  HAR #33316087 Report a problem HAR #33316087 Report a problem | ||
| 8/11/2026 | Listing removed | $305,000$151/sqft |
Source: HAR #13556314 Report a problem | ||
| 7/23/2026 | Price change | $305,000-1.5%$151/sqft |
Source: HAR #13556314 Report a problem | ||
| 5/29/2026 | Price change | $309,500-1.6%$153/sqft |
Source: HAR #55747300 Report a problem | ||
| 4/18/2026 | Price change | $314,500-1.4%$156/sqft |
Source: HAR #83927328 Report a problem | ||
| 3/28/2026 | Listed for sale | $318,999+14%$158/sqft |
Source: HAR #83927328 Report a problem | ||
| 3/3/2022 | Listing removed | -- |
Source: HAR #71465620 Report a problem | ||
| 2/9/2022 | Pending sale | $279,900$139/sqft |
Source: HAR #71465620 Report a problem | ||
| 1/26/2022 | Listed for sale | $279,900+80.7%$139/sqft |
Source: HAR #71465620 Report a problem | ||
| 4/2/2015 | Sold | -- |
Source: Agent Provided Report a problem | ||
| 1/28/2015 | Listed for sale | $154,900$77/sqft |
Source: RE/MAX Legends #64114384 Report a problem | ||
Public tax history
| Year | Property taxes | Tax assessment |
|---|---|---|
| 2025 | $2,977 -0.5% | $302,261 +5.9% |
| 2024 | $2,991 +0.3% | $285,477 +1.2% |
| 2023 | $2,983 -22% | $281,999 +5.8% |
| 2022 | $3,823 +19.7% | $266,580 +46.1% |
| 2021 | $3,193 -0.8% | $182,490 +0.8% |
| 2020 | $3,220 +1.3% | $181,040 +4.3% |
| 2019 | $3,177 +1.7% | $173,600 +2.9% |
| 2018 | $3,123 -25.8% | $168,630 +3.2% |
| 2017 | $4,211 | $163,430 +9.5% |
| 2016 | $4,211 +109.8% | $149,250 +14.2% |
| 2015 | $2,007 +3.2% | $130,660 +10% |
| 2014 | $1,945 | $118,780 +9.2% |
| 2013 | -- | $108,810 +9.2% |
| 2012 | -- | $99,670 -1.7% |
| 2011 | -- | $101,410 -12.2% |
| 2010 | -- | $115,500 +1.1% |
| 2009 | -- | $114,280 -13.8% |
| 2008 | -- | $132,580 +1.4% |
| 2007 | -- | $130,720 +2.6% |
| 2006 | -- | $127,350 |
| 2005 | -- | $127,350 +3.8% |
| 2004 | -- | $122,720 |
| 2003 | -- | -- |
| 2002 | -- | -- |
| 2001 | -- | -- |
| 2000 | -- | -- |
Find assessor info on the county website
Monthly payment
Est. payment
Payment breakdown
Explore the cost of this home by adjusting the details. Changes won't be saved.Climate risks
Neighborhood: Mission Bend
Nearby schools
Schools provided by the listing agent
- Elementary: Mission Bend Elementary School
- Middle: Hodges Bend Middle School
- High: Bush High School
Source: HAR. This data may not be complete. We recommend contacting the local school district to confirm school assignments for this home.
Similar homes
- $349,0003 bd2 ba2k sqft16735 Keegans Ridge Way Dr, Houston, TX 77083For Sale
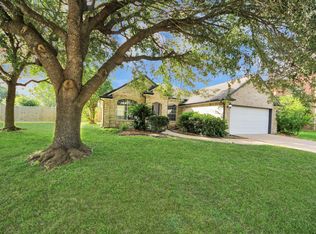 MLS ID #71574780, Angelina Nguyen, The Realty. HAR
 - $299,9903 bd2 ba2.3k sqft13431 Clarewood Dr, Houston, TX 77083For Sale
 MLS ID #58053961, Brinda Dalwadi, Realm Real Estate Professionals - Katy. HAR
 - $315,0004 bd3 ba2.3k sqft6511 Las Brisas Dr, Houston, TX 77083For Sale
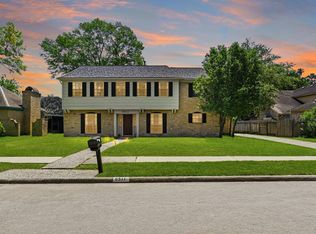 MLS ID #26051932, Kendall Talley, eXp Realty LLC. HAR
 - $299,9003 bd2 ba2.1k sqft17014 Morning Dusk Dr, Richmond, TX 77407For Sale
 MLS ID #96796385, Thao Nguyen, eXp Realty LLC. HAR
