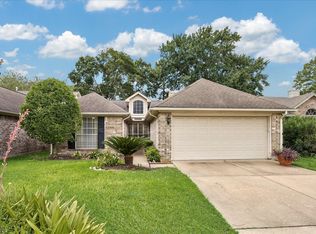
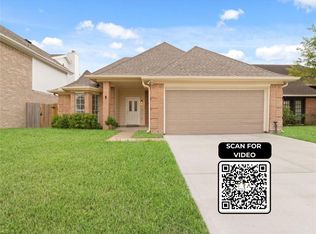
Freshly painted inside, this inviting 3-bedroom, 2-bath home in Houston’s Energy Corridor offers comfortable single-story living with versatile spaces throughout. Tile details and accents throughout the house. No carpet at all! The front room is ideal for formal dining, a home office, or a reading nook. High ceilings and a stone-faced fireplace highlight the spacious living area, while the adjoining kitchen features granite countertops, wood cabinetry, a tile backsplash, and a bright breakfast nook. The primary suite includes a bathroom with two separate vanities, a soaking tub, and a walk-in shower. Outside, enjoy a covered tile patio, extended patio area, and a fenced backyard with a mature shade tree and storage shed. An attached two-car garage and dedicated laundry room add everyday convenience. Enjoy access to Terry Hershey Park’s trails, along with shopping and dining at CITYCENTRE and nearby Westheimer destinations.
For sale
Price cut: $10K (11/17)
$289,000
12902 Sandri Ln, Houston, TX 77077
3beds
1,726sqft
Single Family Residence
Built in 1990
6,133 Square Feet Lot
$282,100 Zestimate®
$167/sqft
$46/mo HOA
What's special
Stone-faced fireplaceExtended patio areaHigh ceilingsStorage shedAttached two-car garageBright breakfast nookComfortable single-story living
- 35 days
- 250
- 27
Zillow last checked:
Listing updated:
Listed by:
Evan Compean TREC #0617930 832-777-3904,
Compean Group
Source: HAR,MLS#: 27983450
Facts & features
Interior
Bedrooms & bathrooms
- Bedrooms: 3
- Bathrooms: 2
- Full bathrooms: 2
Primary bedroom
- Level: First
- Dimensions: verify
Bedroom
- Level: First
- Dimensions: verify
Bedroom
- Level: First
- Dimensions: verify
Heating
- Electric, Natural Gas
Cooling
- Electric
Features
- All Bedrooms Down
- Number of fireplaces: 1
Interior area
- Total structure area: 1,726
- Total interior livable area: 1,726 sqft
Property
Parking
- Total spaces: 2
- Parking features: Attached
- Attached garage spaces: 2
Features
- Stories: 1
Lot
- Size: 6,133 Square Feet
- Features: Corner Lot, 0 Up To 1/4 Acre
Details
- Parcel number: 1135580000107
Construction
Type & style
- Home type: SingleFamily
- Architectural style: Traditional
- Property subtype: Single Family Residence
Materials
- Brick, Wood Siding
- Foundation: Slab
- Roof: Composition
Condition
- New construction: No
- Year built: 1990
Utilities & green energy
- Sewer: Public Sewer
- Water: Public
Community & HOA
Community
- Subdivision: Briar Wood Sec 01
HOA
- Has HOA: Yes
- HOA fee: $550 annually
Location
- Region: Houston
Financial & listing details
- Price per square foot: $167/sqft
- Tax assessed value: $274,903
- Annual tax amount: $5,931
- Date on market: 10/16/2026
Estimated market value
$282,100
$268,000 - $296,000
$2,179/mo
Price history
| Date | Event | Price |
|---|---|---|
| 11/17/2026 | Price change | $289,000-3.3%$167/sqft |
Source:  HAR #27983450 Report a problem | ||
| 10/16/2026 | Listed for sale | $299,000+51%$173/sqft |
Source: HAR #27983450 Report a problem | ||
| 10/8/2024 | Listing removed | $1,850$1/sqft |
Source:  HAR #87023220 Report a problem | ||
| 9/13/2024 | Price change | $1,850-2.4%$1/sqft |
Source: HAR #87023220 Report a problem | ||
| 8/19/2024 | Price change | $1,895-2.8%$1/sqft |
Source: HAR #87023220 Report a problem | ||
| 8/8/2024 | Listed for rent | $1,950$1/sqft |
Source: HAR #87023220 Report a problem | ||
| 8/7/2024 | Listing removed | -- |
Source: HAR #18313945 Report a problem | ||
| 7/1/2024 | Price change | $1,950-2.5%$1/sqft |
Source: HAR #18313945 Report a problem | ||
| 6/7/2024 | Price change | $2,000-7%$1/sqft |
Source: HAR #18313945 Report a problem | ||
| 5/24/2024 | Price change | $2,150-2.3%$1/sqft |
Source: HAR #18313945 Report a problem | ||
| 5/9/2024 | Listed for rent | $2,200+33.3%$1/sqft |
Source: HAR #18313945 Report a problem | ||
| 3/17/2016 | Listing removed | $1,650$1/sqft |
Source: Aim Realty #88169244 Report a problem | ||
| 3/2/2016 | Listed for rent | $1,650$1/sqft |
Source: Aim Realty #88169244 Report a problem | ||
| 2/28/2015 | Listing removed | $1,650$1/sqft |
Source: Aim Realty #78359915 Report a problem | ||
| 2/27/2015 | Price change | $1,650-5.7%$1/sqft |
Source: Aim Realty #78359915 Report a problem | ||
| 1/25/2015 | Price change | $1,750-2.8%$1/sqft |
Source: Aim Realty #78359915 Report a problem | ||
| 11/27/2014 | Listed for rent | $1,800$1/sqft |
Source: Aim Realty #78359915 Report a problem | ||
| 6/2/2014 | Sold | -- |
Source: Agent Provided Report a problem | ||
| 6/2/2014 | Listed for sale | $198,000$115/sqft |
Source: Realty Associates #99644644 Report a problem | ||
| 5/19/2014 | Pending sale | $198,000$115/sqft |
Source: Realty Associates #99644644 Report a problem | ||
| 5/8/2014 | Listed for sale | $198,000$115/sqft |
Source: Realty Associates #99644644 Report a problem | ||
| 4/29/2014 | Pending sale | $198,000$115/sqft |
Source: Realty Associates #99644644 Report a problem | ||
| 4/15/2014 | Listed for sale | $198,000$115/sqft |
Source: Realty Associates #99644644 Report a problem | ||
Public tax history
| Year | Property taxes | Tax assessment |
|---|---|---|
| 2025 | $5,842 -1.4% | $274,903 -2.9% |
| 2024 | $5,927 -0.1% | $283,254 -3.8% |
| 2023 | $5,933 +4% | $294,457 +13.6% |
| 2022 | $5,707 | $259,198 +20% |
| 2021 | -- | $216,039 -3% |
| 2020 | $5,346 -0.9% | $222,810 |
| 2019 | $5,396 -4.1% | $222,810 |
| 2018 | $5,629 | $222,810 |
| 2017 | $5,629 +8.6% | $222,810 +8.7% |
| 2016 | $5,182 +69.4% | $204,928 |
| 2015 | $3,058 | $204,928 +15.4% |
| 2014 | $3,058 | $177,589 +24.7% |
| 2013 | -- | $142,392 -7.7% |
| 2012 | -- | $154,248 |
| 2011 | -- | $154,248 |
| 2010 | -- | $154,248 |
| 2009 | -- | $154,248 |
| 2007 | -- | $154,248 +11.3% |
| 2006 | -- | $138,649 +9% |
| 2005 | -- | $127,200 |
| 2004 | -- | $127,200 |
| 2003 | -- | $127,200 +3.4% |
| 2002 | -- | $123,000 +9.9% |
| 2001 | -- | $111,900 +7.4% |
| 2000 | -- | $104,200 |
Find assessor info on the county website
Monthly payment
Est. payment
Payment breakdown
Explore the cost of this home by adjusting the details. Changes won't be saved.Climate risks
Neighborhood: Eldridge - West Oaks
Nearby schools
Schools provided by the listing agent
- Elementary: Daily Elementary School
- Middle: West Briar Middle School
- High: Westside High School
Source: HAR. This data may not be complete. We recommend contacting the local school district to confirm school assignments for this home.
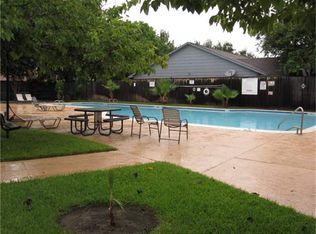
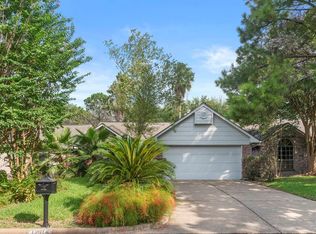
Similar homes
- $310,0003 bd2 ba1.6k sqft12827 Sandri Ln, Houston, TX 77077For Sale
 MLS ID #56802123, Jackie Melchor, Compass RE Texas, LLC - Houston. HAR
- $325,0003 bd2 ba1.9k sqft14319 Ella Lee Ln, Houston, TX 77077For Sale
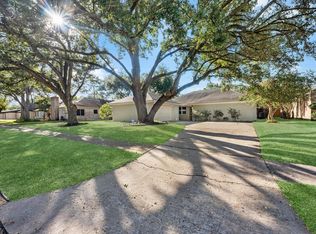 MLS ID #67198461, Rylie Schroeder, SERHANT. HAR
- $281,9903 bd2 ba1.5k sqft13551 Pasa Robles Ln, Houston, TX 77083For Sale
 MLS ID #33542273, Thu Tran, B & W Realty Group LLC. HAR
- $429,0004 bd3 ba2.4k sqft12514 Hazelwood Ln, Houston, TX 77077For Sale
 MLS ID #88385792, Sarah Snider, Del Monte Realty. HAR
