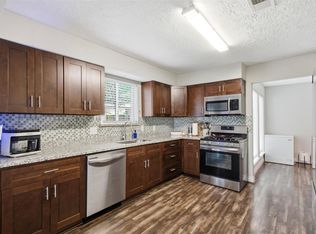
Welcome to 15515 Beechnut, located in the established Mission Bend San Miguel community, offering a convenient West Houston lifestyle with easy access to Highway 6, shopping, dining, George Bush Park and neighborhood amenities including a communitiy pool, tennis courts and Ambrose Park. One story home with spacious floor plan, high, vaulted ceilings. Recent carpet and paint. Enjoy the charm of a corner, woodburning fireplace. Primary bath offers dual vanities, dressing vanity, stand alone claw foot tub and separate walk-in shower. Back yard has a patio and is fully fenced. Front entrance enclosed with security gate for added privacy and security. Attached two car garage enjoys a full, double-wide driveway for easy in and out and extra, off street parking for guests.
For sale
$245,000
15515 Beechnut St, Houston, TX 77083
3beds
1,691sqft
Single Family Residence
Built in 1982
8,420 Square Feet Lot
$237,600 Zestimate®
$145/sqft
$35/mo HOA
What's special
Corner woodburning fireplaceTennis courtsSpacious floor planAttached two car garageAmbrose parkHigh vaulted ceilingsFull double-wide driveway
- 14 days
- 217
- 6
Likely to sell faster than
Zillow last checked:
Listing updated:
Listed by:
Tammy Bateman TREC #0478464 713-557-5007,
Tammy Bateman Properties
Source: HAR,MLS#: 90174096
Facts & features
Interior
Bedrooms & bathrooms
- Bedrooms: 3
- Bathrooms: 2
- Full bathrooms: 2
Primary bedroom
- Level: First
- Area: 225.94
- Dimensions: 15.8x14.3
Bedroom
- Level: First
- Area: 117.52
- Dimensions: 11.3x10.4
Bedroom
- Level: First
- Area: 129.6
- Dimensions: 12x10.8
Breakfast
- Level: First
- Area: 83
- Dimensions: 10x8.3
Dining room
- Level: First
- Area: 146.3
- Dimensions: 13.3x11
Kitchen
- Level: First
- Area: 142.8
- Dimensions: 12x11.9
Living room
- Level: First
- Area: 358.6
- Dimensions: 22x16.3
Heating
- Natural Gas
Cooling
- Ceiling Fan(s), Electric
Appliances
- Included: Oven, Microwave, Electric Range, Dishwasher
Features
- Dry Bar, High Ceilings, Vaulted Ceiling, All Bedrooms Down
- Flooring: Carpet, Tile
- Windows: Window Coverings
- Number of fireplaces: 1
- Fireplace features: Wood Burning
Interior area
- Total structure area: 1,691
- Total interior livable area: 1,691 sqft
Property
Parking
- Total spaces: 2
- Parking features: Attached, Garage Door Opener, Double-Wide Driveway
- Attached garage spaces: 2
Features
- Stories: 1
- Patio & porch: Patio/Deck, Porch
- Fencing: Back Yard
Lot
- Size: 8,420 Square Feet
- Features: Subdivided, 0 Up To 1/4 Acre
Details
- Parcel number: 5030020210090907
Construction
Type & style
- Home type: SingleFamily
- Architectural style: Traditional
- Property subtype: Single Family Residence
Materials
- Brick, Wood Siding
- Foundation: Slab
- Roof: Composition
Condition
- New construction: No
- Year built: 1982
Utilities & green energy
- Sewer: Public Sewer
- Water: Public
Community & HOA
Community
- Subdivision: Mission Bend San Miguel Sec 2
HOA
- Has HOA: Yes
- Amenities included: Pool, Tennis Court(s)
- HOA fee: $425 annually
Location
- Region: Houston
Financial & listing details
- Price per square foot: $145/sqft
- Tax assessed value: $218,984
- Annual tax amount: $3,918
- Date on market: 11/5/2026
- Road surface type: Concrete, Curbs, Gutters
Estimated market value
$237,600
$226,000 - $249,000
$1,868/mo
Price history
| Date | Event | Price |
|---|---|---|
| 11/5/2026 | Listed for sale | $245,000$145/sqft |
Source:  HAR #90174096 Report a problem | ||
Public tax history
| Year | Property taxes | Tax assessment |
|---|---|---|
| 2025 | $392 -11.9% | $218,984 -6.6% |
| 2024 | $445 +20.4% | $234,571 +10% |
| 2023 | $370 -61.7% | $213,246 +10% |
| 2022 | $966 +8.1% | $193,860 +10% |
| 2021 | $894 +5.9% | $176,240 +7% |
| 2020 | $844 +6.8% | $164,750 +8.9% |
| 2019 | $790 +8.9% | $151,240 +10% |
| 2018 | $726 -21.9% | $137,490 +10% |
| 2017 | $929 | $124,990 +10% |
| 2016 | $929 +38.1% | $113,630 +10% |
| 2015 | $673 -16.6% | $103,300 +10% |
| 2014 | $807 | $93,910 +5.3% |
| 2013 | -- | $89,160 -9.2% |
| 2012 | -- | $98,160 +7.7% |
| 2011 | -- | $91,160 |
| 2010 | -- | $91,160 -3.6% |
| 2009 | -- | $94,540 -3.4% |
| 2008 | -- | $97,830 -2.6% |
| 2007 | -- | $100,450 +7.5% |
| 2006 | -- | $93,450 |
| 2005 | -- | $93,450 +3.5% |
| 2004 | -- | $90,310 |
| 2003 | -- | -- |
| 2002 | -- | -- |
| 2001 | -- | -- |
| 2000 | -- | -- |
Find assessor info on the county website
Monthly payment
Est. payment
Payment breakdown
Explore the cost of this home by adjusting the details. Changes won't be saved.Climate risks
Neighborhood: Mission Bend
Nearby schools
Schools provided by the listing agent
- Elementary: Mission Bend Elementary School
- Middle: Hodges Bend Middle School
- High: Bush High School
Source: HAR. This data may not be complete. We recommend contacting the local school district to confirm school assignments for this home.
Similar homes
- $259,9003 bd2 ba1.4k sqft16011 Glen Mar Dr, Houston, TX 77082For Sale
 MLS ID #78640440, Douglas Wilkowski, Epique Realty LLC. HAR
- $285,0004 bd3 ba2.1k sqft6714 Winkleman Rd, Houston, TX 77083For Sale
 MLS ID #12505280, Anh Tran Truong, Keller Williams Signature. HAR
- $--3 bd2 ba1.5k sqft9606 Caraway Ln, Houston, TX 77036Auction
 Auction.com 2
- $300,0004 bd3 ba2.4k sqft7110 Rancheria Dr, Houston, TX 77083For Sale
 MLS ID #10955556, Anayeli Duran, Nextgen Real Estate Properties. HAR
