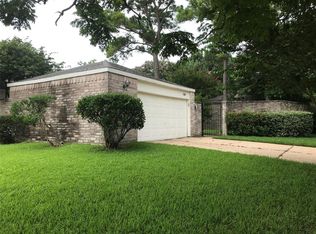
Welcome to 16131 Highlander Dr in Houston’s desirable Energy Corridor area! This well-maintained home offers a spacious, light-filled floor plan with inviting living and dining areas perfect for both everyday living and entertaining. The kitchen features ample counter space, generous cabinetry, and a functional layout that opens to the main living area. The primary suite provides a comfortable private retreat with an en-suite bath and good closet space. Secondary bedrooms are well-sized and versatile for guests, family, or a home office. Step outside to a large backyard with plenty of room for outdoor dining, play, or future customization. Conveniently located near major highways, shopping, dining, and parks, this home offers the perfect balance of comfort, space, and accessibility in a well-established neighborhood. Don’t miss this great opportunity—schedule your private showing today!
For sale
Price cut: $10K (9/8)
$210,000
16131 Highlander Dr, Houston, TX 77082
2beds
1,477sqft
Single Family Residence
Built in 1978
6,682 Square Feet Lot
$206,400 Zestimate®
$142/sqft
$-- HOA
What's special
- 141 days
- 176
- 9
Zillow last checked:
Listing updated:
Listed by:
Lauren Terry TREC #0731454 713-397-9637,
5th Stream Realty
Source: HAR,MLS#: 35045136
Facts & features
Interior
Bedrooms & bathrooms
- Bedrooms: 2
- Bathrooms: 2
- Full bathrooms: 2
Primary bedroom
- Level: First
- Area: 221
- Dimensions: 17 x 13
Bedroom
- Level: First
- Area: 156
- Dimensions: 13 x 12
Kitchen
- Level: First
- Area: 195
- Dimensions: 15 x 13
Living room
- Level: First
- Area: 441
- Dimensions: 21 x 21
Heating
- Electric
Cooling
- Attic Fan, Ceiling Fan(s), Electric
Appliances
- Included: Disposal, Dryer, Washer, Electric Oven, Microwave, Electric Range, Dishwasher
- Laundry: Electric Dryer Hookup, Washer Hookup
Features
- High Ceilings, All Bedrooms Down
- Flooring: Brick, Laminate
- Windows: Window Coverings
- Number of fireplaces: 1
- Fireplace features: Free Standing, Wood Burning
Interior area
- Total structure area: 1,477
- Total interior livable area: 1,477 sqft
Property
Parking
- Total spaces: 2
- Parking features: Detached, Additional Parking, Garage Door Opener, Driveway
- Garage spaces: 2
Features
- Stories: 1
- Patio & porch: Patio/Deck
- Exterior features: Side Yard
- Fencing: Full
Lot
- Size: 6,682 Square Feet
- Features: Back Yard, Cul-De-Sac, Patio Lot, 0 Up To 1/4 Acre
Details
- Parcel number: 1125870000018
Construction
Type & style
- Home type: SingleFamily
- Architectural style: Contemporary
- Property subtype: Single Family Residence
Materials
- Brick, Cement Siding
- Foundation: Slab
- Roof: Composition
Condition
- New construction: No
- Year built: 1978
Utilities & green energy
- Sewer: Public Sewer
- Water: Water District
Green energy
- Energy efficient items: Attic Vents, Thermostat, Insulation
Community & HOA
Community
- Subdivision: Wingate Sec 01 Patio Homes
HOA
- Has HOA: Yes
- Amenities included: Controlled Access, Dog Park, Jogging Path, Park, Playground, Pool, Sport Court
- HOA fee: $106 bi-annually
Location
- Region: Houston
Financial & listing details
- Price per square foot: $142/sqft
- Tax assessed value: $210,060
- Annual tax amount: $4,752
- Date on market: 5/26/2026
- Listing terms: Cash,Conventional,FHA
- Exclusions: N/A
- Ownership: Full Ownership
Estimated market value
$206,400
$196,000 - $217,000
$1,938/mo
Price history
| Date | Event | Price |
|---|---|---|
| 9/8/2026 | Price change | $210,000-4.5%$142/sqft |
Source:  HAR #35045136 Report a problem HAR #35045136 Report a problem | ||
| 8/11/2026 | Price change | $220,000-3.7%$149/sqft |
Source: HAR #35045136 Report a problem | ||
| 7/30/2026 | Price change | $228,500+1.6%$155/sqft |
Source: HAR #35045136 Report a problem | ||
| 6/4/2026 | Listed for sale | $225,000+12.8%$152/sqft |
Source: HAR #35045136 Report a problem | ||
| 9/6/2021 | Listing removed | -- |
Source:  RE/MAX International Report a problem RE/MAX International Report a problem | ||
| 8/3/2021 | Pending sale | $199,500$135/sqft |
Source: RE/MAX International #29313530 Report a problem | ||
| 8/2/2021 | Listed for sale | $199,500$135/sqft |
Source: RE/MAX International #29313530 Report a problem | ||
| 9/16/2015 | Listing removed | $1,175$1/sqft |
Source: Xterra Real Estate #23069170 Report a problem | ||
| 9/2/2015 | Listed for rent | $1,175+6.8%$1/sqft |
Source: Real Property Management Houston Report a problem | ||
| 5/7/2014 | Listing removed | $1,100$1/sqft |
Source: RE/MAX Realty Center #99645749 Report a problem | ||
| 4/3/2014 | Listed for rent | $1,100+10%$1/sqft |
Source: RE/MAX Realty Center #99645749 Report a problem | ||
| 3/22/2013 | Listing removed | $1,000$1/sqft |
Source: RE/MAX Realty Center #98774048 Report a problem | ||
| 2/28/2013 | Price change | $1,000-9.1%$1/sqft |
Source: RE/MAX Realty Center #98774048 Report a problem | ||
| 2/27/2013 | Listed for rent | $1,100+15.8%$1/sqft |
Source: Steel Blue Property Management Report a problem | ||
| 9/23/2011 | Listing removed | $950$1/sqft |
Source: Weichert Realtors #21031611 Report a problem | ||
| 4/14/2011 | Listed for rent | $950$1/sqft |
Source: Weichert Realtors #21031611 Report a problem | ||
Public tax history
| Year | Property taxes | Tax assessment |
|---|---|---|
| 2025 | $1,397 +2.4% | $210,060 -2.1% |
| 2024 | $1,364 +14.9% | $214,568 +2.2% |
| 2023 | $1,187 +9.7% | $209,897 +11.4% |
| 2022 | $1,082 | $188,383 +23.9% |
| 2021 | -- | $152,062 +0.7% |
| 2020 | $1,192 +3.2% | $150,990 +6.8% |
| 2019 | $1,155 -67.8% | $141,394 +16.1% |
| 2018 | $3,588 | $121,804 |
| 2017 | $3,588 +9.2% | $121,804 +9.5% |
| 2016 | $3,285 +27.4% | $111,204 +4% |
| 2015 | $2,579 | $106,931 +25.3% |
| 2014 | $2,579 | $85,362 +12.9% |
| 2013 | -- | $75,637 +5.9% |
| 2012 | -- | $71,454 -8.8% |
| 2011 | -- | $78,381 |
| 2010 | -- | $78,381 -4.3% |
| 2009 | -- | $81,938 -15.8% |
| 2008 | -- | $97,308 |
| 2007 | -- | $97,308 +5% |
| 2005 | -- | $92,644 +4.3% |
| 2004 | -- | $88,800 |
| 2003 | -- | $88,800 +15.6% |
| 2002 | -- | $76,800 +5.3% |
| 2001 | -- | $72,900 +12.7% |
| 2000 | -- | $64,700 |
Find assessor info on the county website
Monthly payment
Est. payment
Payment breakdown
Explore the cost of this home by adjusting the details. Changes won't be saved.Climate risks
Neighborhood: 77082
Nearby schools
Schools provided by the listing agent
- Elementary: Rees Elementary School
- Middle: Albright Middle School
- High: Aisd Draw
Source: HAR. This data may not be complete. We recommend contacting the local school district to confirm school assignments for this home.
Similar homes
- $215,0003 bd2 ba2k sqft2934 Ashford Trail Dr, Houston, TX 77082For Sale
 MLS ID #19666757, Kelly Simon, KSP. HAR
 - $225,0003 bd2 ba1.6k sqft9227 Stockwell Dr, Houston, TX 77083For Sale
 MLS ID #32357707, Thao Nguyen, eXp Realty LLC. HAR
 - $200,0003 bd2 ba1.2k sqft12106 Plumbrook Dr, Houston, TX 77099For Sale
 MLS ID #56662191, Travis Ford, Orchard Brokerage. HAR
 - $199,9003 bd2 ba1.4k sqft16634 Gaelic Ln, Houston, TX 77084For Sale
 MLS ID #25746180, Victoria Testerman, Mainstay Brokerage, LLC. HAR
