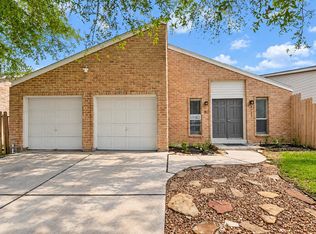
Welcome to this single-story home featuring 3 bedrooms and 2 full baths. Upon entry, the formal dining room is positioned to the left, offering a welcoming setting for family gatherings, while the living area to the right is filled with natural light from large windows and anchored by a cozy fireplace. The kitchen opens to the dining area and features granite countertops, white cabinetry, and stainless steel appliances. The primary bedroom offers sliding door access to the backyard and an ensuite bath with dual sinks and a separate shower. Two secondary bedrooms provide additional space for guests or family members. Major updates include a roof replacement (July 2022), AC (7 years old), and water heater (2 years old) Located in Keegans Wood near Westpark Tollway, Highway 6, and Beltway 8, with community amenities including a clubhouse, park, and playground. Zoned to Alief ISD. Make this home yours!
For sale
Price cut: $14K (9/30)
$225,000
9227 Stockwell Dr, Houston, TX 77083
3beds
1,634sqft
Single Family Residence
Built in 1982
5,174 Square Feet Lot
$218,000 Zestimate®
$138/sqft
$23/mo HOA
What's special
- 47 days
- 481
- 49
Zillow last checked:
Listing updated:
Listed by:
Thao Nguyen TREC #0697470 346-226-6699,
eXp Realty LLC,
Dung Sherrill TREC #0804124 346-355-7788,
eXp Realty LLC
Source: HAR,MLS#: 32357707
Facts & features
Interior
Bedrooms & bathrooms
- Bedrooms: 3
- Bathrooms: 2
- Full bathrooms: 2
Primary bedroom
- Level: First
- Area: 156
- Dimensions: 12X13
Bedroom
- Level: First
- Area: 100
- Dimensions: 10X10
Bedroom
- Level: First
- Area: 110
- Dimensions: 11X10
Dining room
- Level: First
- Area: 156
- Dimensions: 13X12
Living room
- Level: First
- Area: 378
- Dimensions: 21X18
Heating
- None
Cooling
- Ceiling Fan(s), Electric
Appliances
- Included: Disposal, Electric Oven, Microwave, Dishwasher
- Laundry: Washer Hookup
Features
- All Bedrooms Down, Primary Bed - 1st Floor
- Flooring: Tile, Wood
- Number of fireplaces: 1
- Fireplace features: Electric, Wood Burning
Interior area
- Total structure area: 1,634
- Total interior livable area: 1,634 sqft
Property
Parking
- Total spaces: 2
- Parking features: Attached
- Attached garage spaces: 2
Features
- Stories: 1
Lot
- Size: 5,174 Square Feet
- Features: Subdivided, 0 Up To 1/4 Acre
Details
- Parcel number: 1148570190018
Construction
Type & style
- Home type: SingleFamily
- Architectural style: Traditional
- Property subtype: Single Family Residence
Materials
- Brick
- Foundation: Slab
- Roof: Composition
Condition
- New construction: No
- Year built: 1982
Utilities & green energy
- Sewer: Public Sewer
- Water: Water District
Green energy
- Energy efficient items: Attic Vents
Community & HOA
Community
- Subdivision: Keegans Wood Sec 01 R/P
HOA
- Has HOA: Yes
- HOA fee: $270 annually
Location
- Region: Houston
Financial & listing details
- Price per square foot: $138/sqft
- Tax assessed value: $234,519
- Annual tax amount: $1,941
- Date on market: 9/8/2026
- Listing terms: Cash,Conventional,FHA,VA Loan
Estimated market value
$218,000
$207,000 - $229,000
$1,965/mo
Price history
| Date | Event | Price |
|---|---|---|
| 9/30/2026 | Price change | $225,000-5.9%$138/sqft |
Source:  HAR #32357707 Report a problem HAR #32357707 Report a problem | ||
| 9/9/2026 | Listed for sale | $239,000+22%$146/sqft |
Source: HAR #32357707 Report a problem | ||
| 7/31/2024 | Listing removed | -- |
Source:  HAR #73428315 Report a problem HAR #73428315 Report a problem | ||
| 7/18/2024 | Listed for rent | $1,800$1/sqft |
Source: HAR #73428315 Report a problem | ||
| 10/22/2021 | Listing removed | -- |
Source: HAR #45126871 Report a problem | ||
| 9/2/2021 | Pending sale | $195,900$120/sqft |
Source: HAR #45126871 Report a problem | ||
| 8/17/2021 | Listed for sale | $195,900$120/sqft |
Source: HAR #45126871 Report a problem | ||
| 8/13/2021 | Pending sale | $195,900$120/sqft |
Source: HAR #45126871 Report a problem | ||
| 8/6/2021 | Listed for sale | $195,900+256.8%$120/sqft |
Source: HAR #45126871 Report a problem | ||
| 5/13/2009 | Listing removed | $54,900$34/sqft |
Source: HAR #22946144 Report a problem | ||
| 3/24/2009 | Listed for sale | $54,900$34/sqft |
Source: HAR #22946144 Report a problem | ||
| 2/12/2009 | Sold | -- |
Source: Public Record Report a problem | ||
Public tax history
| Year | Property taxes | Tax assessment |
|---|---|---|
| 2025 | $1,941 +3.3% | $234,519 -1.3% |
| 2024 | $1,880 +11% | $237,619 |
| 2023 | $1,693 +20.5% | $237,619 +20.4% |
| 2022 | $1,405 | $197,356 +25.4% |
| 2021 | -- | $157,418 +4.7% |
| 2020 | $1,187 +3.4% | $150,363 +7% |
| 2019 | $1,148 -64.6% | $140,556 +13.6% |
| 2018 | $3,245 | $123,765 +11.7% |
| 2017 | $3,245 +8.3% | $110,766 +8.3% |
| 2016 | $2,996 +15.1% | $102,321 |
| 2015 | $2,602 | $102,321 +16.5% |
| 2014 | $2,602 | $87,861 +15.3% |
| 2013 | -- | $76,188 |
| 2012 | -- | $76,188 |
| 2011 | -- | $76,188 -13.9% |
| 2010 | -- | $88,514 |
| 2009 | -- | $88,514 -7.5% |
| 2008 | -- | $95,731 |
| 2007 | -- | $95,731 |
| 2006 | -- | $95,731 |
| 2005 | -- | $95,731 +6.1% |
| 2004 | -- | $90,200 +6.9% |
| 2003 | -- | $84,400 +9.9% |
| 2002 | -- | $76,800 +4.6% |
| 2001 | -- | $73,400 +9.9% |
| 2000 | -- | $66,800 |
Find assessor info on the county website
Monthly payment
Est. payment
Payment breakdown
Explore the cost of this home by adjusting the details. Changes won't be saved.Climate risks
Neighborhood: 77083
Nearby schools
Schools provided by the listing agent
- Elementary: Hicks Elementary School (Alief)
- Middle: Albright Middle School
- High: Aisd Draw
Source: HAR. This data may not be complete. We recommend contacting the local school district to confirm school assignments for this home.
Similar homes
- $281,9903 bd2 ba1.5k sqft13551 Pasa Robles Ln, Houston, TX 77083For Sale
 MLS ID #33542273, Thu Tran, B & W Realty Group LLC. HAR
 - $300,0003 bd2 ba1.8k sqft14219 Swanfield Dr, Houston, TX 77083For Sale
 MLS ID #36616401, Jennifer Espinosa, RE/MAX Integrity. HAR
 - $215,0003 bd2 ba2k sqft2934 Ashford Trail Dr, Houston, TX 77082For Sale
 MLS ID #19666757, Kelly Simon, KSP. HAR
 - $269,0003 bd2 ba2k sqft3123 Hazel Park Dr, Houston, TX 77082For Sale
 MLS ID #65190225, Vinh Ngo, 5th Stream Realty. HAR
