Tour this bright one-story gem on one of the largest lots in Ashford Park! The home offers a spacious, functional layout filled with character. A gated front courtyard adds privacy and charm. Inside, discover a formal dining room with mirrored accents. It flows seamlessly to the kitchen, creating an ideal home for entertaining. Just off the kitchen, you’ll find a bright sunroom for morning coffee or relaxation. A large living room rests below soaring ceilings and includes a corner fireplace and hearth, a wet bar, and plenty of natural light. The primary suite offers a built-in vanity, dual sinks, and a shower with a bench. Secondary bedrooms, a large utility room, and a full hall bath complete the interior. Outside, enjoy a spacious yard with trees, a planter box, a paved side yard, and no back neighbors. Updates include PEX plumbing and foundation work with a transferrable lifetime warranty. Easy access to I-10, Beltway 8, Hwy 6 & Westpark Tollway make this a great place to call home!
For sale
Price cut: $5K (6/17)
$245,000
2934 Ashford Trail Dr, Houston, TX 77082
3beds
2,019sqft
:
Get pre-qualified$2,036/mo
Single Family Residence
Built in 1978
0.26 Acres Lot
$239,400 Zestimate®
$121/sqft
$46/mo HOA
What's special
- 87 days |
- 889 |
- 105 |
Zillow last checked:
Listing updated:
Listed by:
Kelly Simon TREC #0572128 832-309-1433,
KSP,
Julie Harrison TREC #0615818 281-520-6024,
KSP
Source: HAR,MLS#: 19666757
Facts & features
Interior
Bedrooms & bathrooms
- Bedrooms: 3
- Bathrooms: 2
- Full bathrooms: 2
Rooms
- Room types: Family Room, Utility Room
Primary bedroom
- Level: First
- Area: 322
- Dimensions: 23 x 14
Bedroom
- Level: First
- Area: 187
- Dimensions: 17 x 11
Bedroom
- Level: First
- Area: 144
- Dimensions: 12 x 12
Breakfast
- Level: First
- Area: 80
- Dimensions: 10 x 8
Dining room
- Level: First
- Area: 132
- Dimensions: 12 x 11
Kitchen
- Level: First
- Area: 156
- Dimensions: 12 x 13
Living room
- Level: First
- Area: 494
- Dimensions: 26 x 19
Sunroom
- Level: First
- Area: 168
- Dimensions: 8 x 21
Heating
- Natural Gas
Cooling
- Ceiling Fan(s), Electric
Appliances
- Included: Disposal, Electric Oven, Microwave, Electric Cooktop, Dishwasher
- Laundry: Electric Dryer Hookup, Gas Dryer Hookup, Washer Hookup
Features
- All Bedrooms Down, Primary Bed - 1st Floor, Walk-In Closet(s)
- Flooring: Carpet, Laminate, Tile
- Number of fireplaces: 1
- Fireplace features: Gas, Gas Log
Interior area
- Total structure area: 2,019
- Total interior livable area: 2,019 sqft
Property
Parking
- Total spaces: 2
- Parking features: Detached, Additional Parking, Double-Wide Driveway
- Garage spaces: 2
Features
- Stories: 1
- Fencing: Back Yard
Lot
- Size: 0.26 Acres
- Features: Back Yard, Subdivided, 0 Up To 1/4 Acre
Details
- Parcel number: 1105030000015
Construction
Type & style
- Home type: SingleFamily
- Architectural style: Traditional
- Property subtype: Single Family Residence
Materials
- Brick
- Foundation: Slab
- Roof: Composition
Condition
- New construction: No
- Year built: 1978
Utilities & green energy
- Sewer: Public Sewer
- Water: Public
Community & HOA
Community
- Subdivision: Ashford Park Sec 01
HOA
- Has HOA: Yes
- HOA fee: $550 annually
Location
- Region: Houston
Financial & listing details
- Price per square foot: $121/sqft
- Tax assessed value: $217,524
- Annual tax amount: $4,903
- Date on market: 5/8/2026
- Listing terms: Cash,Conventional,FHA,VA Loan
- Road surface type: Asphalt
Estimated market value
$239,400
$227,000 - $251,000
$2,069/mo
Price history
| Date | Event | Price |
|---|---|---|
| 7/29/2026 | Listed for sale | $245,000$121/sqft |
Source:  HAR #19666757 Report a problem HAR #19666757 Report a problem | ||
| 7/23/2026 | Pending sale | $245,000$121/sqft |
Source: HAR #19666757 Report a problem | ||
| 6/17/2026 | Price change | $245,000-2%$121/sqft |
Source: HAR #19666757 Report a problem | ||
| 5/27/2026 | Listed for sale | $250,000-2%$124/sqft |
Source: HAR #19666757 Report a problem | ||
| 6/11/2022 | Listing removed | -- |
Source: HAR #97263058 Report a problem | ||
| 5/28/2022 | Listed for sale | $255,000$126/sqft |
Source: HAR #97263058 Report a problem | ||
| 5/13/2022 | Pending sale | $255,000$126/sqft |
Source: HAR #97263058 Report a problem | ||
| 4/26/2022 | Listed for sale | $255,000+59.4%$126/sqft |
Source: HAR #97263058 Report a problem | ||
| 4/20/2018 | Listing removed | $160,000$79/sqft |
Source: Champions Real Estate Group #81863111 Report a problem | ||
| 3/16/2018 | Pending sale | $160,000$79/sqft |
Source: Champions Real Estate Group #81863111 Report a problem | ||
| 3/14/2018 | Listed for sale | $160,000$79/sqft |
Source: Champions Real Estate Group #81863111 Report a problem | ||
| 6/17/2003 | Sold | -- |
Source: Public Record Report a problem | ||
Public tax history
| Year | Property taxes | Tax assessment |
|---|---|---|
| 2025 | $2,176 +3.6% | $217,524 -3.9% |
| 2024 | $2,101 +17.4% | $226,322 -2.5% |
| 2023 | $1,789 -20.8% | $232,051 +19.6% |
| 2022 | $2,260 | $194,000 +20.7% |
| 2021 | -- | $160,751 +4.8% |
| 2020 | $1,943 -8.1% | $153,417 -6.8% |
| 2019 | $2,114 -48.5% | $164,550 +6.2% |
| 2018 | $4,104 | $154,889 |
| 2017 | $4,104 +25.7% | $154,889 +24.6% |
| 2016 | $3,264 +134% | $124,267 |
| 2015 | $1,395 | $124,267 +8.3% |
| 2014 | $1,395 | $114,752 +49.6% |
| 2013 | -- | $76,700 |
| 2012 | -- | $76,700 |
| 2011 | -- | $76,700 -28% |
| 2010 | -- | $106,455 +5.2% |
| 2009 | -- | $101,168 +12.4% |
| 2008 | -- | $90,000 -3.2% |
| 2007 | -- | $93,000 -12.8% |
| 2006 | -- | $106,670 +3.9% |
| 2005 | -- | $102,711 -0.4% |
| 2004 | -- | $103,100 |
| 2003 | -- | $103,100 +3.1% |
| 2002 | -- | $100,000 +3.6% |
| 2001 | -- | $96,500 +18.4% |
| 2000 | -- | $81,500 |
Find assessor info on the county website
Monthly payment
Est. payment
Payment breakdown
Explore the cost of this home by adjusting the details. Changes won't be saved.Climate risks
Neighborhood: Eldridge - West Oaks
Nearby schools
GreatSchools rating
- 3/10Heflin Elementary SchoolGrades: K-4Distance: 0.7 mi
- 4/10O'Donnell Middle SchoolGrades: 7-8Distance: 1.9 mi
- 3/10Elsik High SchoolGrades: 9-12Distance: 1.8 mi
Schools provided by the listing agent
- Elementary: Heflin Elementary School
- Middle: O'donnell Middle School
- High: Aisd Draw
Source: HAR. This data may not be complete. We recommend contacting the local school district to confirm school assignments for this home.
- $233,5003 bd2 ba2.2k sqft2819 Ashford Trail Dr, Houston, TX 77082Off Market
- $2,1504 bd3 ba2.4k sqft12915 Ashford Knoll Dr, Houston, TX 77082For Rent
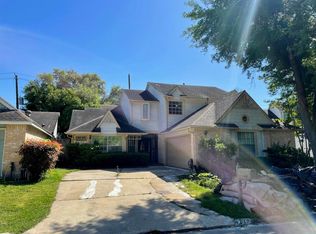
- $232,7003 bd2 ba2.2k sqft12919 Ashford Knoll Dr, Houston, TX 77082Off Market
- $229,9003 bd2 ba2.3k sqft2822 Ashford Trail Dr, Houston, TX 77082Off Market
- $248,1003 bd2 ba1.9k sqft2814 Ashford Trail Dr, Houston, TX 77082Off Market
- $233,5003 bd2 ba2k sqft2815 Ashford Trail Dr, Houston, TX 77082Off Market
- $223,4003 bd2 ba1.9k sqft12911 Ashford Knoll Dr, Houston, TX 77082Off Market
- $263,4003 bd2 ba2.3k sqft2810 Ashford Trail Dr, Houston, TX 77082Off Market
A local agent can set up tours, give advice and negotiate with sellers.
Similar homes
- $222,0003 bd2 ba1.4k sqft13835 Walnut Hollow Ln, Houston, TX 77082For Sale
 MLS ID #92226937, Jared Turner, Turner Mangum,LLC. HAR
 - $265,0003 bd2 ba1.4k sqft1912 Trixie Ln, Houston, TX 77042For Sale
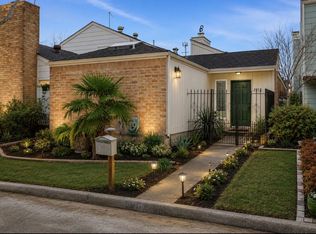 MLS ID #86892559, Shelli Underwood, Keller Williams Realty Northeast. HAR
 - $279,0003 bd2 ba1.8k sqft2230 Joel Wheaton Rd, Houston, TX 77077For Sale
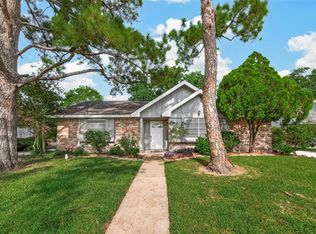 MLS ID #6001945, Nicolas Fabling, RE/MAX Signature. HAR
 - $229,9904 bd2 ba2.2k sqft12319 Monticeto Ln, Meadows Place, TX 77477For Sale
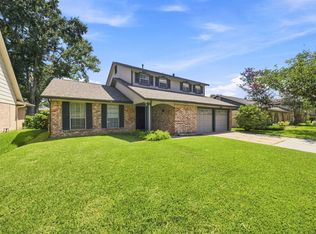 MLS ID #21339608, Abby Selman. NTREIS
 - $245,0003 bd2 ba1.7k sqft11707 Moltere Dr, Houston, TX 77065For SaleMLS ID #39442142, Tiffani Reynolds, Keller Williams Signature. HAR
- $247,9993 bd2 ba1.5k sqft16511 Moary Firth Dr, Houston, TX 77084For SaleMLS ID #57183372, Melyssa Bordelon, CB&A, Realtors. HAR
- $250,0003 bd2 ba1.5k sqft17930 Great Glen Dr, Houston, TX 77084For SaleMLS ID #66712554, Danille Franklin, Walzel Properties - Corporate Office. HAR
- $245,0003 bd2 ba1.6k sqft15343 Meadow Village Dr, Houston, TX 77095For SaleMLS ID #62428444, Tikila Adolph, Keller Williams Signature. HAR
- $245,0004 bd3 ba2.4k sqft14724 Perthshire Rd Unit F, Houston, TX 77079For SaleMLS ID #91910266, Ambrosia Hernandez, 5th Stream Realty. HAR
- $318,0003 bd2 ba1.6k sqft12827 Sandri Ln, Houston, TX 77077For SaleMLS ID #78538621, Jackie Melchor, Compass RE Texas, LLC - Houston. HAR
- $248,0003 bd3 ba2k sqft1661 W Sam Houston Pkwy S, Houston, TX 77042For SaleMLS ID #55068667, Shanon Nabors, Orchard Brokerage. HAR
- $324,0004 bd2 ba1.8k sqft2210 Joel Wheaton Rd, Houston, TX 77077For SaleMLS ID #29014465, Velvet Harris, Better Homes and Gardens Real Estate Gary Greene - Cypress. HAR
- $282,0004 bd6 ba2.2k sqft11219 Concho St, Houston, TX 77072For SaleMLS ID #3764237, Elmer Garcia, Realm Real Estate Professionals - Katy. HAR
- $275,0003 bd2 ba1.8k sqft15026 Howland St, Houston, TX 77084For SaleMLS ID #57469262, Gwendlyn Key Willis, Key Realtors, Inc. HAR
- $274,9953 bd2 ba1.6k sqft18242 Brooknoll Dr, Houston, TX 77084For SaleMLS ID #13867510, Shelia Lewis, Bobby Bryant Properties. HAR
- $245,0003 bd2 ba1.7k sqft10131 Golden Sunshine Dr, Houston, TX 77064For SaleMLS ID #85436575, David Vallejo, Brent Allen Properties. HAR
- $325,0003 bd3 ba1.9k sqft1534 Beaconshire Rd, Houston, TX 77077For SaleMLS ID #7053995, Ina Perlman, Martha Turner Sotheby's International Realty. HAR
- $315,0004 bd3 ba2.3k sqft6511 Las Brisas Dr, Houston, TX 77083For SaleMLS ID #26051932, Kendall Talley, eXp Realty LLC. HAR
- $310,0004 bd3 ba2.4k sqft7110 Rancheria Dr, Houston, TX 77083For SaleMLS ID #38297449, Anayeli Duran, Nextgen Real Estate Properties. HAR
- $345,0004 bd2 ba1.8k sqft12919 Westhorpe Dr, Houston, TX 77077For SaleMLS ID #10505500, Karley Briscoe, Keller Williams Memorial. HAR
