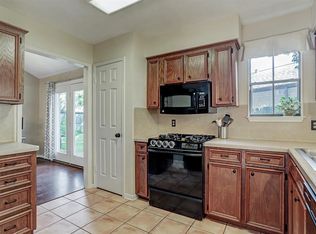
Super Charming home in the established Briar Wood neighborhood! Enjoy the convenience of an urban location with a suburban atmosphere. About TWO MILES from the new ASHFORD YARD development which will have restaurants and shops-ride your bike there! Located near Beltway 8, I-10, the Westpark Tollway, & Hwy 6, quick access to the ENERGY CORRIDER, Memorial City, and great dining/shopping options. 12827 Sandri Ln has a SPACIOUS LIVING ROOM that features a CATHEDRAL CEILING, cozy fireplace, and bay window overlooking the front yard. The ROOMY KITCHEN blends modern SS appliances with vintage character and is open to the dining/living area. The primary bedroom is huge! It has a high ceiling, TWO CLOSETS, and a large ensuite bathroom. Outside, enjoy a fenced, PRIVATE backyard! UPDATES include: NEW ROOF, Exterior SIDING Replaced with Hardi-Plank, DOUBLE-PANED WINDOWS, French Drains, Sprinkler System, Electrical Box. Walk down the street to the NEIGHBORHOOD POOL!
For sale
$310,000
12827 Sandri Ln, Houston, TX 77077
3beds
1,697sqft
Single Family Residence
Built in 1983
5,000 Square Feet Lot
$299,900 Zestimate®
$183/sqft
$46/mo HOA
What's special
Cozy fireplaceDouble-paned windowsCathedral ceilingLarge ensuite bathroomRoomy kitchenSprinkler systemPrimary bedroom is huge
- 37 days
- 112
- 8
Zillow last checked:
Listing updated:
Listed by:
Jackie Melchor TREC #0652120 713-829-1438,
Compass RE Texas, LLC - Houston
Source: HAR,MLS#: 56802123
Facts & features
Interior
Bedrooms & bathrooms
- Bedrooms: 3
- Bathrooms: 2
- Full bathrooms: 2
Primary bedroom
- Level: First
- Area: 210
- Dimensions: 15 x 14
Bedroom
- Level: First
- Area: 110
- Dimensions: 11 x 10
Bedroom
- Level: First
- Area: 110
- Dimensions: 11 x 10
Dining room
- Level: First
- Area: 182
- Dimensions: 14 x 13
Living room
- Level: First
- Area: 323
- Dimensions: 19 x 17
Heating
- Natural Gas
Cooling
- Electric
Appliances
- Included: Disposal, Gas Oven, Gas Range, Dishwasher
Features
- High Ceilings, En-Suite Bath
- Flooring: Tile
- Windows: Window Coverings
- Number of fireplaces: 1
Interior area
- Total structure area: 1,697
- Total interior livable area: 1,697 sqft
Property
Parking
- Total spaces: 2
- Parking features: Attached, Garage Door Opener, Double-Wide Driveway
- Attached garage spaces: 2
Features
- Stories: 1
- Exterior features: Sprinkler System
- Fencing: Back Yard
Lot
- Size: 5,000 Square Feet
- Features: Subdivided, 0 Up To 1/4 Acre
Details
- Parcel number: 1135600000018
Construction
Type & style
- Home type: SingleFamily
- Architectural style: Traditional
- Property subtype: Single Family Residence
Materials
- Brick, Cement Siding
- Foundation: Slab
- Roof: Composition
Condition
- New construction: No
- Year built: 1983
Utilities & green energy
- Sewer: Public Sewer
- Water: Public
Community & HOA
Community
- Subdivision: Briar Wood
HOA
- Has HOA: Yes
- Amenities included: Pool
- HOA fee: $552 annually
Location
- Region: Houston
Financial & listing details
- Price per square foot: $183/sqft
- Tax assessed value: $256,661
- Annual tax amount: $5,455
- Date on market: 8/30/2026
- Listing terms: Cash,Conventional,FHA,VA Loan
Estimated market value
$299,900
$285,000 - $315,000
$2,126/mo
Price history
| Date | Event | Price |
|---|---|---|
| 9/26/2026 | Listed for rent | $2,100$1/sqft |
Source:  HAR #29425294 Report a problem HAR #29425294 Report a problem | ||
| 8/30/2026 | Listed for sale | $310,000$183/sqft |
Source:  HAR #56802123 Report a problem HAR #56802123 Report a problem | ||
| 8/29/2026 | Listing removed | $310,000$183/sqft |
Source: HAR #78538621 Report a problem | ||
| 8/28/2026 | Price change | $310,000-2.5%$183/sqft |
Source: HAR #78538621 Report a problem | ||
| 5/22/2026 | Listed for sale | $318,000$187/sqft |
Source: HAR #78538621 Report a problem | ||
Public tax history
| Year | Property taxes | Tax assessment |
|---|---|---|
| 2025 | $3,142 -0.2% | $256,661 +7.1% |
| 2024 | $3,148 +4.9% | $239,537 -11.9% |
| 2023 | $3,000 -12.6% | $272,007 +23.8% |
| 2022 | $3,432 | $219,799 +11% |
| 2021 | -- | $198,015 -6.8% |
| 2020 | $3,447 +1.2% | $212,512 +4.4% |
| 2019 | $3,406 +3.8% | $203,650 +11.3% |
| 2018 | $3,282 | $183,000 |
| 2017 | $3,282 +10.9% | $183,000 -1.1% |
| 2016 | $2,959 +15.6% | $185,123 +4.2% |
| 2015 | $2,561 | $177,688 +14.7% |
| 2014 | $2,561 | $154,872 +28.5% |
| 2013 | -- | $120,500 -0.2% |
| 2012 | -- | $120,689 |
| 2011 | -- | $120,689 -3.1% |
| 2010 | -- | $124,579 -2.5% |
| 2009 | -- | $127,745 -2.7% |
| 2008 | -- | $131,237 |
| 2007 | -- | $131,237 +7.5% |
| 2006 | -- | $122,100 |
| 2005 | -- | $122,100 |
| 2004 | -- | $122,100 |
| 2003 | -- | $122,100 +6.5% |
| 2002 | -- | $114,700 +4.4% |
| 2001 | -- | $109,900 +18.4% |
| 2000 | -- | $92,800 |
Find assessor info on the county website
Monthly payment
Est. payment
Payment breakdown
Explore the cost of this home by adjusting the details. Changes won't be saved.Climate risks
Neighborhood: Eldridge - West Oaks
Nearby schools
Schools provided by the listing agent
- Elementary: Daily Elementary School
- Middle: West Briar Middle School
- High: Westside High School
Source: HAR. This data may not be complete. We recommend contacting the local school district to confirm school assignments for this home.
Similar homes
- $294,0003 bd2 ba1.7k sqft12906 Sandri Ln, Houston, TX 77077For Sale
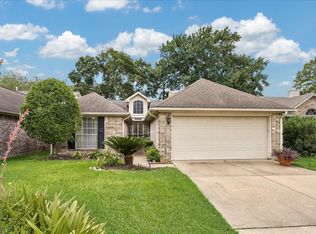 MLS ID #34533524, Tracie Pierce, Better Homes and Gardens Real Estate Gary Greene - Memorial. HAR
 - $335,0003 bd2 ba1.9k sqft14319 Ella Lee Ln, Houston, TX 77077For Sale
 MLS ID #67198461, Rylie Schroeder, SERHANT.. HAR
 - $285,0004 bd3 ba2.4k sqft11319 Briar Forest Dr, Houston, TX 77077For Sale
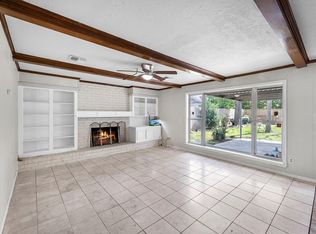 MLS ID #43460623, Luis Navarro, HomeSmart. HAR
 - $281,9903 bd2 ba1.5k sqft13551 Pasa Robles Ln, Houston, TX 77083For Sale
 MLS ID #33542273, Thu Tran, B & W Realty Group LLC. HAR
