2024 Roof,2024 Tankless water heater, 2024 replaced furnace and air ducts, full 2024 replumbing w PEX & wrapped, and 2024 whole-home w/ filtered water. This thoughtfully updated Houston home opens with a spacious formal sitting room and dining space before revealing a cozy living room with vaulted ceilings and a charming brick fireplace. The kitchen flows naturally into the living and formal dining spaces, keeping everything connected. The primary bedroom offers an ensuite bath with dual sinks, a walk-in shower, and a walk-in closet, with an additional bedroom providing added flexibility. Peace of mind comes built in with major 2024 upgrades throughout — Outside, the fully fenced yard features a patio and greenspace.Solid dining is close at hand, from great breakfast spots to Mexican favorites in the neighborhood. Vintage Park puts upscale open-air shopping, dining, and live music just a short drive away.
For sale
$265,000
10603 Prospect Hill Dr, Houston, TX 77064
3beds
1,723sqft
Single Family Residence
Built in 1986
6,298 Square Feet Lot
$260,900 Zestimate®
$154/sqft
$29/mo HOA
What's special
Charming brick fireplaceDining spaceFully fenced yardSpacious formal sitting roomWalk-in closetWalk-in shower
- 160 days
- 193
- 12
Zillow last checked:
Listing updated:
Listed by:
Robin Gray TREC #0576417 713-315-0966,
Orchard Brokerage
Source: HAR,MLS#: 47033537
Facts & features
Interior
Bedrooms & bathrooms
- Bedrooms: 3
- Bathrooms: 3
- Full bathrooms: 2
- 1/2 bathrooms: 1
Rooms
- Room types: Family Room, Utility Room
Primary bedroom
- Level: Second
- Area: 192
- Dimensions: 16x12
Bedroom
- Level: Second
- Area: 110
- Dimensions: 11x10
Bedroom
- Level: Second
- Area: 121
- Dimensions: 11x11
Other
- Level: First
- Area: 48
- Dimensions: 8X6
Breakfast
- Level: First
- Area: 115.5
- Dimensions: 10.5x11
Family room
- Level: First
- Area: 154
- Dimensions: 14X11
Kitchen
- Level: First
- Area: 110
- Dimensions: 10x11
Living room
- Level: First
- Area: 165
- Dimensions: 15x11
Primary bath
- Level: Second
- Area: 88
- Dimensions: 11x8
Utility room
- Level: First
- Area: 192.5
- Dimensions: 17.5X11
Heating
- Electric
Cooling
- Ceiling Fan(s), Electric
Appliances
- Included: Water Heater, Disposal, Electric Oven, Oven, Microwave, Electric Range, Free-Standing Range, Dishwasher
- Laundry: Electric Dryer Hookup, Gas Dryer Hookup, Washer Hookup
Features
- Formal Entry/Foyer, High Ceilings, All Bedrooms Up, En-Suite Bath, Walk-In Closet(s)
- Flooring: Carpet, Tile, Wood
- Windows: Solar Screens, Window Coverings
- Number of fireplaces: 1
- Fireplace features: Gas, Gas Log, Wood Burning
Interior area
- Total structure area: 1,723
- Total interior livable area: 1,723 sqft
Property
Parking
- Total spaces: 2
- Parking features: Attached, Garage Door Opener, Double-Wide Driveway
- Attached garage spaces: 2
Features
- Stories: 2
- Exterior features: Back Green Space
- Fencing: Back Yard
Lot
- Size: 6,298 Square Feet
- Features: Back Yard, Subdivided, 0 Up To 1/4 Acre
Details
- Parcel number: 1152000040027
Construction
Type & style
- Home type: SingleFamily
- Architectural style: Traditional
- Property subtype: Single Family Residence
Materials
- Brick
- Foundation: Slab
- Roof: Composition
Condition
- New construction: No
- Year built: 1986
Utilities & green energy
- Water: Water District
Green energy
- Energy efficient items: HVAC, HVAC>15 SEER
Community & HOA
Community
- Subdivision: Winchester Country Sec 02
HOA
- Has HOA: Yes
- HOA fee: $350 annually
Location
- Region: Houston
Financial & listing details
- Price per square foot: $154/sqft
- Tax assessed value: $268,128
- Annual tax amount: $6,061
- Date on market: 4/2/2026
- Listing terms: Cash,Conventional,FHA
- Ownership: Full Ownership
- Road surface type: Concrete, Curbs
Estimated market value
$260,900
$248,000 - $274,000
$2,034/mo
Price history
| Date | Event | Price |
|---|---|---|
| 4/17/2026 | Price change | $265,000-1.9%$154/sqft |
Source:  HAR #47033537 Report a problem HAR #47033537 Report a problem | ||
| 4/2/2026 | Listed for sale | $270,000+1.9%$157/sqft |
Source: HAR #47033537 Report a problem | ||
| 6/1/2022 | Listing removed | -- |
Source: HAR #83898502 Report a problem | ||
| 5/16/2022 | Pending sale | $265,000$154/sqft |
Source: HAR #83898502 Report a problem | ||
| 5/4/2022 | Listed for sale | $265,000+26.2%$154/sqft |
Source: HAR #83898502 Report a problem | ||
| 4/18/2022 | Listing removed | -- |
Source: Zillow Rental Network Premium Report a problem | ||
| 3/18/2022 | Price change | $1,999-2.5%$1/sqft |
Source: Zillow Rental Network Premium Report a problem | ||
| 3/7/2022 | Price change | $2,050-2.4%$1/sqft |
Source: Zillow Rental Network Premium Report a problem | ||
| 2/25/2022 | Price change | $2,100-4.5%$1/sqft |
Source: Zillow Rental Network Premium Report a problem | ||
| 2/10/2022 | Listed for rent | $2,200$1/sqft |
Source: Zillow Rental Network Premium Report a problem | ||
| 5/14/2021 | Listing removed | -- |
Source: HAR #58855707 Report a problem | ||
| 4/7/2021 | Pending sale | $210,000$122/sqft |
Source: HAR #58855707 Report a problem | ||
| 4/2/2021 | Listed for sale | $210,000$122/sqft |
Source: HAR #58855707 Report a problem | ||
| 5/24/1995 | Sold | -- |
Source: Public Record Report a problem | ||
Public tax history
| Year | Property taxes | Tax assessment |
|---|---|---|
| 2025 | $1,704 +6.2% | $268,128 +3.9% |
| 2024 | $1,604 +2.1% | $257,969 -6.6% |
| 2023 | $1,572 -5.6% | $276,149 +15% |
| 2022 | $1,665 | $240,203 +41.2% |
| 2021 | -- | $170,142 -1.2% |
| 2020 | $1,110 +5.8% | $172,182 +7.5% |
| 2019 | $1,049 -67.8% | $160,184 +4.6% |
| 2018 | $3,261 | $153,182 |
| 2017 | $3,261 +8.7% | $153,182 |
| 2016 | $2,999 +16.3% | $153,182 +10.6% |
| 2015 | $2,578 | $138,467 +10.7% |
| 2014 | $2,578 | $125,116 +24.7% |
| 2013 | -- | $100,367 +8.5% |
| 2012 | -- | $92,515 -18.9% |
| 2011 | -- | $114,089 |
| 2010 | -- | $114,089 -2.2% |
| 2009 | -- | $116,650 |
| 2007 | -- | $116,650 +1.8% |
| 2006 | -- | $114,590 |
| 2005 | -- | $114,590 -0.4% |
| 2004 | -- | $115,100 |
| 2003 | -- | $115,100 +6.9% |
| 2002 | -- | $107,700 +8.5% |
| 2001 | -- | $99,300 +9.5% |
| 2000 | -- | $90,700 |
Find assessor info on the county website
Monthly payment
Est. payment
Payment breakdown
Explore the cost of this home by adjusting the details. Changes won't be saved.Climate risks
Neighborhood: 77064
Nearby schools
Schools provided by the listing agent
- Elementary: Bang Elementary School
- Middle: Cook Middle School
- High: Jersey Village High School
Source: HAR. This data may not be complete. We recommend contacting the local school district to confirm school assignments for this home.
- $257,1003 bd2 ba1.7k sqft10607 Prospect Hill Dr, Houston, TX 77064Off Market
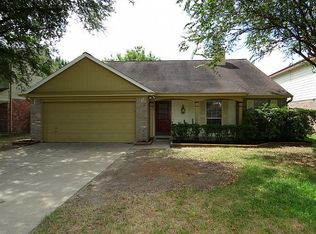
- $247,3003 bd2 ba1.7k sqft10527 Prospect Hill Dr, Houston, TX 77064Off Market
- $1,9003 bd2 ba1.4k sqft10530 Horseshoe Bend Dr, Houston, TX 77064For Rent

- $309,4004 bd3 ba2.3k sqft10611 Prospect Hill Dr, Houston, TX 77064Off Market

Similar homes
- $299,0004 bd3 ba2.2k sqft11210 Crayford Ct, Houston, TX 77065For Sale
 MLS ID #91374708, Gerald Netters, Jane Byrd Properties International LLC. HAR
 - $265,4503 bd2 ba1.8k sqft10434 Early Square Ct, Houston, TX 77070For Sale
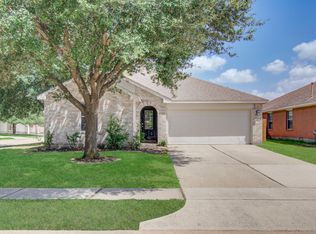 MLS ID #33298844, Rochelle Jones, Aplomb Real Estate. HAR
 - $285,0003 bd2 ba1.7k sqft15119 Willow Branch Dr, Houston, TX 77070For Sale
 MLS ID #70182188, Cindy Boutwell, Boutwell Properties LLC. HAR
 - $275,0003 bd3 ba1.9k sqft9014 Tarpon Springs Ln, Houston, TX 77095For Sale
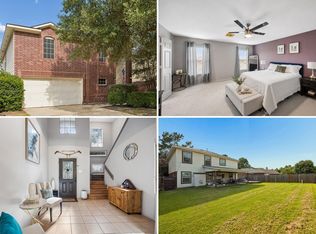 MLS ID #52004237, Heidi Cole, Keller Williams Realty Metropolitan. HAR
