Picture coming home to your beautiful corner-lot property in the desirable Rolling Green Subdivision. This well-maintained home lets you move in with confidence from day one. Inside, you’ll love the open, bright living room with vaulted ceilings and a fireplace, flowing seamlessly into the kitchen/dining area and a private office/studio—perfect for working from home or creating your own flex space. The layout gives you the room to live comfortably, host effortlessly, and stay organized.Even better, the home offers extra bedrooms with a separate entrance, giving you real options: a guest suite, home gym, playroom, multigenerational setup, or even potential rental income. Not just a house—your next chapter. Schedule your tour today!
For sale
$300,000
18755 Clover Glen Ln, Houston, TX 77084
5beds
2,351sqft
:
Get pre-qualified$2,470/mo
Single Family Residence
Built in 1983
7,701 Square Feet Lot
$288,900 Zestimate®
$128/sqft
$39/mo HOA
What's special
Vaulted ceilingsBeautiful corner-lot property
- 157 days |
- 101 |
- 3 |
Zillow last checked:
Listing updated:
Listed by:
Delma Portocarrero TREC #0635020 832-517-2822,
Keller Williams Realty Metropolitan,
Fernando Alvarado TREC #0794760 832-801-2938,
Keller Williams Realty Metropolitan
Source: HAR,MLS#: 57205026
Facts & features
Interior
Bedrooms & bathrooms
- Bedrooms: 5
- Bathrooms: 2
- Full bathrooms: 2
Rooms
- Room types: Family Room, Utility Room
Primary bathroom
- Features: Primary Bath: Separate Shower, Primary Bath: Tub/Shower Combo
Kitchen
- Features: Island w/ Cooktop, Kitchen open to Family Room, Walk-in Pantry
Heating
- Natural Gas
Cooling
- Ceiling Fan(s), Electric
Appliances
- Included: Freestanding Oven, Microwave, Free-Standing Range, Dishwasher
- Laundry: Electric Dryer Hookup, Gas Dryer Hookup, Washer Hookup
Features
- Crown Molding, High Ceilings, Vaulted Ceiling, All Bedrooms Down
- Flooring: Laminate, Tile
- Doors: Insulated Doors
- Windows: Insulated/Low-E windows
- Number of fireplaces: 1
- Fireplace features: Gas
Interior area
- Total structure area: 2,351
- Total interior livable area: 2,351 sqft
Video & virtual tour
Property
Parking
- Total spaces: 2
- Parking features: Attached, Additional Parking
- Attached garage spaces: 2
Features
- Stories: 1
- Exterior features: Side Yard
- Fencing: Back Yard
Lot
- Size: 7,701 Square Feet
- Features: Subdivided, 0 Up To 1/4 Acre
Details
- Parcel number: 1107410000042
Construction
Type & style
- Home type: SingleFamily
- Architectural style: Traditional
- Property subtype: Single Family Residence
Materials
- Brick
- Foundation: Slab
- Roof: Composition
Condition
- New construction: No
- Year built: 1983
Utilities & green energy
- Sewer: Public Sewer
- Water: Public
Green energy
- Energy efficient items: Thermostat, HVAC
Community & HOA
Community
- Subdivision: Rolling Green Sec 01
HOA
- Has HOA: Yes
- HOA fee: $462 annually
Location
- Region: Houston
Financial & listing details
- Price per square foot: $128/sqft
- Tax assessed value: $259,150
- Annual tax amount: $6,051
- Date on market: 2/24/2026
- Listing terms: Cash,Conventional,FHA,Investor
- Road surface type: Asphalt, Concrete, Curbs
Estimated market value
$288,900
$274,000 - $303,000
$2,195/mo
Price history
| Date | Event | Price |
|---|---|---|
| 2/24/2026 | Listed for sale | $300,000$128/sqft |
Source:  HAR #57205026 Report a problem HAR #57205026 Report a problem | ||
Public tax history
| Year | Property taxes | Tax assessment |
|---|---|---|
| 2025 | $256 +6.4% | $259,150 -4.9% |
| 2024 | $241 | $272,570 -2.7% |
| 2023 | -- | $280,266 +22.7% |
| 2022 | $1,157 | $228,398 +14.4% |
| 2021 | -- | $199,634 +9.9% |
| 2020 | $1,136 +1% | $181,596 +20.3% |
| 2019 | $1,125 +0% | $150,995 +2.8% |
| 2018 | $1,125 | $146,852 |
| 2017 | $1,125 -35.6% | $146,852 +13.3% |
| 2016 | $1,747 -32.2% | $129,666 +6.2% |
| 2015 | $2,576 | $122,123 +7% |
| 2014 | $2,576 | $114,105 +24.7% |
| 2013 | -- | $91,496 |
| 2012 | -- | $91,496 -6.7% |
| 2011 | -- | $98,118 |
| 2010 | -- | $98,118 -10.9% |
| 2009 | -- | $110,072 |
| 2007 | -- | $110,072 +8.3% |
| 2006 | -- | $101,593 +5% |
| 2005 | -- | $96,800 +10% |
| 2004 | -- | $88,000 +10% |
| 2003 | -- | $80,000 +3.9% |
| 2002 | -- | $77,000 +10% |
| 2001 | -- | $70,000 -14.3% |
| 2000 | -- | $81,700 |
Find assessor info on the county website
Monthly payment
Est. payment
Payment breakdown
Explore the cost of this home by adjusting the details. Changes won't be saved.Climate risks
Neighborhood: 77084
Nearby schools
GreatSchools rating
- 6/10Jean & Betty Schmalz Elementary SchoolGrades: PK-5Distance: 0.5 mi
- 6/10Cardiff Junior High SchoolGrades: 6-8Distance: 0.8 mi
- 4/10Mayde Creek High SchoolGrades: 9-12Distance: 1.3 mi
Schools provided by the listing agent
- Elementary: Schmalz Elementary School
- Middle: Cardiff Junior High School
- High: Mayde Creek High School
Source: HAR. This data may not be complete. We recommend contacting the local school district to confirm school assignments for this home.
- $229,8003 bd2 ba1.6k sqft18751 Clover Glen Ln, Houston, TX 77084Off Market
- $247,0003 bd2 ba1.5k sqft18754 Highland Trl, Houston, TX 77084Off Market
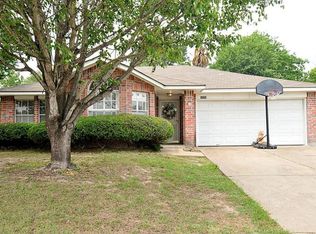
- $244,0004 bd2 ba1.6k sqft18750 Highland Trl, Houston, TX 77084Off Market
- $180,0003 bd1 ba1k sqft18747 Clover Glen Ln, Houston, TX 77084Off Market
- $230,0003 bd2 ba1.5k sqft3627 Shadow Trl, Houston, TX 77084Off Market
- $246,8003 bd2 ba1.5k sqft18746 Highland Trl, Houston, TX 77084Off Market
- $220,0003 bd2 ba1.3k sqft3635 Shadow Trl, Houston, TX 77084Off Market
- $217,1004 bd2 ba1.5k sqft3623 Shadow Trl, Houston, TX 77084Off Market
A local agent can set up tours, give advice and negotiate with sellers.
A local lender can help you make sure your offer is ready when you are.
Similar homes
- $280,0004 bd3 ba2.3k sqft5022 Foxdale Dr, Houston, TX 77084For Sale
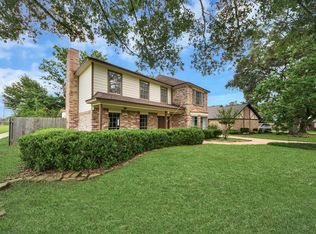 MLS ID #46978705, Candy Joya, Surge Realty. HAR
 - $298,0004 bd3 ba2.1k sqft16811 Anna Green St, Houston, TX 77084For Sale
 MLS ID #86212734, Joaquin Santamaria, JOSA Realty LLC. HAR
 - $314,5004 bd3 ba2.5k sqft14602 Bradford Colony Dr, Houston, TX 77084For Sale
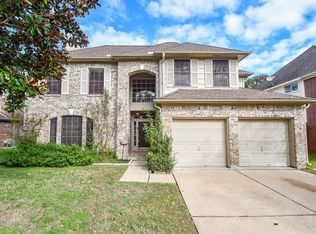 MLS ID #23053949, Jonathan Hagger, Realm Real Estate Professionals - Katy. HAR
 - $299,9004 bd2 ba2k sqft1010 Rock Canyon Dr, Katy, TX 77450For Sale
 MLS ID #48223490, Lois De Armas, eXp Realty LLC. HAR
 - $299,0003 bd2 ba2.3k sqft15826 Alta Mesa Dr, Houston, TX 77083For SaleMLS ID #14549341, Sam Sharif, RE/MAX Elite Properties. HAR
- $300,0003 bd2 ba2.2k sqft3103 Lauren Ln, Houston, TX 77082For SaleMLS ID #69620796, Mechelle Miller, eXp Realty LLC. HAR
- $239,9003 bd2 ba1.7k sqft16507 Cairngorm Dr, Houston, TX 77084For SaleMLS ID #86250056, Victor Moreno, CB&A, Realtors-Katy. HAR
- $300,0003 bd3 ba2.2k sqft18315 Brenwood Manor Dr, Katy, TX 77449For SaleMLS ID #29070074, Devinder Dhariwal, The Sears Group. HAR
- $329,5814 bd3 ba2.5k sqft7219 Rancho Mission Dr, Houston, TX 77083For SaleMLS ID #34427003, Terri Kurkjian, eXp Realty LLC. HAR
- $285,0004 bd2 ba1.9k sqft21314 Park Villa Dr, Katy, TX 77450For SaleMLS ID #73213758, Michael Evans, Better Homes and Gardens Real Estate Gary Greene - Katy. HAR
- $299,9994 bd3 ba2.4k sqft20515 Port Bishop Ln, Richmond, TX 77407For SaleMLS ID #29400250, Modupe Adebiyi, CB&A, Realtors-Katy. HAR
- $270,0004 bd2 ba1.9k sqft15510 Sierra Valle Dr, Houston, TX 77083For SaleMLS ID #94830385, Danny Nguyen, 5th Stream Realty. HAR
- $299,5004 bd3 ba2.5k sqft15331 Poplar Grove Dr, Houston, TX 77068For SaleMLS ID #91450125, Michael Bowles, LPT Realty, LLC. HAR
- $315,0004 bd3 ba2.2k sqft8103 Malago Point Dr, Cypress, TX 77433For SaleMLS ID #33971666, Sajida Abbasi, HomeSmart. HAR
- $285,0003 bd2 ba1.5k sqft11123 Cactus Point Ct, Houston, TX 77095For SaleMLS ID #97491151, Ryan Jockers, Better Homes and Gardens Real Estate Gary Greene - Champions. HAR
- $320,0004 bd3 ba2.9k sqft7627 Greenwood Point Dr, Cypress, TX 77433For SaleMLS ID #67872649, William Edge, Man-Edge Properties. HAR
- $269,9983 bd2 ba1.7k sqft18903 S Wimbledon Dr, Katy, TX 77449For SaleMLS ID #46357327, Douglas Tigtig, RE/MAX Fine Properties. HAR
- $349,9994 bd2 ba2.6k sqft14918 Silver Sands St, Houston, TX 77095For SaleMLS ID #4702020, Lester Leger, Hearthstone Realty. HAR
- $295,0003 bd2 ba1.9k sqft6207 Lake Chase Ct, Katy, TX 77493For SaleMLS ID #75990981, Evan Compean, Compean Group. HAR
- $315,0004 bd4 ba2.3k sqft10047 Deer Track Ct, Houston, TX 77064For SaleMLS ID #28846578, Jennifer Trevino, Nan & Company Properties - Corporate Office (Heights). HAR
