This move-in-ready home has been thoughtfully maintained and updated, giving you peace of mind from day one. The roof was replaced in 2020, and the A/C system was updated in 2019. Water heater replaced in 2022.
The kitchen has seen recent upgrades too, with a brand-new dishwasher (2025) and a microwave installed just this year. New LED lighting brightens the kitchen, complemented by new ceiling vents and a stylish new light fixture by the staircase. As a bonus, the refrigerator, washer, and dryer all stay with the home. Move in without the hassle of buying new appliances! The home is also equipped with a generator hookup, ready for you to add a generator of your choice for extra peace of mind during Houston's storm season. Don't miss this well-cared-for home with major updates already done. Schedule your tour today!
Pending
Price cut: $16K (8/14)
$299,000
10047 Deer Track Ct, Houston, TX 77064
4beds
2,378sqft
Single Family Residence
Built in 2004
9,208 Square Feet Lot
$292,200 Zestimate®
$126/sqft
$69/mo HOA
What's special
Brand-new dishwasher
- 93 days
- 54
- 2
Zillow last checked:
Listing updated:
Listed by:
Jennifer Trevino TREC #0687819 281-788-0538,
Nan & Company Properties - Corporate Office (Heights)
Source: HAR,MLS#: 28846578
Facts & features
Interior
Bedrooms & bathrooms
- Bedrooms: 4
- Bathrooms: 4
- Full bathrooms: 3
- 1/2 bathrooms: 1
Primary bedroom
- Level: First
- Area: 196
- Dimensions: 14X14
Bedroom
- Level: Second
- Area: 110
- Dimensions: 11X10
Bedroom
- Level: Second
- Area: 270
- Dimensions: 18X15
Bedroom
- Level: Second
- Area: 198
- Dimensions: 18X11
Bedroom
- Level: Second
- Area: 168
- Dimensions: 14X12
Living room
- Level: First
- Area: 225
- Dimensions: 15X15
Heating
- Natural Gas
Cooling
- Electric
Appliances
- Included: Disposal, Gas Oven, Microwave, Gas Range, Dishwasher
- Laundry: Electric Dryer Hookup, Gas Dryer Hookup, Washer Hookup
Features
- Flooring: Carpet, Tile
- Number of fireplaces: 1
- Fireplace features: Gas Log
Interior area
- Total structure area: 2,378
- Total interior livable area: 2,378 sqft
Property
Parking
- Total spaces: 2
- Parking features: Attached
- Attached garage spaces: 2
Features
- Stories: 2
Lot
- Size: 9,208 Square Feet
- Features: Cul-De-Sac, Subdivided, 0 Up To 1/4 Acre
Details
- Parcel number: 1248150050025
Construction
Type & style
- Home type: SingleFamily
- Architectural style: Traditional
- Property subtype: Single Family Residence
Materials
- Brick, Cement Siding
- Foundation: Slab
- Roof: Composition
Condition
- New construction: No
- Year built: 2004
Utilities & green energy
- Water: Water District
Community & HOA
Community
- Subdivision: Silver Oak Trails Sec 03
HOA
- Has HOA: Yes
- HOA fee: $830 annually
Location
- Region: Houston
Financial & listing details
- Price per square foot: $126/sqft
- Tax assessed value: $283,865
- Annual tax amount: $6,421
- Date on market: 7/13/2026
- Listing terms: Cash,Conventional,FHA,VA Loan
Estimated market value
$292,200
$278,000 - $307,000
$2,310/mo
Price history
| Date | Event | Price |
|---|---|---|
| 9/16/2026 | Pending sale | $299,000$126/sqft |
Source:  HAR #28846578 Report a problem HAR #28846578 Report a problem | ||
| 8/14/2026 | Price change | $299,000-5.1%$126/sqft |
Source: HAR #28846578 Report a problem | ||
| 7/13/2026 | Listed for sale | $315,000+58.3%$132/sqft |
Source: HAR #28846578 Report a problem | ||
| 11/7/2016 | Listing removed | $199,000$84/sqft |
Source: RE/MAX Alliance #83626247 Report a problem | ||
| 9/6/2016 | Listed for sale | $199,000+2.1%$84/sqft |
Source: RE/MAX Alliance #83626247 Report a problem | ||
| 7/16/2014 | Listing removed | $194,900$82/sqft |
Source: Keller Williams Memorial #93028449 Report a problem | ||
| 5/11/2014 | Price change | $194,900-2.1%$82/sqft |
Source: Keller Williams Memorial #93028449 Report a problem | ||
| 4/17/2014 | Price change | $199,000-1.5%$84/sqft |
Source: Keller Williams Memorial #93028449 Report a problem | ||
| 3/12/2014 | Listed for sale | $202,130$85/sqft |
Source: Keller Williams Memorial #93028449 Report a problem | ||
Public tax history
| Year | Property taxes | Tax assessment |
|---|---|---|
| 2025 | $1,989 +0% | $283,865 -3% |
| 2024 | $1,988 +20.5% | $292,709 -0.3% |
| 2023 | $1,651 +8.8% | $293,603 +4.5% |
| 2022 | $1,517 | $280,835 +27.4% |
| 2021 | -- | $220,392 +1.2% |
| 2020 | $1,477 +8.5% | $217,885 +11.7% |
| 2019 | $1,362 -66.2% | $195,000 +2.1% |
| 2018 | $4,025 | $191,035 |
| 2017 | $4,025 +7.3% | $191,035 +6.8% |
| 2016 | $3,749 +11.2% | $178,912 +3.5% |
| 2015 | $3,372 | $172,800 +12.3% |
| 2014 | $3,372 | $153,833 +6.5% |
| 2013 | -- | $144,481 |
| 2012 | -- | $144,481 |
| 2011 | -- | $144,481 |
| 2010 | -- | $144,481 -8.5% |
| 2009 | -- | $157,984 -5.2% |
| 2007 | -- | $166,698 +0.5% |
| 2006 | -- | $165,882 |
| 2005 | -- | $165,882 |
Find assessor info on the county website
Monthly payment
Est. payment
Payment breakdown
Explore the cost of this home by adjusting the details. Changes won't be saved.Climate risks
Neighborhood: 77064
Nearby schools
Schools provided by the listing agent
- Elementary: Frazier Elementary School (Cypress-Fairbanks)
- Middle: Cook Middle School
- High: Jersey Village High School
Source: HAR. This data may not be complete. We recommend contacting the local school district to confirm school assignments for this home.


Similar homes
- $275,0003 bd3 ba1.8k sqft9431 Parsley Path Ln, Houston, TX 77064For Sale
 MLS ID #2353067, Tuan Le, Maven Property Care. HAR
 - $329,9904 bd3 ba2.6k sqft6911 Kamiah Ct, Houston, TX 77040For Sale
 MLS ID #93457622, Richard Aigbogun, Fairdale Realty. HAR
 - $270,0004 bd2 ba1.8k sqft10038 Wayward Wind Ln, Houston, TX 77064For Sale
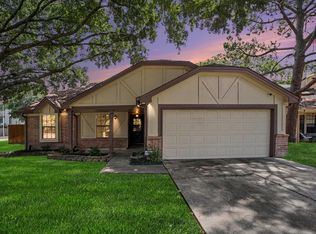 MLS ID #4156273, Kenneth White, Realty Of America, LLC. HAR
 - $310,0004 bd3 ba2.4k sqft13615 Northpointe Ridge Ln, Cypress, TX 77429For Sale
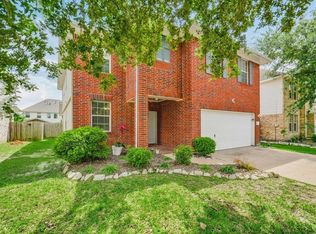 MLS ID #36791203, BJ Alexander, eXp Realty LLC. HAR
