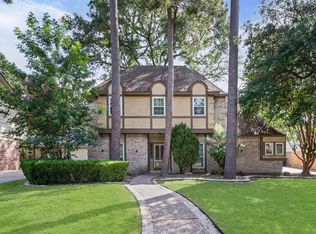
Nestled beneath an oak tree on a spacious lot in Hunterwood Forest, this beautifully refreshed home offers the perfect blend of timeless character and modern updates. Inside, you'll find fresh finishes throughout, including tile flooring, new carpet, smart light switches, updated stair railing, and a beautifully renovated kitchen featuring subway tile backsplash, painted cabinetry, LED under cabinet lighting, butcher block island, and stainless-steel appliances. The inviting family room is anchored by a striking brick fireplace with custom accent wall and connects seamlessly to the kitchen, creating an ideal space for entertaining. The spacious primary suite offers a comfortable retreat with an opportunity to customize the ensuite bath to your own style.
Recent major improvements include a roof replaced in 2015 and HVAC installed in 2012, new cooktop, dishwasher and garbage disposal. Conveniently located near shopping, dining, major commuter routes like SH249.
For sale
$330,000
12447 Oak Park Dr, Houston, TX 77070
3beds
2,353sqft
:
Get pre-qualified$2,712/mo
Single Family Residence
Built in 1982
8,624 Square Feet Lot
$322,800 Zestimate®
$140/sqft
$60/mo HOA
What's special
Spacious lotStainless-steel appliancesUpdated stair railingInviting family roomFresh finishes throughoutTile flooringNew carpet
- 33 days |
- 249 |
- 17 |
Likely to sell faster than
Zillow last checked:
Listing updated:
Listed by:
Holly Kidwell TREC #0652425 713-417-7148,
William David Realty LLC
Source: HAR,MLS#: 74196130
Facts & features
Interior
Bedrooms & bathrooms
- Bedrooms: 3
- Bathrooms: 3
- Full bathrooms: 2
- 1/2 bathrooms: 1
Primary bathroom
- Features: Half Bath, Primary Bath: Double Sinks, Secondary Bath(s): Tub/Shower Combo
Kitchen
- Features: Kitchen Island, Pantry, Walk-in Pantry
Heating
- Natural Gas
Cooling
- Ceiling Fan(s), Electric
Appliances
- Included: Disposal, Dryer, Washer, Double Oven, Dishwasher
Features
- Wet Bar, Primary Bed - 1st Floor
- Flooring: Carpet, Tile
- Windows: Window Coverings
- Number of fireplaces: 1
- Fireplace features: Wood Burning
Interior area
- Total structure area: 2,353
- Total interior livable area: 2,353 sqft
Property
Parking
- Total spaces: 2
- Parking features: Detached
- Garage spaces: 2
Features
- Stories: 2
Lot
- Size: 8,624 Square Feet
- Features: Subdivided, 0 Up To 1/4 Acre
Details
- Parcel number: 1137180000020
Construction
Type & style
- Home type: SingleFamily
- Architectural style: Traditional
- Property subtype: Single Family Residence
Materials
- Foam Insulation, Brick, Wood Siding
- Foundation: Slab
- Roof: Composition
Condition
- New construction: No
- Year built: 1982
Utilities & green energy
- Water: Water District
Green energy
- Energy efficient items: Attic Vents, Thermostat, HVAC, HVAC>13 SEER
Community & HOA
Community
- Subdivision: Hunterwood Forest
HOA
- Has HOA: Yes
- Amenities included: Playground, Pool
- HOA fee: $725 annually
Location
- Region: Houston
Financial & listing details
- Price per square foot: $140/sqft
- Tax assessed value: $308,582
- Annual tax amount: $6,935
- Date on market: 7/4/2026
- Listing terms: Cash,Conventional,FHA,VA Loan
- Road surface type: Concrete, Curbs
Estimated market value
$322,800
$307,000 - $339,000
$2,372/mo
Price history
| Date | Event | Price |
|---|---|---|
| 7/4/2026 | Listed for sale | $330,000+13.8%$140/sqft |
Source:  HAR #74196130 Report a problem HAR #74196130 Report a problem | ||
| 4/29/2023 | Listing removed | -- |
Source: HAR #91905619 Report a problem | ||
| 4/12/2023 | Pending sale | $290,000$123/sqft |
Source: HAR #91905619 Report a problem | ||
| 3/29/2023 | Listed for sale | $290,000$123/sqft |
Source: HAR #91905619 Report a problem | ||
| 3/26/2023 | Pending sale | $290,000$123/sqft |
Source: HAR #91905619 Report a problem | ||
| 3/17/2023 | Listed for sale | $290,000$123/sqft |
Source: HAR #91905619 Report a problem | ||
Public tax history
| Year | Property taxes | Tax assessment |
|---|---|---|
| 2025 | $2,487 -4.5% | $308,582 +0.4% |
| 2024 | $2,605 | $307,205 -2% |
| 2023 | -- | $313,507 +10.8% |
| 2022 | $303 | $283,059 +15.6% |
| 2021 | -- | $244,854 +11.8% |
| 2020 | $264 -20.9% | $219,061 +1.9% |
| 2019 | $334 -79.5% | $214,975 |
| 2018 | $1,632 | $214,975 |
| 2017 | $1,632 +14.8% | $214,975 +3.4% |
| 2016 | $1,422 -3.1% | $207,848 +10.6% |
| 2015 | $1,468 | $187,905 +13.7% |
| 2014 | $1,468 | $165,192 +2.6% |
| 2013 | -- | $160,965 |
| 2012 | -- | $160,965 |
| 2011 | -- | $160,965 |
| 2010 | -- | $160,965 |
| 2009 | -- | $160,965 -1.8% |
| 2007 | -- | $163,870 +5.5% |
| 2006 | -- | $155,300 |
| 2005 | -- | $155,300 |
| 2004 | -- | $155,300 |
| 2003 | -- | $155,300 +4.6% |
| 2002 | -- | $148,500 +10% |
| 2001 | -- | $135,000 +1.2% |
| 2000 | -- | $133,400 |
Find assessor info on the county website
Monthly payment
Est. payment
Payment breakdown
Explore the cost of this home by adjusting the details. Changes won't be saved.Climate risks
Neighborhood: 77070
Nearby schools
GreatSchools rating
- 10/10Hamilton Elementary SchoolGrades: PK-5Distance: 0.4 mi
- 9/10Hamilton Middle SchoolGrades: 6-8Distance: 0.6 mi
- 5/10Cypress Creek High SchoolGrades: 9-12Distance: 3.1 mi
Schools provided by the listing agent
- Elementary: Hamilton Elementary School
- Middle: Hamilton Middle School (Cypress-Fairbanks)
- High: Cypress Creek High School
Source: HAR. This data may not be complete. We recommend contacting the local school district to confirm school assignments for this home.
- $386,9004 bd3 ba2.8k sqft12443 Oak Park Dr, Houston, TX 77070Off Market

- $294,7004 bd3 ba2.1k sqft12451 Oak Park Dr, Houston, TX 77070Off Market
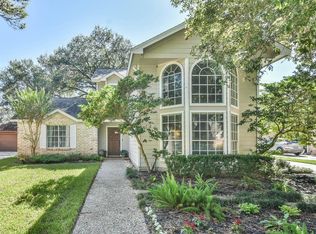
- $354,2004 bd3 ba2.8k sqft14627 Forest Lodge Dr, Houston, TX 77070Off Market
- $336,7004 bd2 ba2.3k sqft14719 Oak Bluff Ct, Houston, TX 77070Off Market
- $402,7004 bd2 ba3k sqft12439 Oak Park Dr, Houston, TX 77070Off Market
- $369,5004 bd3 ba2.6k sqft12455 Oak Park Dr, Houston, TX 77070Off Market
- $343,8004 bd2 ba2.4k sqft14715 Oak Bluff Ct, Houston, TX 77070Off Market
- $326,4004 bd2 ba2.1k sqft14803 Oak Bluff Ct, Houston, TX 77070Off Market
A local agent can set up tours, give advice and negotiate with sellers.
Similar homes
- $360,0004 bd3 ba2.7k sqft14815 Long Oak Dr, Houston, TX 77070For Sale
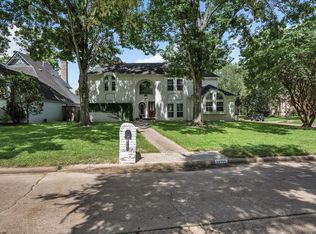 MLS ID #43258444, Jennifer Ledoux, Nydan LLC dba Nydan Real Estate Group. HAR
 - $355,0004 bd3 ba2.4k sqft12303 Christy Mill Ct, Houston, TX 77070For Sale
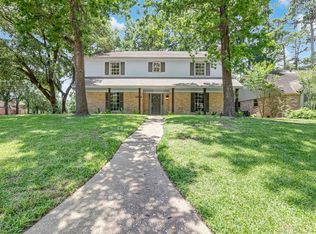 MLS ID #52084803, Conrad Cortes, Walzel Properties - Galleria. HAR
 - $377,0004 bd4 ba2.8k sqft12030 Laneview Dr, Houston, TX 77070For Sale
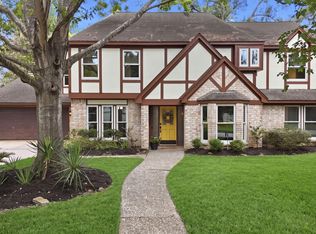 MLS ID #65656235, Rebecca Robertson, eXp Realty LLC. HAR
 - $354,0004 bd3 ba2.5k sqft13126 Lemur Ln, Cypress, TX 77429For Sale
 MLS ID #18643773, Kathryn Self, Grand Terra Realty. HAR
 - $285,0004 bd3 ba2.2k sqft7719 Bideford Ln, Houston, TX 77070For SaleMLS ID #24574607, Max Martinez, American Dream Realty -Houston. HAR
- $304,9004 bd3 ba2.4k sqft18511 Grove Brook Ln, Cypress, TX 77429For SaleMLS ID #86992280, Catherine Stellakis, Orchard Brokerage. HAR
- $265,0004 bd2 ba2.1k sqft7510 Renmark Ln, Houston, TX 77070For SaleMLS ID #73767084, Constance Bennett, Newfound Real Estate. HAR
- $299,5004 bd3 ba2.5k sqft15331 Poplar Grove Dr, Houston, TX 77068For SaleMLS ID #91450125, Michael Bowles, LPT Realty, LLC. HAR
- $369,5004 bd2 ba2.4k sqft12530 Hammersmith Dr, Tomball, TX 77377For SaleMLS ID #90010706, Joanie Caskey, Caskey Realty. HAR
- $314,9004 bd3 ba2.8k sqft12614 Rocky Hill Dr, Houston, TX 77066For SaleMLS ID #85874962, Lynette Thomas, Entera Realty LLC. HAR
- $309,9994 bd3 ba2.5k sqft9806 Gold Cup Way, Houston, TX 77065For SaleMLS ID #41516845, Nicholas Moncada, Douglas Elliman Real Estate. HAR
- $339,0003 bd2 ba2.2k sqft12702 Portales Pointe Ln, Tomball, TX 77377For SaleMLS ID #59682327, Lauren Pickering, CB&A, Realtors. HAR
- $319,9005 bd3 ba2.4k sqft8311 Lime Springs Dr, Houston, TX 77095For SaleMLS ID #46699269, Lynette Thomas, Entera Realty LLC. HAR
- $314,9003 bd3 ba2.3k sqft8122 Oak Moss Dr, Spring, TX 77379For SaleMLS ID #85549206, Pedro Cajiga, World Wide Realty,LLC. HAR
- $335,0004 bd3 ba2.7k sqft7910 Millers Way, Houston, TX 77095For SaleMLS ID #11066990, Evan Compean, Compean Group. HAR
- $365,0004 bd3 ba2.7k sqft12843 Sherlock Acres Dr, Tomball, TX 77377For SaleMLS ID #60928399, Michele Harmon, RE/MAX Universal. HAR
- $338,0004 bd3 ba2.5k sqft8854 Creek Willow Dr, Tomball, TX 77375For SaleMLS ID #32045752, Sarah Holley, Walzel Properties - Conroe. HAR
- $340,0003 bd2 ba2k sqft15223 Ember Glen Ct, Houston, TX 77095For SaleMLS ID #5244667, Thuan Nguyen, B & W Realty Group LLC. HAR
- $354,9004 bd3 ba2.5k sqft18543 Royal Mist Ln, Tomball, TX 77377For SaleMLS ID #35902148, Stacie Davis, United Real Estate. HAR
- $291,9994 bd3 ba2.4k sqft3902 Stillview Dr, Houston, TX 77068For SaleMLS ID #30874425, Emily Aguilar, Layne Realty, LLC. HAR
