Welcome to this charming 3-bedroom, 2-bath home in the desirable Villages of Northpointe community! Offering 2,215 sq ft of comfortable living space on a premium corner lot, this well-maintained 2006 one-story home features an inviting open floor plan perfect for everyday living and entertaining. The spacious primary suite boasts an updated walk-in shower, while a versatile flex room provides extra space for a home office, playroom, or guest area. Enjoy beautiful landscaping with vibrant flowers and vegetable garden, plus the convenience of a quiet street with great neighbors. Community amenities include a pool, clubhouse, playgrounds, walking trails, and tennis courts. Conveniently located near Tomball schools and growing local shopping area right off 99. Make this your next home today!
For sale
Price cut: $14K (7/28)
$339,000
12702 Portales Pointe Ln, Tomball, TX 77377
3beds
2,215sqft
:
Get pre-qualified$2,781/mo
Single Family Residence
Built in 2006
6,455 Square Feet Lot
$332,700 Zestimate®
$153/sqft
$58/mo HOA
What's special
Inviting open floor planPremium corner lotVersatile flex roomSpacious primary suiteUpdated walk-in shower
- 52 days |
- 190 |
- 11 |
Zillow last checked:
Listing updated:
Listed by:
Lauren Pickering TREC #0801862 832-370-6848,
CB&A, Realtors
Source: HAR,MLS#: 59682327
Facts & features
Interior
Bedrooms & bathrooms
- Bedrooms: 3
- Bathrooms: 2
- Full bathrooms: 2
Rooms
- Room types: Family Room, Game Room, Utility Room
Primary bedroom
- Level: First
- Area: 196
- Dimensions: 14x14
Bedroom
- Level: First
- Area: 121
- Dimensions: 11x11
Bedroom
- Level: First
- Area: 120
- Dimensions: 12x10
Other
- Level: First
- Area: 168
- Dimensions: 14x12
Family room
- Level: First
- Area: 304
- Dimensions: 19x16
Heating
- Natural Gas
Cooling
- Electric
Appliances
- Included: Disposal, Microwave, Free-Standing Range, Dishwasher
- Laundry: Electric Dryer Hookup, Gas Dryer Hookup, Washer Hookup
Features
- All Bedrooms Down, En-Suite Bath, Primary Bed - 1st Floor, Walk-In Closet(s)
- Flooring: Carpet, Tile, Vinyl
- Number of fireplaces: 1
- Fireplace features: Gas
Interior area
- Total structure area: 2,215
- Total interior livable area: 2,215 sqft
Property
Parking
- Total spaces: 2
- Parking features: Attached
- Attached garage spaces: 2
Features
- Stories: 1
Lot
- Size: 6,455 Square Feet
- Features: Corner Lot, 0 Up To 1/4 Acre
Details
- Parcel number: 1267160030001
Construction
Type & style
- Home type: SingleFamily
- Architectural style: Traditional
- Property subtype: Single Family Residence
Materials
- Cement Siding, Wood Siding
- Foundation: Slab
- Roof: Composition
Condition
- New construction: No
- Year built: 2006
Utilities & green energy
- Water: Water District
Community & HOA
Community
- Subdivision: Villages/Northpointesec 06
HOA
- Has HOA: Yes
- HOA fee: $700 annually
Location
- Region: Tomball
Financial & listing details
- Price per square foot: $153/sqft
- Tax assessed value: $358,000
- Annual tax amount: $8,717
- Date on market: 6/7/2026
- Exclusions: Yard Art In The Front And Back Yards, Potted Plants, And The Outdoor Lights In The Back Yard
- Road surface type: Concrete
Estimated market value
$332,700
$316,000 - $349,000
$2,420/mo
Price history
| Date | Event | Price |
|---|---|---|
| 7/28/2026 | Price change | $339,000-4%$153/sqft |
Source:  HAR #59682327 Report a problem HAR #59682327 Report a problem | ||
| 6/22/2026 | Price change | $353,000-1.9%$159/sqft |
Source: HAR #59682327 Report a problem | ||
| 6/7/2026 | Listed for sale | $360,000+112.4%$163/sqft |
Source: HAR #59682327 Report a problem | ||
| 3/20/2012 | Listing removed | $169,500$77/sqft |
Source: EJR Realty #50850618 Report a problem | ||
| 12/24/2011 | Price change | $169,500-2.9%$77/sqft |
Source: EJR Realty #50850618 Report a problem | ||
| 10/17/2011 | Price change | $174,500+2.9%$79/sqft |
Source: EJR Realty #50850618 Report a problem | ||
| 6/9/2011 | Price change | $169,500-3.1%$77/sqft |
Source: EJR Realty #50850618 Report a problem | ||
| 4/30/2011 | Listed for sale | $174,900$79/sqft |
Source: EJR Realty #50850618 Report a problem | ||
Public tax history
| Year | Property taxes | Tax assessment |
|---|---|---|
| 2025 | $379 +7.3% | $358,000 +5.6% |
| 2024 | $353 | $339,000 -1.2% |
| 2023 | -- | $342,950 +14.5% |
| 2022 | $291 | $299,630 +26.4% |
| 2021 | -- | $237,129 +5.8% |
| 2020 | $1,496 -3.2% | $224,197 -2.3% |
| 2019 | $1,545 -72.8% | $229,569 +10.8% |
| 2018 | $5,675 | $207,116 |
| 2017 | $5,675 +8.9% | $207,116 +9% |
| 2016 | $5,211 +1.4% | $190,054 |
| 2015 | $5,139 | $190,054 +13.3% |
| 2014 | $5,139 | $167,717 +6.8% |
| 2013 | -- | $157,025 |
| 2012 | -- | $157,025 |
| 2011 | -- | $157,025 |
| 2010 | -- | $157,025 +6.7% |
| 2009 | -- | $147,170 -6.1% |
| 2007 | -- | $156,787 |
Find assessor info on the county website
Monthly payment
Est. payment
Payment breakdown
Explore the cost of this home by adjusting the details. Changes won't be saved.Climate risks
Neighborhood: Villages of Northpointe
Nearby schools
GreatSchools rating
- 10/10Canyon Pointe Elementary SchoolGrades: PK-4Distance: 0.6 mi
- 9/10Grand Lakes Junior High SchoolGrades: 7-8Distance: 4.8 mi
- 9/10Tomball Memorial High SchoolGrades: 9-12Distance: 0.4 mi
Schools provided by the listing agent
- Elementary: Canyon Pointe Elementary School
- Middle: Willow Wood Junior High School
- High: Tomball Memorial H S
Source: HAR. This data may not be complete. We recommend contacting the local school district to confirm school assignments for this home.
- $329,2003 bd2 ba2.2k sqft12706 Portales Pointe Ln, Tomball, TX 77377Off Market

- $318,4003 bd2 ba1.9k sqft12710 Portales Pointe Ln, Tomball, TX 77377Off Market
- $316,5003 bd2 ba2.1k sqft12711 Benton Park Ln, Tomball, TX 77377Off Market
- $301,0003 bd2 ba2k sqft12715 Benton Park Ln, Tomball, TX 77377Off Market
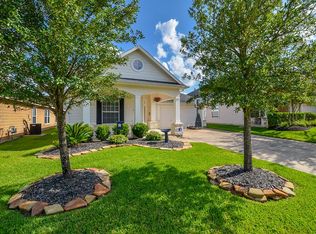
- $336,6003 bd2 ba2.2k sqft12714 Portales Pointe Ln, Tomball, TX 77377Off Market
- $334,3003 bd3 ba2.4k sqft19222 Autumn Briar Ln, Tomball, TX 77377Off Market
- $371,6003 bd3 ba2.5k sqft19218 Autumn Briar Ln, Tomball, TX 77377Off Market
- $327,2003 bd2 ba2.3k sqft12719 Benton Park Ln, Tomball, TX 77377Off Market
A local agent can set up tours, give advice and negotiate with sellers.
A local lender can help you make sure your offer is ready when you are.
Similar homes
- $372,0004 bd3 ba2.7k sqft12027 Iris Canyon Dr, Tomball, TX 77377For Sale
 MLS ID #51074643, Amanda Brautigam, Cross Capital Realty. HAR
 - $--3 bd2 ba1.5k sqft18115 Garnet Red Rd, Cypress, TX 77429Auction
 ServiceLink Auction
 - $369,0003 bd4 ba2.6k sqft21707 Sarasota Spice St, Tomball, TX 77377For Sale
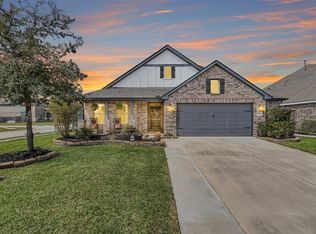 MLS ID #59659557, Russell Daniels, CB&A, Realtors. HAR
 - $320,0003 bd3 ba2.2k sqft23411 W Pine Ivy Ln, Tomball, TX 77375For Sale
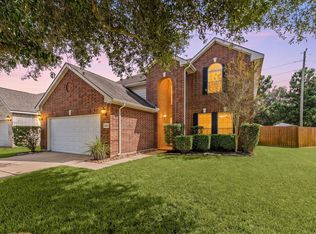 MLS ID #73183143, Nicole Freer, Corcoran Genesis. HAR
 - $325,0003 bd2 ba2.4k sqft15014 Stablewood Downs Ln, Cypress, TX 77429For SaleMLS ID #7352507, Tabata Cooke, Executive Texas Realty. HAR
- $304,0003 bd2 ba1.8k sqft17819 Serene Shore Dr, Cypress, TX 77429For SaleMLS ID #72873023, Gwendolyn Burwell, UTR TEXAS, REALTORS. HAR
- $315,0003 bd3 ba2.4k sqft15518 Forest Creek Farms Dr, Cypress, TX 77429For SaleMLS ID #94438481, Patrick Stuckwish, Keller Williams Memorial. HAR
- $350,0003 bd2 ba1.8k sqft9806 Lynette Falls Dr, Houston, TX 77095For SaleMLS ID #44904865, Tami Clopper, Realty Of America, LLC. HAR
- $335,0004 bd3 ba2.3k sqft10311 Falling River Dr, Houston, TX 77095For SaleMLS ID #2021600, Tammy Clifton, Orchard Brokerage. HAR
- $335,0003 bd2 ba2.2k sqft20806 Wagon Bridge Ln, Cypress, TX 77433For SaleMLS ID #91544437, Valeria Briceno, Forge Collective. HAR
- $363,5005 bd3 ba2.9k sqft23618 Plantation Pines Ln, Tomball, TX 77375For SaleMLS ID #44664551, Monica Jovel, REALM Real Estate Professionals - West Houston. HAR
- $297,0003 bd2 ba1.6k sqft18318 Grove Brook Ln, Cypress, TX 77429For SaleMLS ID #88238188, Stefani Froehlich, Froehlich Real Estate. HAR
- $250,0003 bd2 ba1.3k sqft19526 Stillhouse Dr, Tomball, TX 77375For SaleMLS ID #46872244, Evan Ballew, Top Guns Realty on Lake Conroe. HAR
- $319,9003 bd2 ba1.8k sqft15734 Bending Birch Dr, Cypress, TX 77433For SaleMLS ID #58756506, Gilbert Tovar, Cornerstone Realty Plus,PLLC. HAR
- $339,0004 bd2 ba2.3k sqft16218 Saxon Hollow Ln, Houston, TX 77084For SaleMLS ID #58782128, Verron Jackson, Redfin Corporation. HAR
- $344,0003 bd2 ba2.3k sqft17914 Timber Crossing Ln, Cypress, TX 77433For SaleMLS ID #25817611, Rebecca Rivera, 5th Stream Realty. HAR
- $369,0004 bd3 ba2.9k sqft8711 Sandusky Ct, Tomball, TX 77375For SaleMLS ID #24512886, Jose Figarella, RE/MAX Universal. HAR
- $340,0004 bd2 ba2.1k sqft31870 Forest Park Trl, Conroe, TX 77385For SaleMLS ID #84373172, Amie Pravel, Nan & Company Properties - Woodlands Office. HAR
- $379,9994 bd2 ba2.1k sqft21014 Jessica Rose Ln, Spring, TX 77379For SaleMLS ID #27558455, Caleb Cossey, eXp Realty LLC. HAR
- $300,0004 bd2 ba2.1k sqft20611 Silver Tea Ave, Hockley, TX 77447For SaleMLS ID #72211153, Jimmy Franklin, eXp Realty LLC. HAR
