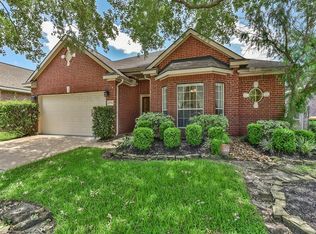
Summer Sizzler Special! Fairfield Beauty! Classy 1-story with Spacious living, Formal dining, High Ceiling, 42-inch Kitchen cabinets, Stainless steel appliances, Fireplace, Wood laminate flooring, Recessed lighting, 2-inch Blinds, Ceiling fans, Designer fixtures and faucets and so much more. The backyard is perfect size and complete with a
30 x10 extended patio area, sprinkler system, storage shed and a new roof installed in 2025! Community has several pools, recreation center, lakes and walking trails. Zoned to Cy-Fair Schools, minutes from 99 Grand Pkwy and 290, Outlet Mall and fine dinning. Confirm private tour appointment, Make Offer, Move-in, Make memories!
For sale
$319,900
15734 Bending Birch Dr, Cypress, TX 77433
3beds
1,865sqft
:
Get pre-qualified$2,675/mo
Single Family Residence
Built in 1998
6,764 Square Feet Lot
$311,900 Zestimate®
$172/sqft
$83/mo HOA
What's special
High ceilingStorage shedRecessed lightingWood laminate flooringSpacious livingStainless steel appliancesCeiling fans
- 29 days |
- 615 |
- 43 |
Likely to sell faster than
Zillow last checked:
Listing updated:
Listed by:
Gilbert Tovar TREC #0529079 832-856-9940,
Cornerstone Realty Plus,PLLC
Source: HAR,MLS#: 58756506
Facts & features
Interior
Bedrooms & bathrooms
- Bedrooms: 3
- Bathrooms: 2
- Full bathrooms: 2
Rooms
- Room types: Utility Room
Primary bathroom
- Features: Full Secondary Bathroom Down, Primary Bath: Double Sinks, Primary Bath: Separate Shower, Primary Bath: Soaking Tub, Secondary Bath(s): Tub/Shower Combo
Kitchen
- Features: Breakfast Bar, Kitchen open to Family Room, Pantry
Heating
- Natural Gas
Cooling
- Ceiling Fan(s), Electric
Appliances
- Included: Disposal, Electric Oven, Freestanding Oven, Oven, Microwave, Electric Cooktop, Electric Range, Free-Standing Range, Dishwasher
- Laundry: Electric Dryer Hookup, Gas Dryer Hookup, Washer Hookup
Features
- Formal Entry/Foyer, High Ceilings, Prewired for Alarm System, All Bedrooms Down, Primary Bed - 1st Floor, Walk-In Closet(s)
- Flooring: Carpet, Engineered Hardwood, Tile
- Windows: Window Coverings
- Number of fireplaces: 1
- Fireplace features: Gas
Interior area
- Total structure area: 1,865
- Total interior livable area: 1,865 sqft
Property
Parking
- Total spaces: 2
- Parking features: Attached, Garage Door Opener, Double-Wide Driveway
- Attached garage spaces: 2
Features
- Stories: 1
- Patio & porch: Patio/Deck
- Exterior features: Sprinkler System
- Fencing: Back Yard,Partial
Lot
- Size: 6,764 Square Feet
- Features: Back Yard, Subdivided, 0 Up To 1/4 Acre
Details
- Additional structures: Shed(s)
- Parcel number: 1180470130009
Construction
Type & style
- Home type: SingleFamily
- Architectural style: Traditional
- Property subtype: Single Family Residence
Materials
- Brick, Cement Siding, Wood Siding
- Foundation: Slab
- Roof: Composition
Condition
- New construction: No
- Year built: 1998
Utilities & green energy
- Water: Water District
Community & HOA
Community
- Security: Prewired for Alarm System
- Subdivision: Fairfield Inwood Park Sec 05
HOA
- Has HOA: Yes
- Amenities included: Clubhouse, Fitness Center, Jogging Path, Picnic Area, Playground, Pool, Trail(s)
- HOA fee: $990 annually
Location
- Region: Cypress
Financial & listing details
- Price per square foot: $172/sqft
- Tax assessed value: $295,831
- Annual tax amount: $6,757
- Date on market: 7/4/2026
- Listing terms: Cash,Conventional,FHA,VA Loan
- Road surface type: Concrete, Curbs
Estimated market value
$311,900
$296,000 - $327,000
$2,290/mo
Price history
| Date | Event | Price |
|---|---|---|
| 7/4/2026 | Listed for sale | $319,900$172/sqft |
Source:  HAR #58756506 Report a problem HAR #58756506 Report a problem | ||
| 8/19/2020 | Listing removed | $1,775$1/sqft |
Source: Mark Dimas Properties #6503422 Report a problem | ||
| 7/18/2020 | Listed for rent | $1,775+1.4%$1/sqft |
Source: Mark Dimas Properties #6503422 Report a problem | ||
| 9/22/2017 | Listing removed | $1,750$1/sqft |
Source: Mark Dimas Properties #61560320 Report a problem | ||
| 8/2/2017 | Listed for rent | $1,750$1/sqft |
Source: Mark Dimas Properties #61560320 Report a problem | ||
| 9/2/2016 | Sold | -- |
Source: Agent Provided Report a problem | ||
| 8/10/2015 | Listing removed | $1,750$1/sqft |
Source: Winhill Advisors Professional #64415807 Report a problem | ||
| 7/31/2015 | Listed for rent | $1,750$1/sqft |
Source: Winhill Advisors Professional #64415807 Report a problem | ||
Public tax history
| Year | Property taxes | Tax assessment |
|---|---|---|
| 2025 | $2,289 -0.4% | $295,831 -2.7% |
| 2024 | $2,298 +5.4% | $303,891 -8.6% |
| 2023 | $2,181 +12% | $332,384 +11.6% |
| 2022 | $1,947 | $297,839 +27.2% |
| 2021 | -- | $234,196 +20.9% |
| 2020 | $1,494 -3.5% | $193,700 -1.9% |
| 2019 | $1,548 -71.4% | $197,352 +5.7% |
| 2018 | $5,407 | $186,721 |
| 2017 | $5,407 -1% | $186,721 |
| 2016 | $5,464 +57.8% | $186,721 -0.7% |
| 2015 | $3,462 | $188,066 +12.3% |
| 2014 | $3,462 | $167,502 +29.8% |
| 2013 | -- | $129,000 |
| 2012 | -- | $129,000 |
| 2011 | -- | $129,000 |
| 2010 | -- | $129,000 -10% |
| 2009 | -- | $143,325 |
| 2007 | -- | $143,325 +12.1% |
| 2006 | -- | $127,900 |
| 2005 | -- | $127,900 |
| 2004 | -- | $127,900 |
| 2003 | -- | $127,900 +3.9% |
| 2002 | -- | $123,100 +4.1% |
| 2001 | -- | $118,300 +6.5% |
| 2000 | -- | $111,100 |
Find assessor info on the county website
Monthly payment
Est. payment
Payment breakdown
Explore the cost of this home by adjusting the details. Changes won't be saved.Climate risks
Neighborhood: Fairfield
Nearby schools
GreatSchools rating
- 9/10Ault Elementary SchoolGrades: PK-5Distance: 0.7 mi
- 10/10Salyards MiddleGrades: 6-8Distance: 1.3 mi
- 9/10Bridgeland High SchoolGrades: 9-12Distance: 5.2 mi
Schools provided by the listing agent
- Elementary: Ault Elementary School
- Middle: Salyards Middle School
- High: Bridgeland High School
Source: HAR. This data may not be complete. We recommend contacting the local school district to confirm school assignments for this home.
- $346,2003 bd2 ba2.1k sqft15738 Bending Birch Dr, Cypress, TX 77433Off Market
- $350,7003 bd2 ba2.3k sqft15730 Bending Birch Dr, Cypress, TX 77433Off Market
- $347,4003 bd2 ba1.9k sqft15742 Bending Birch Dr, Cypress, TX 77433Off Market
- $340,1003 bd2 ba1.9k sqft15726 Bending Birch Dr, Cypress, TX 77433Off Market
- $342,1003 bd2 ba1.9k sqft15722 Bending Birch Dr, Cypress, TX 77433Off Market
- $349,6003 bd3 ba2.3k sqft15746 Bending Birch Dr, Cypress, TX 77433Off Market
- $406,6004 bd2 ba2.3k sqft20302 Bending Birch Ct, Cypress, TX 77433Off Market
- $3,4653.06 AcresMaple Village Dr, Cypress, TX 77433Off Market
A local agent can set up tours, give advice and negotiate with sellers.
A local lender can help you make sure your offer is ready when you are.
Similar homes
- $339,9003 bd2 ba2.1k sqft15810 Heartwood Way, Cypress, TX 77433For Sale
 MLS ID #35248499, Patti Domingue, Heartland Real Estate Company. HAR
 - $335,0003 bd2 ba2.2k sqft20806 Wagon Bridge Ln, Cypress, TX 77433For Sale
 MLS ID #91544437, Valeria Briceno, Forge Collective. HAR
 - $344,0003 bd2 ba2.3k sqft17914 Timber Crossing Ln, Cypress, TX 77433For Sale
 MLS ID #25817611, Rebecca Rivera, 5th Stream Realty. HAR
 - $315,0004 bd3 ba2.4k sqft13615 Northpointe Ridge Ln, Cypress, TX 77429For Sale
 MLS ID #75628740, BJ Alexander, eXp Realty LLC. HAR
 - $315,0003 bd3 ba2.4k sqft15518 Forest Creek Farms Dr, Cypress, TX 77429For SaleMLS ID #94438481, Patrick Stuckwish, Keller Williams Memorial. HAR
- $335,0003 bd2 ba2.4k sqft18223 Heathridge Ln, Cypress, TX 77433For SaleMLS ID #29178550, Huy Phan, Texas Signature Realty. HAR
- $309,9003 bd3 ba2.2k sqft16022 Arapaho Bend Ln, Cypress, TX 77429For SaleMLS ID #71882731, Patrick King, Realty Kings Properties. HAR
- $382,0004 bd4 ba2.6k sqft21922 Field Green Dr, Cypress, TX 77433For SaleMLS ID #44870598, Todd Russo, Better Homes and Gardens Real Estate Gary Greene - Cypress. HAR
- $415,0003 bd2 ba2.2k sqft18334 N Elizabeth Shore Loop, Cypress, TX 77433For SaleMLS ID #26309437, Gretchen Barrilleaux, Coldwell Banker Realty - Memorial Office. HAR
- $315,0003 bd3 ba2.2k sqft7914 Ingle Oak Dr, Houston, TX 77041For SaleMLS ID #81070227, Amber Broadway, Opendoor Brokerage, LLC. HAR
- $240,0003 bd2 ba1.5k sqft19935 Rustic Lake Ln, Cypress, TX 77433For SaleMLS ID #39733246, Kristina Newcomb, eXp Realty LLC. HAR
- $370,0005 bd3 ba2.6k sqft16114 Dusty Path Ln, Cypress, TX 77429For SaleMLS ID #60661913, Norma Andersson, RE/MAX Compass. HAR
- $308,0003 bd2 ba2k sqft8635 Sunny Gallop Dr, Tomball, TX 77375For SaleMLS ID #13840539, Barbara Price, Integrity Home and Ranch Properties. HAR
- $318,0003 bd2 ba1.7k sqft16710 Innisbrook Dr, Houston, TX 77095For SaleMLS ID #17219924, Diana Saufley, CB&A, Realtors. HAR
- $318,0004 bd2 ba2.1k sqft19407 Solon Springs Ct, Tomball, TX 77375For SaleMLS ID #14793722, Carlos Nava, Keller Williams Realty Professionals. HAR
- $315,0003 bd2 ba2.1k sqft16719 Bishop Knoll Ln, Houston, TX 77084For SaleMLS ID #86483422, Trissa Rosette, CB&A, Realtors. HAR
- $335,0004 bd3 ba2.3k sqft10311 Falling River Dr, Houston, TX 77095For SaleMLS ID #2021600, Tammy Clifton, Orchard Brokerage. HAR
- $339,9983 bd2 ba2.1k sqft9231 Durango Point Ln, Houston, TX 77070For SaleMLS ID #95575621, Karine D'Souza, Keller Williams Realty Southwest. HAR
- $320,0004 bd3 ba2.2k sqft19119 Poplar Trails Ln, Tomball, TX 77375For SaleMLS ID #38252688, Evelyn Randle, RE/MAX Real Estate Assoc.. HAR
- $335,0004 bd2 ba2.3k sqft3119 Wren Valley Trl, Katy, TX 77493For SaleMLS ID #32111151, Gretchen Barrilleaux, Coldwell Banker Realty - Memorial Office. HAR
