Discover this stunning single-story residence situated on a quiet cul-de-sac lot. This 4-bedroom, 2-bathroom home offers an ideal layout, featuring a formal dining room that offers the flexibility to serve as a private home office or study.
The heart of the home is a bright, open-concept living space that seamlessly connects the modern kitchen, breakfast nook, and family room—perfect for everyday living and entertaining. Retreat to the spacious primary suite, which includes a dedicated sitting area for relaxation. The primary bathroom is a private oasis, complete with a separate shower, a soaking tub, and double vanities.
Step outside to enjoy the expansive, fully fenced side yard, providing ample space for outdoor activities. The backyard is highlighted by a beautifully finished stone patio, ideal for relaxing or hosting gatherings. This home perfectly blends functional design with comfort.
For sale
$325,000
19407 Solon Springs Ct, Tomball, TX 77375
4beds
2,120sqft
:
Get pre-qualified$2,378/mo
Single Family Residence
Built in 2000
9,374 Square Feet Lot
$319,000 Zestimate®
$153/sqft
$55/mo HOA
What's special
Formal dining roomBright open-concept living spaceFamily roomModern kitchenBeautifully finished stone patioQuiet cul-de-sac lotSoaking tub
- 25 days |
- 2,129 |
- 195 |
Likely to sell faster than
Zillow last checked:
Listing updated:
Listed by:
Carlos Nava TREC #0649014 832-797-8574,
Keller Williams Realty Professionals
Source: HAR,MLS#: 14793722
Facts & features
Interior
Bedrooms & bathrooms
- Bedrooms: 4
- Bathrooms: 2
- Full bathrooms: 2
Rooms
- Room types: Utility Room
Primary bathroom
- Features: Primary Bath: Double Sinks, Primary Bath: Separate Shower, Primary Bath: Soaking Tub, Secondary Bath(s): Tub/Shower Combo
Kitchen
- Features: Kitchen open to Family Room, Pantry
Heating
- Natural Gas
Cooling
- Electric
Appliances
- Included: Disposal, Gas Oven, Oven, Microwave, Free-Standing Range, Gas Range, Dishwasher
- Laundry: Gas Dryer Hookup, Washer Hookup
Features
- High Ceilings, En-Suite Bath, Sitting Area, Walk-In Closet(s)
- Flooring: Carpet, Tile
- Windows: Window Coverings
Interior area
- Total structure area: 2,120
- Total interior livable area: 2,120 sqft
Property
Parking
- Total spaces: 2
- Parking features: Attached
- Attached garage spaces: 2
Features
- Stories: 1
- Exterior features: Side Yard
- Fencing: Back Yard
Lot
- Size: 9,374 Square Feet
- Features: Cul-De-Sac, Subdivided, 0 Up To 1/4 Acre
Details
- Parcel number: 1202740080002
Construction
Type & style
- Home type: SingleFamily
- Architectural style: Ranch
- Property subtype: Single Family Residence
Materials
- Brick, Cement Siding, Wood Siding
- Foundation: Slab
- Roof: Composition
Condition
- New construction: No
- Year built: 2000
Utilities & green energy
- Water: Water District
Community & HOA
Community
- Subdivision: Northpointe East Sec 01
HOA
- Has HOA: Yes
- Amenities included: Playground, Pool
- HOA fee: $665 annually
Location
- Region: Tomball
Financial & listing details
- Price per square foot: $153/sqft
- Tax assessed value: $293,138
- Annual tax amount: $6,962
- Date on market: 7/1/2026
- Listing terms: Cash,Conventional,FHA,VA Loan
- Road surface type: Asphalt, Curbs
Estimated market value
$319,000
$303,000 - $335,000
$2,333/mo
Price history
| Date | Event | Price |
|---|---|---|
| 7/1/2026 | Listed for sale | $325,000+53.3%$153/sqft |
Source:  HAR #14793722 Report a problem HAR #14793722 Report a problem | ||
| 12/12/2019 | Listing removed | $212,000$100/sqft |
Source: RE/MAX Space Center-Clear Lake #36465089 Report a problem | ||
| 10/10/2019 | Pending sale | $212,000$100/sqft |
Source: RE/MAX Space Center-Clear Lake #36465089 Report a problem | ||
| 10/4/2019 | Listed for sale | $212,000$100/sqft |
Source: RE/MAX Space Center-Clear Lake #36465089 Report a problem | ||
Public tax history
| Year | Property taxes | Tax assessment |
|---|---|---|
| 2025 | $2,568 -9.3% | $293,138 +2.1% |
| 2024 | $2,832 +9% | $287,215 -7.7% |
| 2023 | $2,599 -18.1% | $311,164 +15.4% |
| 2022 | $3,174 | $269,696 +28.3% |
| 2021 | -- | $210,286 +7.8% |
| 2020 | $4,159 +2622.6% | $195,029 -0.4% |
| 2019 | $153 -94% | $195,900 +12.9% |
| 2018 | $2,558 | $173,474 |
| 2017 | $2,558 +2.2% | $173,474 |
| 2016 | $2,503 -11.3% | $173,474 +5.4% |
| 2015 | $2,822 | $164,591 +7.5% |
| 2014 | $2,822 | $153,115 +25.6% |
| 2013 | -- | $121,913 +2.8% |
| 2012 | -- | $118,539 -7.1% |
| 2011 | -- | $127,624 |
| 2010 | -- | $127,624 |
| 2009 | -- | $127,624 -3.7% |
| 2007 | -- | $132,487 +0.3% |
| 2006 | -- | $132,100 |
| 2005 | -- | $132,100 |
| 2004 | -- | $132,100 |
| 2003 | -- | $132,100 +4.8% |
| 2002 | -- | $126,100 |
Find assessor info on the county website
Monthly payment
Est. payment
Payment breakdown
Explore the cost of this home by adjusting the details. Changes won't be saved.Climate risks
Neighborhood: Villages of Northpointe
Nearby schools
GreatSchools rating
- 7/10Kohrville Elementary SchoolGrades: PK-5Distance: 0.5 mi
- 7/10Ulrich Intermediate SchoolGrades: 6-8Distance: 2.4 mi
- 7/10Klein Cain High SchoolGrades: 9-12Distance: 2.5 mi
Schools provided by the listing agent
- Elementary: Kohrville Elementary School
- Middle: Ulrich Intermediate School
- High: Klein Cain High School
Source: HAR. This data may not be complete. We recommend contacting the local school district to confirm school assignments for this home.
- $302,5004 bd2 ba2.4k sqft19403 Solon Springs Ct, Tomball, TX 77375Off Market
- $334,8004 bd2 ba2.5k sqft19406 Velvet Shadow Ct, Tomball, TX 77375Off Market
- $316,7004 bd2 ba2.3k sqft19411 Solon Springs Ct, Tomball, TX 77375Off Market

- $306,0003 bd2 ba2.1k sqft12034 N Brenton Knoll Dr, Tomball, TX 77375Off Market

- $301,7003 bd2 ba1.9k sqft19402 Velvet Shadow Ct, Tomball, TX 77375Off Market
- $322,7004 bd2 ba2.7k sqft19406 Solon Springs Ct, Tomball, TX 77375Off Market
- $349,8004 bd3 ba2.8k sqft12030 N Brenton Knoll Dr, Tomball, TX 77375Off Market
- $320,7003 bd2 ba2.1k sqft19410 Velvet Shadow Ct, Tomball, TX 77375Off Market
A local agent can set up tours, give advice and negotiate with sellers.
Similar homes
- $320,0004 bd3 ba2.2k sqft19119 Poplar Trails Ln, Tomball, TX 77375For Sale
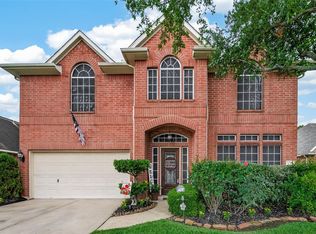 MLS ID #38252688, Evelyn Randle, RE/MAX Real Estate Assoc.. HAR
 - $324,9003 bd2 ba1.7k sqft11718 Canyon Vista Ln, Tomball, TX 77377For Sale
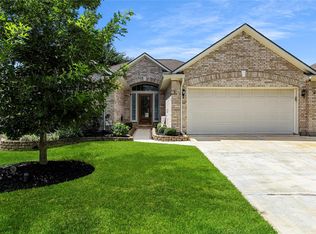 MLS ID #59732521, Stacy Jones, Jones Real Estate Group. HAR
 - $250,0003 bd2 ba1.6k sqft19631 Amistad Dr, Tomball, TX 77375For Sale
 MLS ID #16415068, Diane Cutaia, Elite Texas Properties. HAR
 - $339,9983 bd2 ba2.1k sqft9231 Durango Point Ln, Houston, TX 77070For Sale
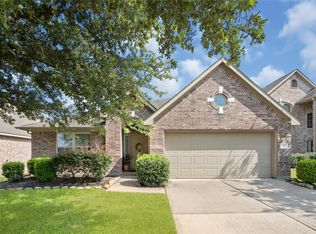 MLS ID #95575621, Karine D'Souza, Keller Williams Realty Southwest. HAR
 - $319,9004 bd3 ba2.1k sqft8815 Driftstone Dr, Spring, TX 77379For SaleMLS ID #72399284, Jose Galvan, Nava Realty Group. HAR
- $435,0004 bd4 ba2.9k sqft19630 Nara Vista Dr, Tomball, TX 77377For SaleMLS ID #68945153, Sherry Kainer, CB&A, Realtors. HAR
- $324,0004 bd3 ba2.5k sqft17826 Seven Pines Dr, Spring, TX 77379For SaleMLS ID #29250496, Eloy Arreola, HomeSmart. HAR
- $315,0004 bd3 ba2k sqft15214 River Park Dr, Houston, TX 77070For SaleMLS ID #59227987, Rachel Pitre, Keller Williams Houston Central. HAR
- $309,9003 bd2 ba1.9k sqft16222 Indian Cypress Dr, Cypress, TX 77429For SaleMLS ID #50795030, Sandra Menjivar, Home Agency Realty, LLC. HAR
- $310,0004 bd3 ba2k sqft10519 Day Trail Ln, Spring, TX 77379For SaleMLS ID #66645925, Haleigh Bower, Reveille Realty LLC. HAR
- $324,9004 bd3 ba2.5k sqft13023 Tall Forest Dr, Cypress, TX 77429For SaleMLS ID #45144937, June Maneerut, Dogwood Realty Partners. HAR
- $320,0004 bd3 ba2.5k sqft18903 Candlecreek Dr, Spring, TX 77388For SaleMLS ID #80959352, Thelma Petty, Walzel Properties - Corporate Office. HAR
- $335,0003 bd2 ba2.2k sqft20806 Wagon Bridge Ln, Cypress, TX 77433For SaleMLS ID #91544437, Valeria Briceno, Forge Collective. HAR
- $379,9994 bd2 ba2.1k sqft21014 Jessica Rose Ln, Spring, TX 77379For SaleMLS ID #27558455, Caleb Cossey, eXp Realty LLC. HAR
- $315,0003 bd2 ba2.1k sqft16719 Bishop Knoll Ln, Houston, TX 77084For SaleMLS ID #86483422, Trissa Rosette, CB&A, Realtors. HAR
- $339,9004 bd3 ba2.3k sqft19847 Cypresswood Dale, Spring, TX 77373For SaleMLS ID #41305370, Crystal Lucas, Weichert, Realtors - The Murray Group. HAR
- $319,9003 bd3 ba2.2k sqft13419 Blackbird Dr, Cypress, TX 77429For SaleMLS ID #14498174, Thuy Shipman, Connect Realty.com. HAR
- $300,0004 bd2 ba1.9k sqft2438 Daneswood Ct, Spring, TX 77388For SaleMLS ID #56494537, Cynthia Vela, Real Properties. HAR
- $318,5004 bd3 ba2.5k sqft16935 Anna Green St, Houston, TX 77084For SaleMLS ID #39809764, Tamesha Wells, Real Broker, LLC. HAR
- $359,0003 bd2 ba2.2k sqft13718 Clareton Ln, Cypress, TX 77429For SaleMLS ID #74081835, Wayne Owens, Capital Real Estate. HAR
