Stunning home with heated pool and hot tub with an extended covered patio. As you enter the home, you will see a flex room to your left. This could be a gym, playroom, craft room, lots of possibilities. Bright and airy open floor plan. Upstairs are 3 large bedrooms. One bedroom is 17x12 with its own private bathroom, a teenager's dream. Front yard is mowed weekly, included with HOA fees. Backyard has a gate to the Greenbelt which is fenced on both ends so kids and dogs can play safely. No backyard neighbors. Easy access to 99/Grand Parkway. Canyon Gate has a neighborhood pool, tennis courts, 2 playgrounds, fitness center and clubhouse. Zoned to Tomball ISD. Poker/dining table, washer, dryer, and inside refrigerator can stay.
For sale
Price cut: $5K (8/10)
$430,000
19630 Nara Vista Dr, Tomball, TX 77377
4beds
2,939sqft
Single Family Residence
Built in 2004
6,756 Square Feet Lot
$422,300 Zestimate®
$146/sqft
$116/mo HOA
What's special
Heated poolHot tubTennis courtsFront yardFitness centerExtended covered patioFlex room
- 38 days
- 367
- 26
Zillow last checked:
Listing updated:
Listed by:
Sherry Kainer TREC #0661601 281-352-8441,
CB&A, Realtors
Source: HAR,MLS#: 68945153
Facts & features
Interior
Bedrooms & bathrooms
- Bedrooms: 4
- Bathrooms: 4
- Full bathrooms: 3
- 1/2 bathrooms: 1
Rooms
- Room types: Family Room, Utility Room
Primary bedroom
- Level: First
- Area: 342
- Dimensions: 19x18
Bedroom
- Level: Second
- Area: 156
- Dimensions: 13x12
Bedroom
- Level: Second
- Area: 204
- Dimensions: 17x12
Bedroom
- Level: Second
- Area: 156
- Dimensions: 13x12
Breakfast
- Level: First
- Area: 104
- Dimensions: 13x8
Dining room
- Level: First
- Area: 144
- Dimensions: 12x12
Game room
- Level: Second
- Area: 286
- Dimensions: 22x13
Kitchen
- Level: First
- Area: 132
- Dimensions: 12x11
Living room
- Level: First
- Area: 304
- Dimensions: 19x16
Utility room
- Level: First
- Area: 36
- Dimensions: 6x6
Heating
- Natural Gas
Cooling
- Ceiling Fan(s), Electric
Appliances
- Included: Gas Oven, Microwave, Gas Range, Dishwasher
Features
- 3 Bedrooms Up, Primary Bed - 1st Floor, Walk-In Closet(s)
- Number of fireplaces: 1
- Fireplace features: Gas Log
Interior area
- Total structure area: 2,939
- Total interior livable area: 2,939 sqft
Property
Parking
- Total spaces: 2
- Parking features: Attached
- Attached garage spaces: 2
Features
- Stories: 2
- Patio & porch: Covered
- Has private pool: Yes
- Pool features: Heated, In Ground
- Fencing: Back Yard
Lot
- Size: 6,756 Square Feet
- Features: Back Yard, Greenbelt, 0 Up To 1/4 Acre
Details
- Parcel number: 1230840020008
Construction
Type & style
- Home type: SingleFamily
- Architectural style: Traditional
- Property subtype: Single Family Residence
Materials
- Brick
- Foundation: Slab
- Roof: Composition
Condition
- New construction: No
- Year built: 2004
Utilities & green energy
- Sewer: Public Sewer
- Water: Water District
Community & HOA
Community
- Features: Subdivision Tennis Court
- Subdivision: Canyon Gate At Northpointe
HOA
- Has HOA: Yes
- Amenities included: Basketball Court, Clubhouse, Controlled Access, Fitness Center, Paid Patrol, Park, Playground, Pool, Security, Tennis Court(s)
- HOA fee: $1,390 annually
Location
- Region: Tomball
Financial & listing details
- Price per square foot: $146/sqft
- Tax assessed value: $414,188
- Annual tax amount: $10,205
- Date on market: 7/23/2026
- Listing terms: Cash,Conventional,FHA,VA Loan
- Exclusions: Tv Brackets, Security Cameras
Estimated market value
$422,300
$401,000 - $443,000
$3,515/mo
Price history
| Date | Event | Price |
|---|---|---|
| 8/10/2026 | Price change | $430,000-1.1%$146/sqft |
Source:  HAR #68945153 Report a problem HAR #68945153 Report a problem | ||
| 7/23/2026 | Listed for sale | $435,000$148/sqft |
Source: HAR #68945153 Report a problem | ||
| 7/22/2026 | Listing removed | $435,000$148/sqft |
Source: HAR #53751789 Report a problem | ||
| 7/14/2026 | Price change | $435,000-2.2%$148/sqft |
Source: HAR #53751789 Report a problem | ||
| 6/25/2026 | Price change | $445,000-1.1%$151/sqft |
Source: HAR #53751789 Report a problem | ||
| 6/6/2026 | Price change | $450,000-3.2%$153/sqft |
Source: HAR #53751789 Report a problem | ||
| 5/27/2026 | Price change | $465,000-1.1%$158/sqft |
Source: HAR #53751789 Report a problem | ||
| 5/3/2026 | Price change | $470,000-3.1%$160/sqft |
Source: HAR #53751789 Report a problem | ||
| 4/24/2026 | Listed for sale | $485,000+87.3%$165/sqft |
Source: HAR #53751789 Report a problem | ||
| 2/14/2017 | Listing removed | $259,000$88/sqft |
Source: Better Homes and Gardens Real Estate Gary Greene #52019687 Report a problem | ||
| 1/16/2017 | Price change | $259,000-0.2%$88/sqft |
Source: Better Homes and Gardens Real Estate Gary Greene #52019687 Report a problem | ||
| 9/7/2016 | Listed for sale | $259,500+39.6%$88/sqft |
Source: BHGRE Gary Greene #52019687 Report a problem | ||
| 12/3/2010 | Listing removed | $185,900$63/sqft |
Source: Realty Associates #34305144 Report a problem | ||
| 11/13/2010 | Listed for sale | $185,900$63/sqft |
Source: Realty Associates #34305144 Report a problem | ||
| 10/9/2010 | Listing removed | $185,900$63/sqft |
Source: Realty Associates #34305144 Report a problem | ||
| 9/28/2010 | Price change | $185,900-7%$63/sqft |
Source: Realty Associates #34305144 Report a problem | ||
| 8/24/2010 | Price change | $199,900+16.2%$68/sqft |
Source: Realty Associates #34305144 Report a problem | ||
| 7/16/2010 | Price change | $172,000+11.1%$59/sqft |
Source: isNowListed.com Report a problem | ||
| 7/8/2010 | Price change | $154,800-10%$53/sqft |
Source: Olde Homestead Properties of T #65418703 Report a problem | ||
| 3/26/2010 | Listed for sale | $172,000$59/sqft |
Source: Olde Homestead Properties of T #65418703 Report a problem | ||
| 1/12/2010 | Sold | -- |
Source: Public Record Report a problem | ||
Public tax history
| Year | Property taxes | Tax assessment |
|---|---|---|
| 2025 | $2,524 +5.3% | $414,188 +10.4% |
| 2024 | $2,396 | $375,196 -6% |
| 2023 | -- | $398,988 +15.7% |
| 2022 | $1,794 | $344,953 +28.2% |
| 2021 | -- | $269,017 +1.4% |
| 2020 | $1,637 -6.5% | $265,355 -1.6% |
| 2019 | $1,750 -73.3% | $269,582 +14.9% |
| 2018 | $6,565 | $234,527 |
| 2017 | $6,565 +9.7% | $234,527 |
| 2016 | $5,986 +11.4% | $234,527 +3.6% |
| 2015 | $5,374 | $226,421 +12.7% |
| 2014 | $5,374 | $200,937 +23.3% |
| 2013 | -- | $163,000 |
| 2012 | -- | $163,000 |
| 2011 | -- | $163,000 -8.6% |
| 2010 | -- | $178,317 +11% |
| 2009 | -- | $160,710 -15.5% |
| 2007 | -- | $190,291 |
| 2006 | -- | $190,291 |
| 2005 | -- | -- |
| 2004 | -- | $29,900 |
Find assessor info on the county website
Monthly payment
Est. payment
Payment breakdown
Explore the cost of this home by adjusting the details. Changes won't be saved.Climate risks
Neighborhood: Villages of Northpointe
Nearby schools
Schools provided by the listing agent
- Elementary: Canyon Pointe Elementary School
- Middle: Willow Wood Junior High School
- High: Tomball Memorial H S
Source: HAR. This data may not be complete. We recommend contacting the local school district to confirm school assignments for this home.
Similar homes
- $375,0004 bd3 ba2.8k sqft9815 Elizabeths Glen Ln, Tomball, TX 77375For Sale
 MLS ID #86197901, KayCee Ragland, Orchard Brokerage. HAR
 - $424,0005 bd4 ba2.7k sqft14722 Oakheath River Ct, Cypress, TX 77429For Sale
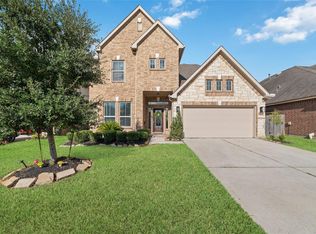 MLS ID #85551019, Missy Plaxco, CB&A, Realtors. HAR
 - $399,9994 bd3 ba2.6k sqft15638 Kensington Bluff Dr, Cypress, TX 77429For Sale
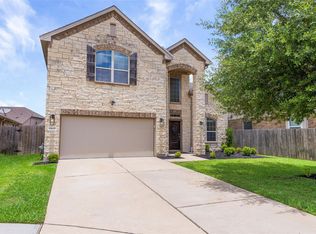 MLS ID #45815263, Daniel Saavedra, World Wide Realty,LLC. HAR
 - $405,0004 bd3 ba2.9k sqft8907 W Rayford Rd, Tomball, TX 77375For Sale
 MLS ID #70016108, Aaron Tyler, Keller Williams Realty Professionals. HAR
