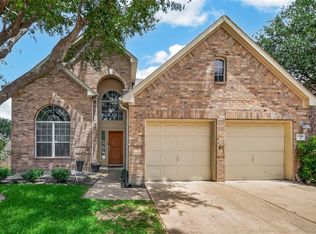
Stunning 1.5-story Chesmar home in manned & gated Canyon Lakes West has gorgeous 2022 private pool & private cup-de-sac location. No carpet-wood laminate & 2026 refinished hardwood staircase. Large kitchen w/granite counters, 2022 black SS 5-burner gas range, refrigerator & microwave. Downstairs bath fully updated 2026. Primary suite w/jetted tub, step in shower & dual walk in closets. Spacious upstairs game room w/full bath & walk in closet could be perfect guest suite/4th bedroom! New double sliding glass doors lead to Pool w/1,200 SF cool decking & large side yard. New AC (2020). Enjoy all SG neighboring subdivision amenities including lazy river, fitness centers, trails, volleyball & more.
For sale
Price cut: $18K (7/3)
$412,000
19503 Hayden Grove Dr, Cypress, TX 77433
3beds
2,391sqft
:
Get pre-qualified$3,425/mo
Single Family Residence
Built in 2009
10,637 Square Feet Lot
$402,700 Zestimate®
$172/sqft
$113/mo HOA
What's special
Large side yardPrivate cup-de-sac locationRefinished hardwood staircaseSpacious upstairs game room
- 48 days |
- 472 |
- 35 |
Zillow last checked:
Listing updated:
Listed by:
Maelia Davis TREC #0645271 310-977-7269,
The Agency Austin, LLC
Source: HAR,MLS#: 46859397
Facts & features
Interior
Bedrooms & bathrooms
- Bedrooms: 3
- Bathrooms: 3
- Full bathrooms: 3
Rooms
- Room types: Family Room, Utility Room
Primary bathroom
- Features: Full Secondary Bathroom Down, Primary Bath: Double Sinks, Primary Bath: Jetted Tub, Primary Bath: Separate Shower
Kitchen
- Features: Breakfast Bar, Kitchen Island, Kitchen open to Family Room, Pantry, Walk-in Pantry
Heating
- Electric
Cooling
- Ceiling Fan(s), Electric
Appliances
- Included: ENERGY STAR Qualified Appliances, Disposal, Refrigerator, Microwave, Gas Range, Dishwasher
- Laundry: Electric Dryer Hookup, Gas Dryer Hookup, Washer Hookup
Features
- Vaulted Ceiling, 2 Bedrooms Down, 1 Bedroom Up, En-Suite Bath, Primary Bed - 1st Floor, Primary Bed - 2nd Floor, Sitting Area, Walk-In Closet(s)
- Flooring: Laminate
- Windows: Window Coverings
Interior area
- Total structure area: 2,391
- Total interior livable area: 2,391 sqft
Video & virtual tour
Property
Parking
- Total spaces: 2
- Parking features: Attached, Additional Parking, Garage Door Opener, Double-Wide Driveway
- Attached garage spaces: 2
Features
- Stories: 1
- Patio & porch: Covered, Patio/Deck, Porch
- Exterior features: Back Green Space, Sprinkler System
- Has private pool: Yes
- Pool features: Gunite, Heated, In Ground
- Has spa: Yes
- Fencing: Back Yard
Lot
- Size: 10,637 Square Feet
- Features: Back Yard, Cul-De-Sac, Subdivided, 0 Up To 1/4 Acre
Details
- Parcel number: 1290530050062
Construction
Type & style
- Home type: SingleFamily
- Architectural style: Traditional
- Property subtype: Single Family Residence
Materials
- Brick, Other
- Foundation: Slab
- Roof: Composition
Condition
- New construction: No
- Year built: 2009
Details
- Builder name: Chesmar
Utilities & green energy
- Water: Water District
Green energy
- Energy efficient items: Thermostat
Community & HOA
Community
- Subdivision: Gates/Canyon Lakes West
HOA
- Has HOA: Yes
- Amenities included: Clubhouse, Controlled Access, Fitness Center, Jogging Path, Pool, Trail(s)
- HOA fee: $1,350 annually
Location
- Region: Cypress
Financial & listing details
- Price per square foot: $172/sqft
- Tax assessed value: $336,932
- Annual tax amount: $8,965
- Date on market: 6/17/2026
- Listing terms: Cash,Conventional,FHA,VA Loan
Estimated market value
$402,700
$383,000 - $423,000
$3,089/mo
Price history
| Date | Event | Price |
|---|---|---|
| 7/3/2026 | Price change | $412,000-4.2%$172/sqft |
Source:  HAR #46859397 Report a problem HAR #46859397 Report a problem | ||
| 6/17/2026 | Listed for sale | $430,000$180/sqft |
Source: HAR #46859397 Report a problem | ||
Public tax history
| Year | Property taxes | Tax assessment |
|---|---|---|
| 2025 | $2,142 +2% | $336,932 -5% |
| 2024 | $2,100 +20.2% | $354,526 +7.7% |
| 2023 | $1,747 +7.6% | $329,192 -3.9% |
| 2022 | $1,623 | $342,721 +38.2% |
| 2021 | -- | $248,015 +17% |
| 2020 | $1,368 -4.1% | $212,000 -2.5% |
| 2019 | $1,426 -75.2% | $217,527 |
| 2018 | $5,743 | $217,527 |
| 2017 | $5,743 -4.2% | $217,527 |
| 2016 | $5,993 +12.1% | $217,527 |
| 2015 | $5,347 | $217,527 +17.4% |
| 2014 | $5,347 | $185,217 |
| 2013 | -- | $185,217 +26.6% |
| 2012 | -- | $146,287 -16.7% |
| 2011 | -- | $175,699 |
| 2010 | -- | $175,699 +424.5% |
| 2009 | -- | $33,500 |
Find assessor info on the county website
Monthly payment
Est. payment
Payment breakdown
Explore the cost of this home by adjusting the details. Changes won't be saved.Climate risks
Neighborhood: Canyon Lakes West
Nearby schools
GreatSchools rating
- 5/10Andre Elementary SchoolGrades: PK-5Distance: 0.9 mi
- 9/10Anthony MiddleGrades: 6-8Distance: 2 mi
- 4/10Cypress Springs High SchoolGrades: 9-12Distance: 0.9 mi
Schools provided by the listing agent
- Elementary: Postma Elementary School
- Middle: Anthony Middle School (Cypress-Fairbanks)
- High: Cypress Springs High School
Source: HAR. This data may not be complete. We recommend contacting the local school district to confirm school assignments for this home.
- $399,5004 bd2 ba2.6k sqft19507 Hayden Grove Dr, Cypress, TX 77433Off Market
- $407,6004 bd3 ba3.2k sqft19518 Glenwood Canyon Ln, Cypress, TX 77433Off Market
- $439,3004 bd3 ba2.6k sqft19511 Hayden Grove Dr, Cypress, TX 77433Off Market
- $382,6004 bd3 ba2.8k sqft19514 Glenwood Canyon Ln, Cypress, TX 77433Off Market
- $533,6004 bd3 ba3.9k sqft19502 Hayden Grove Dr, Cypress, TX 77433Off Market
- $382,1004 bd3 ba2.7k sqft19522 Glenwood Canyon Ln, Cypress, TX 77433Off Market
- $314,9003 bd2 ba2k sqft19510 Glenwood Canyon Ln, Cypress, TX 77433Off Market
- $366,8004 bd3 ba2.6k sqft19602 Glenwood Canyon Ln, Cypress, TX 77433Off Market
A local agent can set up tours, give advice and negotiate with sellers.
A local lender can help you make sure your offer is ready when you are.
Similar homes
- $405,0004 bd3 ba2.7k sqft19906 Dayton Ridge Ln, Cypress, TX 77433For Sale
 MLS ID #71513199, Wenjie Wang, Sunet Group. HAR
 - $405,0004 bd3 ba2.7k sqft20107 Shiloh Springs Dr, Cypress, TX 77433For Sale
 MLS ID #55313510, Phuong Tran, eXp Realty LLC. HAR
 - $399,0004 bd4 ba2.9k sqft18614 Tara Ashley St, Cypress, TX 77433For Sale
 MLS ID #35682823, Alane Avila, eXp Realty LLC. HAR
 - $370,0003 bd2 ba2.1k sqft11007 Jadestone Creek Ln, Cypress, TX 77433For Sale
 MLS ID #13440300, Lisa Wilbur, CB&A, Realtors. HAR
 - $389,0004 bd3 ba2.8k sqft20374 Mathis Landing Dr, Cypress, TX 77433For SaleMLS ID #28957776, Dawn Fore, RE/MAX Universal. HAR
- $410,0004 bd3 ba3.1k sqft17707 Belwood Park Ln, Cypress, TX 77433For SaleMLS ID #81296710, Kathryn Crosby, Coldwell Banker Realty - Greater Northwest. HAR
- $450,0004 bd4 ba2.9k sqft8610 Cichlid Ln, Cypress, TX 77433For SaleMLS ID #30325901, Karlo-Andre Castillo, Camelot Realty Group. HAR
- $425,0004 bd2 ba2k sqft9534 Knox Prairie Ct, Cypress, TX 77433For SaleMLS ID #48552624, Wendy Cline, Wendy Cline Properties Group. HAR
- $375,0004 bd4 ba2.5k sqft19743 Whistle Creek Ln, Cypress, TX 77433For SaleMLS ID #91334089, Shirley Castellanos Valadez, HomeSmart. HAR
- $450,0004 bd4 ba3.5k sqft9410 Isabel Bay Ln, Cypress, TX 77433For SaleMLS ID #69564798, Ngan Winston, 5th Stream Realty. HAR
- $550,0004 bd4 ba3.3k sqft20139 Redondo Valley Dr, Cypress, TX 77433For SaleMLS ID #57726099, Chibuzo Olumba, Keller Williams Platinum. HAR
- $299,0004 bd3 ba2.5k sqft8218 Almera Falls Dr, Cypress, TX 77433For SaleMLS ID #40430219, Steven Blair, Keller Williams Memorial. HAR
- $500,0006 bd5 ba3.2k sqft20022 New Sunrise Trl, Cypress, TX 77433For SaleMLS ID #35710580, Joe Hart, Keller Williams Realty The Woodlands. HAR
- $285,0004 bd3 ba1.8k sqft20619 Summer Retreat Ln, Cypress, TX 77433For SaleMLS ID #43297001, Jill Smith, eXp Realty LLC. HAR
- $382,0004 bd4 ba2.6k sqft21922 Field Green Dr, Cypress, TX 77433For SaleMLS ID #44870598, Todd Russo, Better Homes and Gardens Real Estate Gary Greene - Cypress. HAR
- $449,0003 bd3 ba2.7k sqft13607 Indigo Spires Dr, Cypress, TX 77429For SaleMLS ID #20477566, Johanna Abad, Tommy Ruland Properties, Inc. HAR
- $354,9005 bd3 ba2.6k sqft20102 Bayliss Manor Ln, Cypress, TX 77433For SaleMLS ID #37244703, Heather Jones, Blair Realty Group. HAR
- $375,9994 bd3 ba2.8k sqft14019 Juniper Bend Ln, Cypress, TX 77429For SaleMLS ID #10037339, L Gregory Dorsey, Keller Williams Realty Professionals. HAR
- $429,9004 bd3 ba2.5k sqft13026 Vivienne Westmoreland Dr, Cypress, TX 77429For SaleMLS ID #50564366, Bridgette Crawford, RE/MAX Integrity. HAR
- $384,0004 bd3 ba2.6k sqft2711 Sabal Palms Ct, Katy, TX 77449For SaleMLS ID #57207828, Megan Majewski, Properties of Texas. HAR
