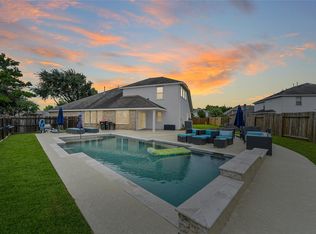
Welcome to this elegant 4-bedroom, 3.5-bath home that showcases soaring two-story ceilings and an open-concept design filled with natural light. Rich wood flooring flows throughout the main living spaces, complemented by granite countertops and sophisticated dark accents that create a timeless aesthetic. The primary retreat offers a spa-inspired en-suite with dual vanities, a soaking tub, separate shower, and an expansive walk-in closet featuring custom built-in cabinetry. Upstairs, a spacious game room and three secondary bedrooms provide flexibility. Outside, the brick and stone façade, covered patio, and oversized backyard create an inviting outdoor living space. Ideally situated in the heart of Cypress with convenient access to major thoroughfares, shopping, dining, and everyday conveniences.
For sale
$399,000
18614 Tara Ashley St, Cypress, TX 77433
4beds
2,988sqft
:
Get pre-qualified$3,270/mo
Single Family Residence
Built in 2012
6,477 Square Feet Lot
$388,600 Zestimate®
$134/sqft
$63/mo HOA
What's special
Granite countertopsPrimary retreatCovered patioSoaring two-story ceilingsSoaking tubSpacious game roomSeparate shower
- 34 days |
- 526 |
- 48 |
Likely to sell faster than
Zillow last checked:
Listing updated:
Listed by:
Alane Avila TREC #0755263 713-876-5884,
eXp Realty LLC,
Priscilla Joyner TREC #0653528 713-550-2792,
eXp Realty LLC
Source: HAR,MLS#: 35682823
Facts & features
Interior
Bedrooms & bathrooms
- Bedrooms: 4
- Bathrooms: 4
- Full bathrooms: 3
- 1/2 bathrooms: 1
Rooms
- Room types: Family Room, Utility Room
Primary bathroom
- Features: Half Bath, Primary Bath: Double Sinks, Primary Bath: Separate Shower, Primary Bath: Soaking Tub, Secondary Bath(s): Double Sinks, Secondary Bath(s): Tub/Shower Combo
Kitchen
- Features: Breakfast Bar, Kitchen open to Family Room, Pantry, Walk-in Pantry
Heating
- Electric
Cooling
- Gas
Appliances
- Included: Disposal, Microwave, Gas Cooktop, Dishwasher
Features
- Formal Entry/Foyer, High Ceilings, 3 Bedrooms Up, En-Suite Bath, Primary Bed - 1st Floor, Walk-In Closet(s)
- Flooring: Engineered Hardwood, Wood
- Number of fireplaces: 1
Interior area
- Total structure area: 2,988
- Total interior livable area: 2,988 sqft
Video & virtual tour
Property
Parking
- Total spaces: 2
- Parking features: Attached, Garage Door Opener, Double-Wide Driveway
- Attached garage spaces: 2
Features
- Stories: 2
- Patio & porch: Covered, Patio/Deck
- Exterior features: Sprinkler System
- Fencing: Back Yard
Lot
- Size: 6,477 Square Feet
- Features: Back Yard, Cul-De-Sac, Subdivided, 0 Up To 1/4 Acre
Details
- Parcel number: 1325060010039
Construction
Type & style
- Home type: SingleFamily
- Architectural style: Contemporary,English,Other,Traditional
- Property subtype: Single Family Residence
Materials
- Brick, Unknown
- Foundation: Slab
- Roof: Composition
Condition
- New construction: No
- Year built: 2012
Details
- Builder name: DR Horton
Utilities & green energy
- Water: Water District
Green energy
- Energy efficient items: Attic Vents, HVAC>13 SEER
Community & HOA
Community
- Subdivision: Windhaven
HOA
- Has HOA: Yes
- HOA fee: $760 annually
Location
- Region: Cypress
Financial & listing details
- Price per square foot: $134/sqft
- Tax assessed value: $407,594
- Annual tax amount: $10,845
- Date on market: 6/23/2026
- Listing terms: Cash,Conventional,FHA,Other,VA Loan
- Exclusions: Curtains, Chandelier In Dining Room, Refrigerator
Estimated market value
$388,600
$369,000 - $408,000
$2,688/mo
Price history
| Date | Event | Price |
|---|---|---|
| 6/23/2026 | Listed for sale | $399,000+45.1%$134/sqft |
Source:  HAR #35682823 Report a problem HAR #35682823 Report a problem | ||
| 12/1/2018 | Sold | -- |
Source: Agent Provided Report a problem | ||
| 10/19/2018 | Pending sale | $275,000$92/sqft |
Source: Better Homes and Gardens Real Estate Gary Greene #85413739 Report a problem | ||
| 8/31/2018 | Listed for sale | $275,000-3.5%$92/sqft |
Source: BHGRE Gary Greene #85413739 Report a problem | ||
| 9/9/2017 | Listing removed | $285,000$95/sqft |
Source: Better Homes and Gardens Real Estate Gary Greene #67324427 Report a problem | ||
| 8/16/2017 | Price change | $285,000-1.7%$95/sqft |
Source: Better Homes and Gardens Real Estate Gary Greene #67324427 Report a problem | ||
| 7/19/2017 | Listed for sale | $289,999$97/sqft |
Source: Better Homes and Gardens Real Estate Gary Greene #67324427 Report a problem | ||
Public tax history
| Year | Property taxes | Tax assessment |
|---|---|---|
| 2025 | $2,591 +6.2% | $407,594 +3.9% |
| 2024 | $2,439 | $392,115 -8.1% |
| 2023 | -- | $426,601 +13.7% |
| 2022 | $1,920 | $375,193 +25.1% |
| 2021 | -- | $299,830 +6.6% |
| 2020 | $1,799 +8.3% | $281,207 +11% |
| 2019 | $1,661 -76.7% | $253,251 -5.2% |
| 2018 | $7,137 | $267,185 |
| 2017 | $7,137 -5.7% | $267,185 |
| 2016 | $7,566 +9.2% | $267,185 |
| 2015 | $6,928 | $267,185 +17.6% |
| 2014 | $6,928 | $227,263 +41.8% |
| 2013 | -- | $160,308 |
Find assessor info on the county website
Monthly payment
Est. payment
Payment breakdown
Explore the cost of this home by adjusting the details. Changes won't be saved.Climate risks
Neighborhood: Canyon Lakes West
Nearby schools
GreatSchools rating
- 9/10Postma Elementary SchoolGrades: PK-5Distance: 0.6 mi
- 9/10Anthony MiddleGrades: 6-8Distance: 1.8 mi
- 4/10Cypress Springs High SchoolGrades: 9-12Distance: 1.6 mi
Schools provided by the listing agent
- Elementary: Postma Elementary School
- Middle: Anthony Middle School (Cypress-Fairbanks)
- High: Cypress Springs High School
Source: HAR. This data may not be complete. We recommend contacting the local school district to confirm school assignments for this home.
- $393,7004 bd2 ba2.3k sqft18618 Tara Ashley St, Cypress, TX 77433Off Market

- $410,0004 bd4 ba3.4k sqft18610 Tara Ashley St, Cypress, TX 77433For Sale

- $301,7003 bd2 ba1.7k sqft8607 Austin Thomas Dr, Cypress, TX 77433Off Market
- $328,8004 bd3 ba2.5k sqft8611 Austin Thomas Dr, Cypress, TX 77433Off Market

- $434,5004 bd3 ba3.5k sqft18606 Tara Ashley St, Cypress, TX 77433Off Market
- $358,0003 bd2 ba2.3k sqft18622 Tara Ashley St, Cypress, TX 77433Off Market
- $--3 bd2 ba1.7k sqft8615 Austin Thomas Dr, Cypress, TX 77433Sold
- $338,0003 bd3 ba2.2k sqft18611 Tara Ashley St, Cypress, TX 77433Off Market
A local agent can set up tours, give advice and negotiate with sellers.
A local lender can help you make sure your offer is ready when you are.
Similar homes
- $405,0004 bd3 ba2.7k sqft20107 Shiloh Springs Dr, Cypress, TX 77433For Sale
 MLS ID #55313510, Phuong Tran, eXp Realty LLC. HAR
 - $412,0003 bd3 ba2.3k sqft19503 Hayden Grove Dr, Cypress, TX 77433For Sale
 MLS ID #46859397, Maelia Davis, The Agency Austin, LLC. HAR
 - $399,0003 bd4 ba2.3k sqft19822 Mariah Rose Ct, Cypress, TX 77433For Sale
 MLS ID #94453312, Kara DiCarlo, Compass RE Texas, LLC - West Houston. HAR
 - $425,0004 bd2 ba2k sqft9534 Knox Prairie Ct, Cypress, TX 77433For Sale
 MLS ID #48552624, Wendy Cline, Wendy Cline Properties Group. HAR
 - $375,9994 bd3 ba2.8k sqft14019 Juniper Bend Ln, Cypress, TX 77429For SaleMLS ID #10037339, L Gregory Dorsey, Keller Williams Realty Professionals. HAR
- $450,0004 bd4 ba3.5k sqft9410 Isabel Bay Ln, Cypress, TX 77433For SaleMLS ID #69564798, Ngan Winston, 5th Stream Realty. HAR
- $389,0004 bd3 ba2.8k sqft20374 Mathis Landing Dr, Cypress, TX 77433For SaleMLS ID #42367139, Dawn Fore, RE/MAX Universal. HAR
- $479,9994 bd4 ba3.3k sqft20339 Aspen Manor Ln, Cypress, TX 77433For SaleMLS ID #37504402, Jarred Antoine, Real Broker, LLC. HAR
- $550,0004 bd4 ba3.3k sqft20139 Redondo Valley Dr, Cypress, TX 77433For SaleMLS ID #57726099, Chibuzo Olumba, Keller Williams Platinum. HAR
- $349,9993 bd2 ba2.2k sqft9510 Jayci Hills Ln, Cypress, TX 77433For SaleMLS ID #80368996, Janan Upshaw, NextHome Realty Center. HAR
- $470,0004 bd4 ba2.6k sqft16143 Lower Pecos St, Cypress, TX 77433For SaleMLS ID #15746379, Kara DiCarlo, Compass RE Texas, LLC - West Houston. HAR
- $526,5005 bd4 ba3.9k sqft19314 Stanton Lake Dr, Cypress, TX 77433For SaleMLS ID #16807653, Efinalia Casarta, Famoso Realty. HAR
- $540,0004 bd4 ba3.8k sqft20251 Herrin Landing Ln, Cypress, TX 77433For SaleMLS ID #46082361, Michelle N. Briggs, Strada. HAR
- $354,9005 bd3 ba2.6k sqft20102 Bayliss Manor Ln, Cypress, TX 77433For SaleMLS ID #37244703, Heather Jones, Blair Realty Group. HAR
- $399,0004 bd3 ba2.6k sqft2711 Sabal Palms Ct, Katy, TX 77449For SaleMLS ID #57207828, Megan Majewski, Properties of Texas. HAR
- $350,0004 bd3 ba2.5k sqft9611 Oxford Grove Dr, Houston, TX 77095For SaleMLS ID #14065230, Patrina White, Sucre' Realty. HAR
- $285,0004 bd3 ba1.8k sqft20619 Summer Retreat Ln, Cypress, TX 77433For SaleMLS ID #43297001, Jill Smith, eXp Realty LLC. HAR
- $509,0004 bd4 ba2.5k sqft16107 Swift Fox Ct, Cypress, TX 77433For SaleMLS ID #40676141, Jessica Tovar, Nan & Company Properties - Corporate Office (Heights). HAR
- $540,0004 bd4 ba3k sqft16923 Apple River Dr, Cypress, TX 77433For SaleMLS ID #15961647, Michelle N. Briggs, Strada. HAR
- $399,9994 bd3 ba2.6k sqft15638 Kensington Bluff Dr, Cypress, TX 77429For SaleMLS ID #45815263, Daniel Saavedra, World Wide Realty,LLC. HAR
