Lots of updates to this tucked away 4 bedroom, 3.5 bath home in Windhaven! Downstairs engineered wood & carpet (2025), roof (2025), upstairs carpet (2024), garage springs and opener (2025), both a/c compressors (2023 & 2025). There are also great features including sprinkler system, PEX plumbing, a water softener, reverse osmosis, granite countertops, stainless steel appliances and a walk in pantry. The bedrooms are all very spacious with large closets. Upstairs is a huge game room with a walk in closet. Wyse doorbell system and NEST thermostats will stay. You really can't beat all the care put into this home. Great schools and a great location. Hop, skip and a jump to Hwy 290, West Rd, Fry or Barker Cypress. Just around the corner are lots of shopping and dining including the Towne Lake Boardwalk! The Berry Center and Lone Star College are minutes away. Don't miss out!
For sale
Price cut: $2K (7/31)
$408,000
18610 Tara Ashley St, Cypress, TX 77433
4beds
3,457sqft
:
Get pre-qualified$3,339/mo
Single Family Residence
Built in 2012
6,263 Square Feet Lot
$400,000 Zestimate®
$118/sqft
$60/mo HOA
What's special
Stainless steel appliancesGranite countertopsWalk in pantrySprinkler system
- 29 days |
- 380 |
- 28 |
Likely to sell faster than
Zillow last checked:
Listing updated:
Listed by:
David Rozier TREC #0309013 281-395-0680,
CB&A, Realtors-Katy,
Elizabeth Pickering TREC #0555564 713-516-1311,
CB&A, Realtors-Katy
Source: HAR,MLS#: 28745190
Facts & features
Interior
Bedrooms & bathrooms
- Bedrooms: 4
- Bathrooms: 4
- Full bathrooms: 3
- 1/2 bathrooms: 1
Rooms
- Room types: Den, Utility Room
Primary bedroom
- Level: First
- Area: 323
- Dimensions: 17x19
Bedroom
- Level: Second
- Area: 192
- Dimensions: 16x12
Bedroom
- Level: Second
- Area: 182
- Dimensions: 14x13
Bedroom
- Level: Second
- Area: 256
- Dimensions: 16x16
Breakfast
- Level: First
- Area: 150
- Dimensions: 15x10
Den
- Level: First
- Area: 238
- Dimensions: 17x14
Dining room
- Level: First
- Area: 208
- Dimensions: 16x13
Game room
- Level: Second
- Area: 576
- Dimensions: 32x18
Kitchen
- Level: First
- Area: 196
- Dimensions: 14x14
Utility room
- Level: First
- Area: 48
- Dimensions: 8x6
Heating
- Natural Gas, Zoned
Cooling
- Ceiling Fan(s), Electric, Zoned
Appliances
- Included: Disposal, Water Softener, Wine Refrigerator, Double Oven, Freestanding Oven, Gas Oven, Microwave, Free-Standing Range, Gas Cooktop, Dishwasher
- Laundry: Electric Dryer Hookup, Washer Hookup
Features
- Dry Bar, Formal Entry/Foyer, High Ceilings, En-Suite Bath, Primary Bed - 1st Floor, Split Plan, Walk-In Closet(s)
- Flooring: Carpet, Engineered Hardwood, Tile
- Windows: Insulated/Low-E windows, Window Coverings
- Number of fireplaces: 1
- Fireplace features: Gas
Interior area
- Total structure area: 3,457
- Total interior livable area: 3,457 sqft
Video & virtual tour
Property
Parking
- Total spaces: 2
- Parking features: Attached, Garage Door Opener, Double-Wide Driveway
- Attached garage spaces: 2
Features
- Stories: 2
- Patio & porch: Covered
- Exterior features: Sprinkler System
- Fencing: Back Yard
Lot
- Size: 6,263 Square Feet
- Dimensions: 60 x 105
- Features: Cul-De-Sac, Subdivided, 0 Up To 1/4 Acre
Details
- Parcel number: 1325060010038
Construction
Type & style
- Home type: SingleFamily
- Architectural style: Traditional
- Property subtype: Single Family Residence
Materials
- Brick, Cement Siding, Stone
- Foundation: Slab
- Roof: Composition
Condition
- New construction: No
- Year built: 2012
Details
- Builder name: DR Horton
Utilities & green energy
- Water: Water District
Green energy
- Energy efficient items: Exposure/Shade
Community & HOA
Community
- Subdivision: Windhaven College Park
HOA
- Has HOA: Yes
- Amenities included: Picnic Area, Playground, Pool, Splash Pad, Trail(s)
- HOA fee: $725 annually
Location
- Region: Cypress
Financial & listing details
- Price per square foot: $118/sqft
- Tax assessed value: $440,840
- Annual tax amount: $11,729
- Date on market: 7/9/2026
- Listing terms: Cash,Conventional,FHA,VA Loan
- Exclusions: See Attached List
- Ownership: Full Ownership
- Road surface type: Concrete, Curbs
Estimated market value
$400,000
$380,000 - $420,000
$2,995/mo
Price history
| Date | Event | Price |
|---|---|---|
| 7/31/2026 | Price change | $408,000-0.5%$118/sqft |
Source:  HAR #28745190 Report a problem HAR #28745190 Report a problem | ||
| 7/16/2026 | Price change | $410,000-1.2%$119/sqft |
Source: HAR #28745190 Report a problem | ||
| 7/9/2026 | Listed for sale | $415,000+33.9%$120/sqft |
Source: HAR #28745190 Report a problem | ||
| 10/29/2020 | Listing removed | $310,000$90/sqft |
Source: Walzel Properties #48401504 Report a problem | ||
| 9/26/2020 | Pending sale | $310,000$90/sqft |
Source: Walzel Properties #48401504 Report a problem | ||
| 9/19/2020 | Price change | $310,000-2.8%$90/sqft |
Source: Walzel Properties #48401504 Report a problem | ||
| 7/23/2020 | Price change | $319,000-2.4%$92/sqft |
Source: Walzel Properties #21721435 Report a problem | ||
| 6/27/2020 | Listed for sale | $327,000$95/sqft |
Source: Walzel Properties #21721435 Report a problem | ||
Public tax history
| Year | Property taxes | Tax assessment |
|---|---|---|
| 2025 | $2,802 +8.9% | $440,840 +6.5% |
| 2024 | $2,574 | $413,814 -10.4% |
| 2023 | -- | $461,735 +13.5% |
| 2022 | $2,074 | $406,758 +25.6% |
| 2021 | -- | $323,940 +6.4% |
| 2020 | $1,946 +8.3% | $304,536 +11.2% |
| 2019 | $1,797 -75.7% | $273,880 -1% |
| 2018 | $7,404 | $276,669 |
| 2017 | $7,404 -5.7% | $276,669 |
| 2016 | $7,848 +4.7% | $276,669 |
| 2015 | $7,494 | $276,669 +12.8% |
| 2014 | $7,494 | $245,250 +5.8% |
| 2013 | -- | $231,813 |
Find assessor info on the county website
Monthly payment
Est. payment
Payment breakdown
Explore the cost of this home by adjusting the details. Changes won't be saved.Climate risks
Neighborhood: Canyon Lakes West
Nearby schools
GreatSchools rating
- 9/10Postma Elementary SchoolGrades: PK-5Distance: 0.6 mi
- 9/10Anthony MiddleGrades: 6-8Distance: 1.8 mi
- 4/10Cypress Springs High SchoolGrades: 9-12Distance: 1.6 mi
Schools provided by the listing agent
- Elementary: Postma Elementary School
- Middle: Anthony Middle School (Cypress-Fairbanks)
- High: Cypress Springs High School
Source: HAR. This data may not be complete. We recommend contacting the local school district to confirm school assignments for this home.
- $399,0004 bd4 ba2.9k sqft18614 Tara Ashley St, Cypress, TX 77433For Sale

- $431,8004 bd3 ba3.5k sqft18606 Tara Ashley St, Cypress, TX 77433Off Market

- $301,3003 bd2 ba1.7k sqft8607 Austin Thomas Dr, Cypress, TX 77433Off Market
- $393,5004 bd2 ba2.3k sqft18618 Tara Ashley St, Cypress, TX 77433Off Market

- $327,9004 bd3 ba2.5k sqft8611 Austin Thomas Dr, Cypress, TX 77433Off Market
- $336,1003 bd3 ba2.1k sqft18311 Tara Ashley, Cypress, TX 77433Off Market
- $427,9004 bd4 ba2.9k sqft18602 Tara Ashley St, Cypress, TX 77433Off Market
- $420,0004 bd4 ba2.6k sqft8603 Austin Thomas Dr, Cypress, TX 77433Off Market
A local agent can set up tours, give advice and negotiate with sellers.
A local lender can help you make sure your offer is ready when you are.
Similar homes
- $399,9005 bd3 ba2.7k sqft19830 Sagebrush Hollow Dr, Cypress, TX 77433For Sale
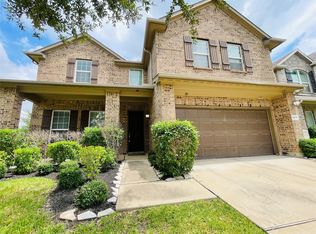 MLS ID #26761946, William Onye, NB Elite Realty. HAR
 - $365,0004 bd2 ba2.4k sqft26806 Twilight Grove Ln, Cypress, TX 77433For Sale
 MLS ID #36554445, David Rozier, CB&A, Realtors-Katy. HAR
 - $375,0004 bd3 ba2.6k sqft20258 Fossil Valley Ln, Cypress, TX 77433For Sale
 MLS ID #77239819, Edward McClintick, Joseph Walter Realty, LLC. HAR
 - $350,0004 bd3 ba3.1k sqft19519 Grand Colony Ct, Katy, TX 77449For Sale
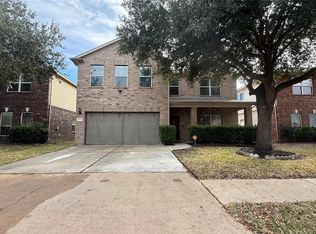 MLS ID #55951530, Maria Rodriguez, Step Real Estate. HAR
 - $348,9903 bd2 ba2.1k sqft20262 Fossil Valley Ln, Cypress, TX 77433For SaleMLS ID #62209758, Deborah Mandell-Sofka, United Real Estate. HAR
- $369,9004 bd4 ba3.1k sqft9603 Pine Bank Ct, Houston, TX 77095For SaleMLS ID #66094908, Maria Balderas, Gold Quest Realty - Galleria. HAR
- $389,0004 bd3 ba3.2k sqft16915 Langham Heights Ln, Houston, TX 77084For SaleMLS ID #81160015, Joshua Garcia, JAG Executive Realty. HAR
- $385,0004 bd4 ba2.5k sqft17935 Windy Canyon Ln, Houston, TX 77084For SaleMLS ID #96045097, Derrick Bun, Executive Texas Realty. HAR
- $299,9003 bd3 ba1.8k sqft8121 E Pine Creek Bnd, Cypress, TX 77433For SaleMLS ID #44283459, Feixue Wang, RE/MAX Southwest. HAR
- $419,0005 bd4 ba3.4k sqft4014 Nestra Dr, Katy, TX 77493For SaleMLS ID #93747457, Randall Peraza-Borbon, Vylla Home. HAR
- $369,9003 bd2 ba2.1k sqft11406 Desert Springs Cir, Houston, TX 77095For SaleMLS ID #91492989, Joshua Garcia, JAG Executive Realty. HAR
- $335,0003 bd2 ba1.9k sqft7410 Pin Oak Pr, Cypress, TX 77433For SaleMLS ID #13606287, Shawn Nguyen, JLA Realty. HAR
- $285,0004 bd3 ba2.4k sqft4711 Autumn Dawn Way, Houston, TX 77084For SaleMLS ID #61028044, Jane NgaDung Nguyen, Alpha, REALTORS. HAR
- $488,0004 bd4 ba2.7k sqft16003 Rustlers Trail Ln, Cypress, TX 77429For SaleMLS ID #41390493, Stafford Ullrich, Falaya. HAR
- $405,0005 bd3 ba3.1k sqft7823 Parkchase Timber Ct, Houston, TX 77070For SaleMLS ID #90391704, Vy Hoang, Vy Hoang. HAR
- $399,9004 bd4 ba3.7k sqft19414 Countryroad Dr, Spring, TX 77388For SaleMLS ID #41117951, Jonathan Layton, Luxely Real Estate. HAR
- $399,9994 bd3 ba3k sqft7915 Corrian Park Cir, Houston, TX 77040For SaleMLS ID #48090896, Anielka Rodriguez, HomeSmart. HAR
- $338,9904 bd3 ba2.5k sqft5543 Redwood Summit Ln, Katy, TX 77449For SaleMLS ID #22486544, Shatoya Malveaux, Shatoya Malveaux, Broker. HAR
- $409,9004 bd3 ba2.9k sqft21738 Oakbridge Park Ln, Katy, TX 77450For SaleMLS ID #30702493, Randy Hou, Texas Signature Realty. HAR
- $320,0004 bd3 ba2.9k sqft20922 Banyan Crest Ln, Katy, TX 77449For SaleMLS ID #83746448, Candido Morales, Cans Country Real Estate, LLC. HAR
