Welcome to your new home, located in the heart of a well-established Highland Timbers community! It's within walking distance to the community park, where you can enjoy morning strolls, evening walks, and create memorable moments with family. Home features spacious 5 bedrooms and 2.5 baths; an open concept with a large high-ceiling living room, open to a beautiful kitchen with updated countertop, stainless steel appliances, and lots of cabinet space — perfect for entertaining. The first-floor primary suite provides a convenient and private retreat, while four spacious secondary bedrooms and a large game/flex area upstairs provide room for everyone to spread out. Recent upgrades deliver real peace of mind: new flooring, fresh paint, new roof (2025), fence (2024), HVAC (2020), attic insulation & air seal (2022), and refreshed landscaping for standout curb appeal. PRIME LOCATION - Just minutes from major hospitals and Willowbrook Mall. Quick access to Hwy 249, Beltway 8, 99, and I-45.
For sale
$385,000
7823 Parkchase Timber Ct, Houston, TX 77070
5beds
3,179sqft
Single Family Residence
Built in 2002
9,787 Square Feet Lot
$381,800 Zestimate®
$121/sqft
$100/mo HOA
What's special
Fresh paintNew flooringLots of cabinet spaceStainless steel appliancesFour spacious secondary bedrooms
- 5 days
- 109
- 6
Likely to sell faster than
Zillow last checked:
Listing updated:
Listed by:
Vy Hoang TREC #0493377 832-647-9849,
Vy Hoang
Source: HAR,MLS#: 2788309
Facts & features
Interior
Bedrooms & bathrooms
- Bedrooms: 5
- Bathrooms: 3
- Full bathrooms: 2
- 1/2 bathrooms: 1
Primary bedroom
- Level: First
- Area: 224.75
- Dimensions: 14.5x15.5
Bedroom
- Level: Second
- Area: 125
- Dimensions: 12.5x10
Bedroom
- Level: Second
- Area: 136.5
- Dimensions: 13x10.5
Bedroom
- Level: Second
- Area: 160
- Dimensions: 16x10
Bedroom
- Level: Second
- Area: 125
- Dimensions: 12.5x10
Other
- Level: First
- Area: 125
- Dimensions: 12.5x10
Game room
- Level: Second
- Area: 322
- Dimensions: 14x23
Living room
- Level: First
- Area: 352
- Dimensions: 22x16
Heating
- Natural Gas
Cooling
- Ceiling Fan(s), Electric
Appliances
- Included: Disposal, Microwave, Gas Cooktop, Dishwasher
- Laundry: Electric Dryer Hookup, Gas Dryer Hookup, Washer Hookup
Features
- 1 Bedroom Up, 2 Bedrooms Up, 3 Bedrooms Up, En-Suite Bath, Primary Bed - 1st Floor, Walk-In Closet(s)
- Flooring: Laminate, Tile, Vinyl
- Number of fireplaces: 1
Interior area
- Total structure area: 3,179
- Total interior livable area: 3,179 sqft
Property
Parking
- Total spaces: 2
- Parking features: Attached
- Attached garage spaces: 2
Features
- Stories: 2
Lot
- Size: 9,787 Square Feet
- Features: Cul-De-Sac, Subdivided, 0 Up To 1/4 Acre
Details
- Parcel number: 1205980010016
Construction
Type & style
- Home type: SingleFamily
- Architectural style: Traditional
- Property subtype: Single Family Residence
Materials
- Brick
- Foundation: Slab
- Roof: Composition
Condition
- New construction: No
- Year built: 2002
Utilities & green energy
- Sewer: Public Sewer
- Water: Public
Green energy
- Energy efficient items: Thermostat, HVAC>15 SEER
Community & HOA
Community
- Subdivision: Highland Timbers Sec 01
HOA
- Has HOA: Yes
- Amenities included: Playground
- HOA fee: $1,200 annually
Location
- Region: Houston
Financial & listing details
- Price per square foot: $121/sqft
- Tax assessed value: $393,240
- Annual tax amount: $8,474
- Date on market: 9/4/2026
- Listing terms: Cash,Conventional,FHA,VA Loan
Estimated market value
$381,800
$363,000 - $401,000
$3,030/mo
Price history
| Date | Event | Price |
|---|---|---|
| 9/4/2026 | Listed for sale | $385,000-4.9%$121/sqft |
Source:  HAR #2788309 Report a problem HAR #2788309 Report a problem | ||
| 9/4/2026 | Listing removed | $405,000$127/sqft |
Source: HAR #90391704 Report a problem | ||
| 8/7/2026 | Price change | $405,000-2.4%$127/sqft |
Source: HAR #90391704 Report a problem | ||
| 7/20/2026 | Price change | $415,000-5.5%$131/sqft |
Source: HAR #90391704 Report a problem | ||
| 6/15/2026 | Listed for sale | $439,000$138/sqft |
Source: HAR #90391704 Report a problem | ||
Public tax history
| Year | Property taxes | Tax assessment |
|---|---|---|
| 2025 | $2,905 +4.2% | $393,240 -1.1% |
| 2024 | $2,788 +21.6% | $397,519 +1.5% |
| 2023 | $2,293 +8.9% | $391,655 +10.1% |
| 2022 | $2,106 | $355,717 +21.9% |
| 2021 | -- | $291,928 +0.4% |
| 2020 | $2,101 +3.9% | $290,675 +5.5% |
| 2019 | $2,022 -62.7% | $275,559 0% |
| 2018 | $5,421 | $275,685 |
| 2017 | $5,421 +0.4% | $275,685 |
| 2016 | $5,401 +11.8% | $275,685 |
| 2015 | $4,831 | $275,685 +15% |
| 2014 | $4,831 | $239,787 +16.3% |
| 2013 | -- | $206,169 |
| 2012 | -- | $206,169 |
| 2011 | -- | $206,169 -1.1% |
| 2010 | -- | $208,548 -3.7% |
| 2009 | -- | $216,460 -4.3% |
| 2007 | -- | $226,140 +5.6% |
| 2006 | -- | $214,074 |
| 2005 | -- | $214,074 +0.2% |
| 2004 | -- | $213,700 |
Find assessor info on the county website
Monthly payment
Est. payment
Payment breakdown
Explore the cost of this home by adjusting the details. Changes won't be saved.Climate risks
Neighborhood: 77070
Nearby schools
Schools provided by the listing agent
- Elementary: Hancock Elementary School (Cy-Fair)
- Middle: Bleyl Middle School
- High: Cypress Creek High School
Source: HAR. This data may not be complete. We recommend contacting the local school district to confirm school assignments for this home.
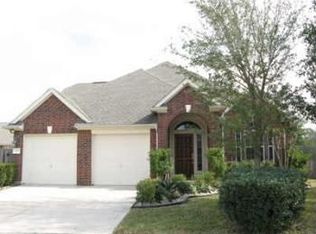
- $311,7003 bd2 ba2k sqft7827 Parkchase Timber Ct, Houston, TX 77070Off Market
- $335,4003 bd2 ba2.2k sqft13406 Highland Park Ct, Houston, TX 77070Off Market
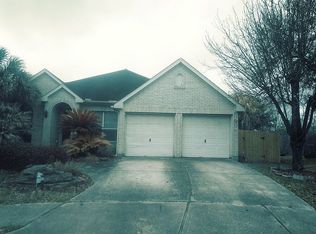
- $335,3003 bd2 ba2.4k sqft7819 Parkchase Timber Ct, Houston, TX 77070Off Market
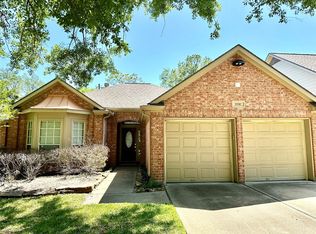
- $290,6003 bd2 ba2k sqft13410 Highland Park Ct, Houston, TX 77070Off Market

Similar homes
- $315,0004 bd3 ba2.8k sqft12314 Brentleywood Ln, Houston, TX 77070For Sale
 MLS ID #52852524, Monique Jeffers, Texas Signature Realty. HAR
 - $353,0003 bd3 ba2.3k sqft9130 Ferndale View Dr, Houston, TX 77064For Sale
 MLS ID #62297195, Miriam Rivademar, RA Brokers. HAR
 - $359,0005 bd3 ba2.6k sqft33010 Greenfield Forest Dr, Magnolia, TX 77354For Sale
 MLS ID #84159084, Connie Renouard, Parkway Realty - Mary Smitherman, Broker. HAR
 - $364,9903 bd3 ba2.1k sqft8910 Everhart Ln, Houston, TX 77040For Sale
 MLS ID #38389317, Veronica Martinez, AJ Elite Commercial RE. HAR
