Skip main navigation
Open: Sat 11am-2pm
For saleErrorPrice cut: $7K (6/27)
$342,900
3beds
2,444sqft

13402 Highland Park Ct, Houston, TX 77070

3beds
2,444sqft
Single family residence
Built in 2002
0.25 Acres
2 Attached garage spaces
$140 price/sqft
$100/mo HOA

What's special

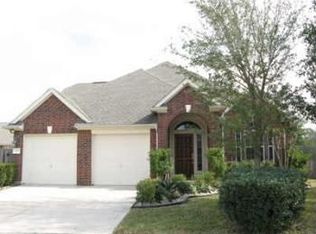
Beautifully maintained one-owner home in Highland Timbers offering 2,444 SF, 3 bedrooms, 2 baths, plus study & formal dining. The split floor plan provides privacy, while the open-concept design connects the living, breakfast, and kitchen areas—ideal for daily living & entertaining. All bedrooms include walk-in closets, and the primary suite features ...

63 days
|
707
|
27
|

Likely to sell faster than

Source: HAR,MLS#: 88939920MLS Logo
Travel times

Living Room

Kitchen

Primary Bedroom

Zillow last checked:

Listing updated:

Listed by:

Marcy Moorhead TREC #0771730 979-431-5147,

Real Broker, LLC

Source: HAR,MLS#: 88939920MLS Logo

Facts & features

Interior

Bedrooms & bathrooms
  • Bedrooms: 3
  • Bathrooms: 2
  • Full bathrooms: 2
Rooms
  • Room types: Den, Family Room, Utility Room
Primary bathroom
  • Features: Primary Bath: Double Sinks, Primary Bath: Separate Shower, Primary Bath: Soaking Tub, Secondary Bath(s): Tub/Shower Combo
Kitchen
  • Features: Kitchen Island, Kitchen open to Family Room, Pantry
Heating
  • Natural Gas
Cooling
  • Electric
Appliances
  • Included: Disposal, Electric Oven, Microwave, Gas Cooktop, Dishwasher
Features
  • All Bedrooms Down
  • Flooring: Carpet, Tile, Wood
  • Number of fireplaces: 1
  • Fireplace features: Gas, Wood Burning
Interior area
  • Total structure area: 2,444
  • Total interior livable area: 2,444 sqft

Property

Parking
  • Total spaces: 2
  • Parking features: Attached
  • Attached garage spaces: 2
Features
  • Stories: 1
  • Fencing: Back Yard
Lot
  • Size: 0.25 Acres
  • Features: Cul-De-Sac, Subdivided, 0 Up To 1/4 Acre
Details
  • Parcel number: 1205980010008

Construction

Type & style
  • Home type: SingleFamily
  • Architectural style: Traditional
  • Property subtype: Single Family Residence
Materials
  • Brick
  • Foundation: Slab
  • Roof: Composition
Condition
  • New construction: No
  • Year built: 2002

Utilities & green energy

  • Water: Water District

Community & HOA

Community
  • Subdivision: Highland Timbers
HOA
  • Has HOA: Yes
  • Amenities included: Park, Playground
  • HOA fee: $1,200 annually
Location
  • Region: Houston

Financial & listing details

  • Price per square foot: $140/sqft
  • Tax assessed value: $342,882
  • Annual tax amount: $2,533
  • Date on market: 5/8/2026
  • Listing terms: Cash,Conventional,FHA,VA Loan

Price history

DateEventPrice
6/27/2026Price change$342,900-2%$140/sqft
Source: HAR #88939920 Report a problem
5/8/2026Listed for sale$349,900$143/sqft
Source: HAR #88939920 Report a problem

Public tax history

YearProperty taxesTax assessment
2025$2,533 +3.4%$342,882 -1%
2024$2,450 +21.6%$346,474 +1.4%
2023$2,015 +8.9%$341,552 +10.1%
2022$1,849 $310,091 +20.9%
2021-- $256,515 +1.2%
2020$1,831 +5.2%$253,442 +6.8%
2019$1,740 -60.1%$237,209 +5.4%
2018$4,357 $225,000
2017$4,357 +0.4%$225,000
2016$4,341 +70.1%$225,000
2015$2,552 $225,000 +8.6%
2014$2,552 $207,115 +12%
2013-- $185,000
2012-- $185,000
2011-- $185,000
2010-- $185,000
2009-- $185,000 -6.3%
2007-- $197,437 +4.4%
2006-- $189,050
2005-- $189,050 +1.4%
2004-- $186,500 +49.2%
2003-- $125,000

Find assessor info on the county website

Monthly payment

Est. payment
$2,300/mo
Principal & interest
$1700
Property taxes
$500
HOA Fees
$100
More affordability toolsChevron Right

Estimated market value

$338,100

$321,000 - $355,000

$2,365/mo

Climate risks

Explore flood, wildfire, and other predictive climate risk information for this property on First Street®️.

Neighborhood: 77070

Nearby schools

Hancock Elementary School
Grades PK-50.6 miles
5/10
GreatSchools® Rating
Test Score Rating
4/10
Student Progress Rating
5/10
Bleyl Middle School
Grades 6-81.9 miles
5/10
GreatSchools® Rating
Test Score Rating
4/10
Student Progress Rating
5/10
Cypress Creek High School
Grades 9-120.9 miles
5/10
GreatSchools® Rating
Test Score Rating
5/10
College Readiness Rating
4/10
Student Progress Rating
5/10

Open house

  • Sat, Jul 11

    11:00 AM - 2:00 PM