This beautifully maintained corner-lot home in a gated community is conveniently located near three major freeways. The home features a recently installed roof and brand-new HVAC system, a carpet-free interior with engineered cherry wood and bamboo flooring, a downstairs primary suite, a custom-built office, and a spacious upstairs game room with floor-to-ceiling built-ins. A gorgeous custom-built fireplace adds warmth and character. In addition, there is a custom-designed workspace ideal for working from home, while an additional office space provides even more flexibility. A large backyard and mature landscaping complete the property.
Upgrades & Highlights:
- Recently installed roof in 2024
- New complete HVAC system
- Downstairs primary suite
- No carpet throughout
- Engineered cherry wood and bamboo flooring
- Upgraded light fixtures in the dining room, office, and primary bath
- Recessed and track lighting in the game room
- Custom-built office
For sale
Price cut: $10K (9/30)
$340,000
9130 Ferndale View Dr, Houston, TX 77064
3beds
2,330sqft
Single Family Residence
Built in 2007
5,623 Square Feet Lot
$332,100 Zestimate®
$146/sqft
$58/mo HOA
What's special
Gorgeous custom-built fireplaceBamboo flooringLarge backyardAdditional office spaceCustom-built officeCorner-lot homeCarpet-free interior
- 53 days
- 101
- 5
Zillow last checked:
Listing updated:
Listed by:
Miriam Rivademar TREC #0592300 281-794-1980,
RA Brokers
Source: HAR,MLS#: 62297195
Facts & features
Interior
Bedrooms & bathrooms
- Bedrooms: 3
- Bathrooms: 3
- Full bathrooms: 2
- 1/2 bathrooms: 1
Primary bedroom
- Level: First
- Area: 192
- Dimensions: 12x16
Bedroom
- Level: Second
- Area: 121
- Dimensions: 11x11
Bedroom
- Level: Second
- Area: 110
- Dimensions: 11x10
Heating
- Electric
Cooling
- Electric
Features
- Number of fireplaces: 1
Interior area
- Total structure area: 2,330
- Total interior livable area: 2,330 sqft
Property
Parking
- Total spaces: 2
- Parking features: Attached
- Attached garage spaces: 2
Features
- Stories: 2
Lot
- Size: 5,623 Square Feet
- Features: Corner Lot, 0 Up To 1/4 Acre
Details
- Parcel number: 1263930020017
Construction
Type & style
- Home type: SingleFamily
- Architectural style: Traditional
- Property subtype: Single Family Residence
Materials
- Brick, Cement Siding
- Foundation: Slab
- Roof: Composition
Condition
- New construction: No
- Year built: 2007
Utilities & green energy
- Water: Water District
Community & HOA
Community
- Subdivision: Ferndale Estates Amd
HOA
- Has HOA: Yes
- Amenities included: Controlled Access
- HOA fee: $700 annually
Location
- Region: Houston
Financial & listing details
- Price per square foot: $146/sqft
- Tax assessed value: $299,193
- Annual tax amount: $5,804
- Date on market: 8/31/2026
Estimated market value
$332,100
$315,000 - $349,000
$2,148/mo
Price history
| Date | Event | Price |
|---|---|---|
| 9/30/2026 | Price change | $340,000-2.9%$146/sqft |
Source:  HAR #62297195 Report a problem HAR #62297195 Report a problem | ||
| 9/23/2026 | Price change | $350,000-0.8%$150/sqft |
Source: HAR #62297195 Report a problem | ||
| 8/31/2026 | Listed for sale | $353,000+222.4%$152/sqft |
Source: HAR #62297195 Report a problem | ||
| 1/3/2020 | Listing removed | $1,800$1/sqft |
Source: Realty Associates #3416810 Report a problem | ||
| 11/12/2019 | Listed for rent | $1,800$1/sqft |
Source: Realty Associates #3416810 Report a problem | ||
| 12/10/2011 | Listing removed | $109,500$47/sqft |
Source: Homepath Report a problem | ||
| 10/26/2011 | Pending sale | $109,500$47/sqft |
Source: Fannie Mae Report a problem | ||
| 10/1/2011 | Price change | $109,500$47/sqft |
Source: Fannie Mae Report a problem | ||
| 9/18/2011 | Listed for sale | -- |
Source: foreclosure.com Report a problem | ||
| 9/15/2011 | Sold | -- |
Source: Public Record Report a problem | ||
Public tax history
| Year | Property taxes | Tax assessment |
|---|---|---|
| 2025 | $2,210 | $299,193 +3.4% |
| 2024 | -- | $289,297 +0.9% |
| 2023 | $1,712 +9% | $286,594 +11.7% |
| 2022 | $1,571 | $256,549 +17.7% |
| 2021 | -- | $217,948 +2.3% |
| 2020 | $1,520 +8.3% | $213,056 +11.3% |
| 2019 | $1,403 -54.1% | $191,433 +5.5% |
| 2018 | $3,060 | $181,493 |
| 2017 | $3,060 +11.8% | $181,493 +11.2% |
| 2016 | $2,736 +13.7% | $163,273 |
| 2015 | $2,407 | $163,273 +18% |
| 2014 | $2,407 | $138,425 +14.3% |
| 2013 | -- | $121,145 +23.6% |
| 2012 | -- | $98,002 -20% |
| 2011 | -- | $122,528 |
| 2010 | -- | $122,528 -2.6% |
| 2009 | -- | $125,744 |
Find assessor info on the county website
Monthly payment
Est. payment
Payment breakdown
Explore the cost of this home by adjusting the details. Changes won't be saved.Climate risks
Neighborhood: 77064
Nearby schools
Schools provided by the listing agent
- Elementary: Willbern Elementary School
- Middle: Campbell Middle School
- High: Cypress Creek High School
Source: HAR. This data may not be complete. We recommend contacting the local school district to confirm school assignments for this home.
- $297,6004 bd2 ba2.6k sqft9126 Ferndale View Dr, Houston, TX 77064Off Market
- $281,5003 bd2 ba2.1k sqft9122 Ferndale View Dr, Houston, TX 77064Off Market
- $274,2004 bd3 ba2.5k sqft9131 N Ferndale Place Dr, Houston, TX 77064Off Market

- $287,1004 bd3 ba2.5k sqft9127 N Ferndale Place Dr, Houston, TX 77064Off Market
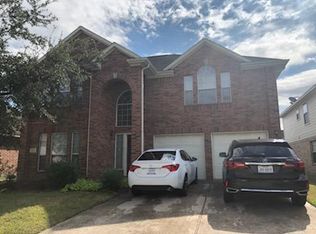
Similar homes
- $349,0004 bd2 ba1.9k sqft12039 Canterhurst Way, Houston, TX 77065For Sale
 MLS ID #55121993, Xavier Villegas, Nan & Company Properties - Corporate Office (Heights). HAR
 - $360,0005 bd4 ba2.9k sqft12206 Gatemont Ct, Houston, TX 77066For Sale
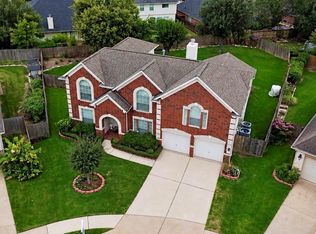 MLS ID #92853883, Ivette Garcia, RE/MAX Partners. HAR
 - $385,0005 bd3 ba3.1k sqft7823 Parkchase Timber Ct, Houston, TX 77070For Sale
 MLS ID #2788309, Vy Hoang, Vy Hoang. HAR
 - $330,0004 bd2 ba1.8k sqft8303 Plum Lake Dr, Houston, TX 77095For Sale
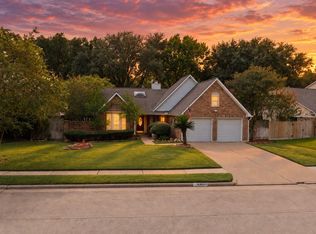 MLS ID #52887526, Sterling Kellogg-Clarke, Reveille Realty LLC. HAR
