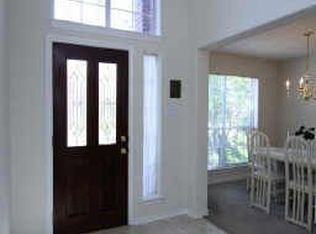
Open to negotiations-Situated on a beautiful corner lot w/ mature landscaping & timeless curb appeal, this home welcomes warmth from the moment you walk through the door. Nestled in the heart of the Windrose community, residents enjoy access to exceptional amenities including an 18-hole golf course, scenic walking trails, lakes w/fountains & fishing piers,pools with water slides, tennis courts, pickle ball, playgrounds, pocket parks & a vibrant community. Semi-open concept layout filled w/abundance of natural light the spacious living room features oversized windows, a cozy fireplace & seamless connection to the breakfast area — creating the perfect setting for everyday living. The functional kitchen offers generous cabinetry, plentiful prep space, and an ideal flow for gathering with family and friends.Primary bedroom offers its own en suite bath & office /flex space while the secondary bedrooms provide comfort & flexibility. Carpet is limited to only 2 bedrooms. No flooding Klein ISD
For sale
Price cut: $2K (9/10)
$318,000
6506 Rustling Timbers Ln, Spring, TX 77379
3beds
1,983sqft
Single Family Residence
Built in 2002
6,856 Square Feet Lot
$313,600 Zestimate®
$160/sqft
$83/mo HOA
What's special
- 11 days
- 127
- 4
Likely to sell faster than
Zillow last checked:
Listing updated:
Listed by:
DeAnna Delgado TREC #0691610 832-435-5151,
CB&A, Realtors
Source: HAR,MLS#: 8650180
Facts & features
Interior
Bedrooms & bathrooms
- Bedrooms: 3
- Bathrooms: 2
- Full bathrooms: 2
Rooms
- Room types: Utility Room
Primary bedroom
- Level: First
- Area: 256
- Dimensions: 16x16
Bedroom
- Level: First
- Area: 120
- Dimensions: 12X10
Bedroom
- Level: First
- Area: 120
- Dimensions: 12x10
Other
- Level: First
- Area: 35
- Dimensions: 5x7
Other
- Level: First
- Area: 120
- Dimensions: 12x10
Breakfast
- Level: First
- Area: 99
- Dimensions: 11x9
Dining room
- Level: First
- Area: 132
- Dimensions: 11x12
Kitchen
- Level: First
- Area: 165
- Dimensions: 11x15
Living room
- Level: First
- Area: 299
- Dimensions: 13x23
Primary bath
- Level: First
- Area: 240
- Dimensions: 20x12
Utility room
- Level: First
- Area: 42
- Dimensions: 6x7
Heating
- Natural Gas
Cooling
- Attic Fan, Ceiling Fan(s), Electric
Appliances
- Included: ENERGY STAR Qualified Appliances, Disposal, Refrigerator, Freestanding Oven, Microwave, Gas Range, Dishwasher
Features
- Formal Entry/Foyer, High Ceilings, Sitting Area, Walk-In Closet(s)
- Flooring: Carpet, Engineered Hardwood, Tile
- Windows: Window Coverings
- Number of fireplaces: 1
- Fireplace features: Gas
Interior area
- Total structure area: 1,983
- Total interior livable area: 1,983 sqft
Property
Parking
- Total spaces: 2
- Parking features: Attached
- Attached garage spaces: 2
Features
- Stories: 1
- Patio & porch: Patio/Deck
- Exterior features: Sprinkler System
- Has spa: Yes
- Fencing: Back Yard
Lot
- Size: 6,856 Square Feet
- Features: Near Golf Course, Subdivided, 0 Up To 1/4 Acre
Details
- Parcel number: 1231350020001
Construction
Type & style
- Home type: SingleFamily
- Architectural style: Contemporary
- Property subtype: Single Family Residence
Materials
- Brick, Cement Siding
- Foundation: Slab
- Roof: Composition
Condition
- New construction: No
- Year built: 2002
Utilities & green energy
- Water: Water District
Green energy
- Energy efficient items: Thermostat, Lighting
Community & HOA
Community
- Features: Subdivision Tennis Court
- Subdivision: Windrose West
HOA
- Has HOA: Yes
- Amenities included: Clubhouse, Golf Course, Jogging Path, Park, Party Room, Picnic Area, Playground, Pond, Pool, Tennis Court(s), Trail(s)
- HOA fee: $1,000 annually
Location
- Region: Spring
Financial & listing details
- Price per square foot: $160/sqft
- Tax assessed value: $297,864
- Annual tax amount: $7,014
- Date on market: 9/10/2026
- Road surface type: Concrete, Curbs, Gutters
Estimated market value
$313,600
$298,000 - $329,000
$2,323/mo
Price history
| Date | Event | Price |
|---|---|---|
| 9/10/2026 | Price change | $318,000-0.6%$160/sqft |
Source:  HAR #8650180 Report a problem HAR #8650180 Report a problem | ||
| 7/17/2026 | Price change | $320,000-2.7%$161/sqft |
Source: HAR #84167156 Report a problem | ||
| 5/11/2026 | Listed for sale | $329,000+56.7%$166/sqft |
Source: HAR #34288567 Report a problem | ||
| 10/29/2018 | Listing removed | $210,000$106/sqft |
Source: Key 2 Texas Realty #80422244 Report a problem | ||
| 9/18/2018 | Pending sale | $210,000$106/sqft |
Source: Key 2 Texas Realty #80422244 Report a problem | ||
| 8/14/2018 | Price change | $210,000-4.5%$106/sqft |
Source: Key 2 Texas Realty #80422244 Report a problem | ||
| 7/12/2018 | Listed for sale | $220,000+7.3%$111/sqft |
Source: Key 2 Texas Realty #80422244 Report a problem | ||
| 4/15/2016 | Sold | -- |
Source: Agent Provided Report a problem | ||
| 3/3/2016 | Pending sale | $205,000$103/sqft |
Source: Realm Real Estate Professional #51882484 Report a problem | ||
| 2/25/2016 | Listed for sale | $205,000$103/sqft |
Source: Realm Real Estate Professional #51882484 Report a problem | ||
Public tax history
| Year | Property taxes | Tax assessment |
|---|---|---|
| 2025 | $5,466 -0.1% | $297,864 -1.1% |
| 2024 | $5,468 -4.3% | $301,062 -7.8% |
| 2023 | $5,712 +1.3% | $326,489 +12.9% |
| 2022 | $5,640 | $289,258 +29.6% |
| 2021 | -- | $223,138 +6% |
| 2020 | $4,490 +160.8% | $210,524 -1.1% |
| 2019 | $1,722 -72.2% | $212,896 +1.7% |
| 2018 | $6,202 | $209,433 |
| 2017 | $6,202 +11.4% | $209,433 |
| 2016 | $5,566 +12.9% | $209,433 +5.4% |
| 2015 | $4,932 | $198,625 +8.3% |
| 2014 | $4,932 | $183,454 +13.3% |
| 2013 | -- | $161,917 +3.5% |
| 2012 | -- | $156,422 |
| 2011 | -- | $156,422 |
| 2010 | -- | $156,422 |
| 2009 | -- | $156,422 -4.4% |
| 2008 | -- | $163,560 +0.9% |
| 2007 | -- | $162,056 +6% |
| 2006 | -- | $152,900 |
| 2005 | -- | $152,900 |
| 2004 | -- | $152,900 |
| 2003 | -- | $152,900 |
Find assessor info on the county website
Monthly payment
Est. payment
Payment breakdown
Explore the cost of this home by adjusting the details. Changes won't be saved.Climate risks
Neighborhood: WindRose
Nearby schools
Schools provided by the listing agent
- Elementary: Benignus Elementary School
- Middle: Krimmel Intermediate School
- High: Klein Oak High School
Source: HAR. This data may not be complete. We recommend contacting the local school district to confirm school assignments for this home.
- $306,5003 bd2 ba1.8k sqft6510 Rustling Timbers Ln, Spring, TX 77379Off Market
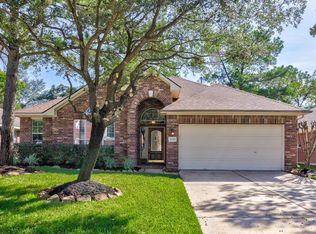
- $297,2004 bd2 ba2.1k sqft6514 Rustling Timbers Ln, Spring, TX 77379Off Market
- $284,7003 bd2 ba1.7k sqft20922 Sandy Briar Ct, Spring, TX 77379Off Market
- $320,8003 bd2 ba2.1k sqft20918 Sandy Briar Ct, Spring, TX 77379Off Market
Similar homes
- $339,0004 bd3 ba2.3k sqft17523 Spicewood Springs Ln, Spring, TX 77379For Sale
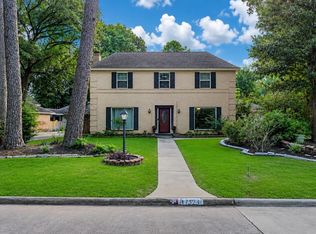 MLS ID #20651899, DeAnna Delgado, CB&A, Realtors. HAR
 - $280,0003 bd3 ba2.1k sqft7119 Sandy Knolls Dr, Spring, TX 77379For Sale
 MLS ID #38443610, Colleen Pye, RE/MAX Elite Properties. HAR
 - $369,9004 bd2 ba2.7k sqft20818 Rose Crossing Ln, Spring, TX 77379For Sale
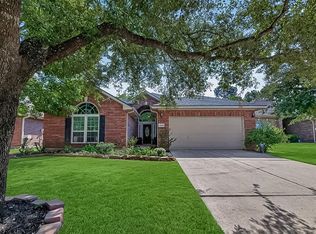 MLS ID #15612204, Nick Ruysenaars, Houston Pride Realty. HAR
 - $324,0004 bd3 ba2.5k sqft17826 Seven Pines Dr, Spring, TX 77379For Sale
 MLS ID #29250496, Eloy Arreola, HomeSmart. HAR
