Tucked within an established Spring Branch community, this charming single-story home offers vaulted ceilings, wood-look flooring, private outdoor living spaces, and the easy, low-maintenance lifestyle today's buyers are seeking. The spacious living room features a cozy fireplace and seamless flow for both everyday living and entertaining. The private primary suite serves as a peaceful retreat with French doors leading to a secluded patio, soaring ceilings, and an ensuite bath. A flexible secondary bedroom is ideal for guests, a home office, or hobby space. The kitchen offers generous cabinet and counter space while remaining connected to the main living areas. From the primary bedroom step outside to enjoy the patio, perfect for relaxing mornings or quiet evenings. With a two-car garage, easy-maintenance lot, and convenient access to I-10, Beltway 8, Hwy 290, shopping, and dining. This home combines comfort and location in one attractive package.
For sale
$305,000
1863 Creek Dr, Houston, TX 77080
3beds
1,538sqft
Single Family Residence
Built in 2000
3,428 Square Feet Lot
$299,300 Zestimate®
$198/sqft
$38/mo HOA
What's special
Cozy fireplaceTwo-car garageWood-look flooringPrivate outdoor living spacesEasy-maintenance lotSoaring ceilingsVaulted ceilings
- 102 days
- 614
- 60
Zillow last checked:
Listing updated:
Listed by:
Randall Custer TREC #0642320 713-494-6576,
Better Homes and Gardens Real Estate Gary Greene - West Gray
Source: HAR,MLS#: 64618021
Facts & features
Interior
Bedrooms & bathrooms
- Bedrooms: 3
- Bathrooms: 2
- Full bathrooms: 2
Rooms
- Room types: Utility Room
Primary bathroom
- Features: Full Secondary Bathroom Down, Primary Bath: Double Sinks, Primary Bath: Separate Shower, Secondary Bath(s): Tub/Shower Combo
Kitchen
- Features: Kitchen open to Family Room, Pots/Pans Drawers
Heating
- Natural Gas
Cooling
- Ceiling Fan(s), Electric
Appliances
- Included: Disposal, Refrigerator, Gas Oven, Microwave, Gas Range, Dishwasher
- Laundry: Electric Dryer Hookup, Gas Dryer Hookup, Washer Hookup
Features
- All Bedrooms Down, En-Suite Bath
- Flooring: Carpet, Tile, Wood
- Windows: Window Coverings
- Number of fireplaces: 1
- Fireplace features: Gas
Interior area
- Total structure area: 1,538
- Total interior livable area: 1,538 sqft
Property
Parking
- Total spaces: 2
- Parking features: Attached
- Attached garage spaces: 2
Features
- Stories: 1
- Exterior features: Side Yard
- Fencing: Back Yard
Lot
- Size: 3,428 Square Feet
- Features: Back Yard, Subdivided, 0 Up To 1/4 Acre
Details
- Parcel number: 1183200010016
Construction
Type & style
- Home type: SingleFamily
- Architectural style: Traditional
- Property subtype: Single Family Residence
Materials
- Brick, Cement Siding
- Foundation: Slab
- Roof: Composition
Condition
- New construction: No
- Year built: 2000
Utilities & green energy
- Sewer: Public Sewer
- Water: Public
Green energy
- Energy efficient items: Thermostat, Lighting, HVAC
Community & HOA
Community
- Subdivision: Timbercreek North
HOA
- Has HOA: Yes
- HOA fee: $450 annually
Location
- Region: Houston
Financial & listing details
- Price per square foot: $198/sqft
- Tax assessed value: $244,499
- Annual tax amount: $6,178
- Date on market: 5/27/2026
- Listing terms: Cash,Conventional,FHA,VA Loan
- Road surface type: Concrete, Curbs, Gutters
Estimated market value
$299,300
$284,000 - $314,000
$2,103/mo
Price history
| Date | Event | Price |
|---|---|---|
| 6/11/2026 | Listed for sale | $305,000$198/sqft |
Source:  HAR #64618021 Report a problem HAR #64618021 Report a problem | ||
| 6/5/2026 | Pending sale | $305,000$198/sqft |
Source: HAR #64618021 Report a problem | ||
| 5/27/2026 | Price change | $305,000-3.2%$198/sqft |
Source: HAR #64618021 Report a problem | ||
| 12/11/2025 | Listed for sale | $315,000+75.1%$205/sqft |
Source: HAR #11700215 Report a problem | ||
| 5/17/2019 | Listing removed | $1,800$1/sqft |
Source: Empire Industries LLC - Houston Report a problem | ||
| 4/12/2019 | Listed for rent | $1,800$1/sqft |
Source: Empire Industries LLC - Houston Report a problem | ||
| 7/3/2014 | Sold | -- |
Source: Agent Provided Report a problem | ||
| 4/29/2014 | Listed for sale | $179,900$117/sqft |
Source: Century 21- Olympian #94630447 Report a problem | ||
Public tax history
| Year | Property taxes | Tax assessment |
|---|---|---|
| 2025 | $2,246 -7.2% | $244,499 -8.8% |
| 2024 | $2,419 -16.9% | $268,126 -2.9% |
| 2023 | $2,911 -1.4% | $276,100 -0.3% |
| 2022 | $2,952 | $276,831 +21.3% |
| 2021 | -- | $228,246 -4.1% |
| 2020 | $2,775 -1.6% | $238,018 |
| 2019 | $2,820 -54.7% | $238,018 |
| 2018 | $6,222 | $238,018 |
| 2017 | $6,222 -0.1% | $238,018 |
| 2016 | $6,227 +75.6% | $238,018 +5.8% |
| 2015 | $3,546 | $224,913 +21.6% |
| 2014 | $3,546 | $184,914 +15.3% |
| 2013 | -- | $160,313 -7% |
| 2012 | -- | $172,452 |
| 2011 | -- | $172,452 +21.8% |
| 2010 | -- | $141,619 |
| 2009 | -- | $141,619 -8.9% |
| 2007 | -- | $155,463 +11% |
| 2006 | -- | $140,000 |
| 2005 | -- | $140,000 |
| 2004 | -- | $140,000 +3.7% |
| 2003 | -- | $135,000 |
| 2002 | -- | $135,000 -0.3% |
| 2001 | -- | $135,400 +691.8% |
| 2000 | -- | $17,100 |
Find assessor info on the county website
Monthly payment
Est. payment
Payment breakdown
Explore the cost of this home by adjusting the details. Changes won't be saved.Climate risks
Neighborhood: Spring Branch Central
Nearby schools
Schools provided by the listing agent
- Elementary: Cedar Brook Elementary School
- Middle: Spring Woods Middle School
- High: Northbrook High School
Source: HAR. This data may not be complete. We recommend contacting the local school district to confirm school assignments for this home.
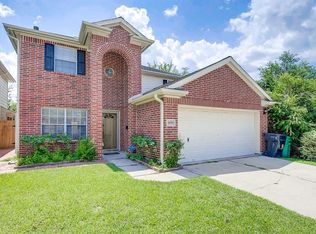
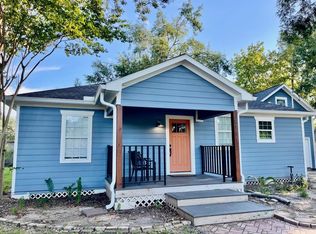
Similar homes
- $324,9903 bd2 ba1.6k sqft9618 Highmeadow Dr, Houston, TX 77063For Sale
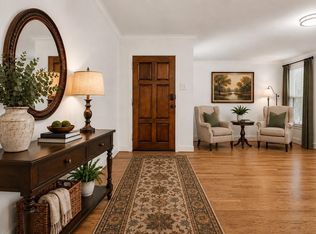 MLS ID #33709903, Kelly Clark, Better Homes and Gardens Real Estate Gary Greene - Bay Area. HAR
 - $329,0003 bd2 ba1.9k sqft11410 Overbrook Ln, Houston, TX 77077For Sale
 MLS ID #95887108, Marie Gilbert, RE/MAX Signature. HAR
 - $315,0003 bd3 ba1.7k sqft5110 Prosperity Cir, Houston, TX 77018For Sale
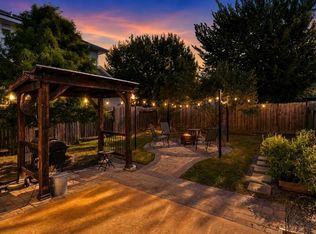 MLS ID #79287553, Sal Gill, Houstonian Properties. HAR
 - $289,9903 bd2 ba1.7k sqft18814 Deer Key Cir, Houston, TX 77084For Sale
 MLS ID #81752219, David Gibbs, Keller Williams Memorial. HAR
