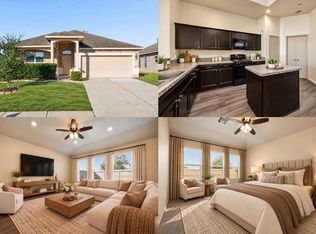
Step inside to experience a perfect blend of comfort and functionality in this well maintained 4 bedroom Jasmine Heights one story. 5430 Dovetail Arbor Trace offers an easy open-concept layout with natural light throughout. The island kitchen connects smoothly to the main living and dining areas for everyday comfort and perfect for entertaining. A large backyard with room to relax, garden, or enjoy outdoor time. 5430 Dovetail Arbor Trace blends space, function, and a convenient Katy-area location. Ask your agent for special details.
For sale
Price cut: $10K (7/31)
$285,000
5430 Dovetail Arbor Trce, Katy, TX 77449
4beds
1,817sqft
Single Family Residence
Built in 2017
5,597 Square Feet Lot
$282,900 Zestimate®
$157/sqft
$29/mo HOA
What's special
Natural light throughoutIsland kitchenEasy open-concept layout
- 157 days
- 56
- 9
Zillow last checked:
Listing updated:
Listed by:
Tawanna Harding TREC #0480895 281-603-0333,
Real Broker, LLC,
Richard Harding TREC #0710263 713-575-2771,
Real Broker, LLC
Source: HAR,MLS#: 87068903
Facts & features
Interior
Bedrooms & bathrooms
- Bedrooms: 4
- Bathrooms: 2
- Full bathrooms: 2
Primary bedroom
- Level: First
- Area: 224
- Dimensions: 16X14
Bedroom
- Level: First
- Area: 110
- Dimensions: 11X10
Bedroom
- Level: First
- Area: 121
- Dimensions: 11X11
Bedroom
- Level: First
- Area: 121
- Dimensions: 11X11
Family room
- Level: First
- Area: 255
- Dimensions: 17X15
Heating
- Natural Gas
Cooling
- Ceiling Fan(s), Electric
Appliances
- Included: Disposal, Freestanding Oven, Gas Oven, Microwave, Free-Standing Range, Gas Cooktop, Dishwasher
Features
- Flooring: Carpet, Vinyl
Interior area
- Total structure area: 1,817
- Total interior livable area: 1,817 sqft
Property
Parking
- Total spaces: 2
- Parking features: Attached
- Attached garage spaces: 2
Features
- Stories: 1
Lot
- Size: 5,597 Square Feet
- Features: Subdivided, 0 Up To 1/4 Acre
Details
- Parcel number: 1390190060026
Construction
Type & style
- Home type: SingleFamily
- Architectural style: Traditional
- Property subtype: Single Family Residence
Materials
- Brick
- Foundation: Slab
- Roof: Composition
Condition
- New construction: No
- Year built: 2017
Details
- Builder name: DR Horton
Utilities & green energy
- Sewer: Public Sewer
- Water: Public
Green energy
- Energy efficient items: Thermostat
Community & HOA
Community
- Subdivision: Jasmine Heights Sec 8
HOA
- Has HOA: Yes
- HOA fee: $350 annually
Location
- Region: Katy
Financial & listing details
- Price per square foot: $157/sqft
- Tax assessed value: $296,566
- Annual tax amount: $7,268
- Date on market: 5/18/2026
- Listing terms: Cash,Conventional,FHA,Owner Will Carry,VA Loan,Wrap
Estimated market value
$282,900
$269,000 - $297,000
$2,164/mo
Price history
| Date | Event | Price |
|---|---|---|
| 10/2/2026 | Listed for sale | $285,000$157/sqft |
Source:  HAR #87068903 Report a problem HAR #87068903 Report a problem | ||
| 9/18/2026 | Pending sale | $285,000$157/sqft |
Source: HAR #87068903 Report a problem | ||
| 7/31/2026 | Price change | $285,000-3.4%$157/sqft |
Source: HAR #87068903 Report a problem | ||
| 6/8/2026 | Listed for sale | $295,000$162/sqft |
Source: HAR #87068903 Report a problem | ||
Public tax history
| Year | Property taxes | Tax assessment |
|---|---|---|
| 2025 | $1,885 +5.2% | $296,566 +1.4% |
| 2024 | $1,792 +20.2% | $292,594 -7.4% |
| 2023 | $1,491 +7.7% | $315,993 +11.1% |
| 2022 | $1,384 | $284,298 +31.3% |
| 2021 | -- | $216,465 +5.6% |
| 2020 | $1,322 -1.9% | $204,958 -0.4% |
| 2019 | $1,348 | $205,743 |
| 2018 | -- | -- |
Find assessor info on the county website
Monthly payment
Est. payment
Payment breakdown
Explore the cost of this home by adjusting the details. Changes won't be saved.Climate risks
Neighborhood: 77449
Nearby schools
Schools provided by the listing agent
- Elementary: Hemmenway Elementary School
- Middle: Rowe Middle School
- High: Cypress Park High School
Source: HAR. This data may not be complete. We recommend contacting the local school district to confirm school assignments for this home.

Similar homes
- $250,0003 bd2 ba1.8k sqft5407 Roaring Peaks Ln, Katy, TX 77449For Sale
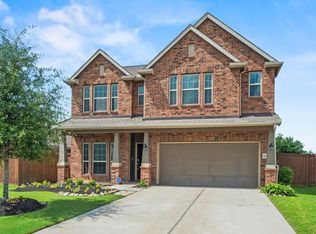
 MLS ID #58563617, Connery Cole, Keller Williams Realty Metropolitan. HAR
 - $334,9003 bd3 ba2.4k sqft6418 Shadowbrook Hollow Trl, Katy, TX 77493For Sale
 MLS ID #10905669, Jamie McMartin, Compass RE Texas, LLC - West Houston. HAR
 - $299,9503 bd2 ba1.7k sqft23847 Northwood Terrace Ln, Katy, TX 77493For Sale
 MLS ID #91810848, Michael Seder, eXp Realty LLC. HAR
 - $269,9003 bd3 ba2.3k sqft8114 Yaupon View Dr, Cypress, TX 77433For Sale
 MLS ID #10763010, Cindy Boutwell, Boutwell Properties LLC. HAR
