Welcome to 5822 Water Violet Ln in Waterview Estates community. Home features 4 bedrooms, 2.5 bathrooms, and office/study with double French doors. Upon the entrance, you will be greeting with a foyer that leads to the study/office on the right. Opened living concept layout with modern finishes throughout overlooks the kitchen and dining area that will give you a cozy and warm atmosphere. Nestled behind the kitchen is the primary bedroom with the en-suite bathroom providing double sinks, separate tub and shower, huge walk-in closet. Upstairs features large game room that is currently being used as a gym that offers endless possibilities for fun and relaxation. Step outside for a huge backyard that offers endless outside activities. Located in a great neighborhood near top schools, parks, community pool, shopping, and dining restaurants. Easy access to Westpark Tollway and 99 Grand Parkway
For sale
Price cut: $99 (7/25)
$331,900
5822 Water Violet Ln, Richmond, TX 77407
4beds
2,523sqft
:
Get pre-qualified$2,443/mo
Single Family Residence
Built in 2014
5,536 Square Feet Lot
$323,000 Zestimate®
$132/sqft
$54/mo HOA
What's special
- 3 days |
- 135 |
- 2 |
Likely to sell faster than
Zillow last checked:
Listing updated:
Listed by:
Jay Linh Phan TREC #0793349 832-926-9888,
Keller Williams Signature,
Hai Huynh
Source: HAR,MLS#: 3036296
Facts & features
Interior
Bedrooms & bathrooms
- Bedrooms: 4
- Bathrooms: 3
- Full bathrooms: 2
- 1/2 bathrooms: 1
Heating
- Natural Gas
Cooling
- Electric
Appliances
- Included: Disposal, Electric Oven, Microwave, Gas Cooktop, Dishwasher
- Laundry: Electric Dryer Hookup, Washer Hookup
Features
- Crown Molding
- Flooring: Carpet, Tile, Vinyl
Interior area
- Total structure area: 2,523
- Total interior livable area: 2,523 sqft
Property
Parking
- Total spaces: 2
- Parking features: Attached
- Attached garage spaces: 2
Features
- Stories: 2
- Exterior features: Side Yard
- Fencing: Back Yard
Lot
- Size: 5,536 Square Feet
- Features: Back Yard, Subdivided, 0 Up To 1/4 Acre
Details
- Parcel number: 9175120010270907
Construction
Type & style
- Home type: SingleFamily
- Architectural style: Traditional
- Property subtype: Single Family Residence
Materials
- Brick, Cement Siding
- Foundation: Slab
- Roof: Composition
Condition
- New construction: No
- Year built: 2014
Utilities & green energy
- Sewer: Public Sewer
- Water: Public
Community & HOA
Community
- Subdivision: Waterview Estates Sec 12
HOA
- Has HOA: Yes
- Amenities included: Clubhouse, Park, Playground, Pool
- HOA fee: $650 annually
Location
- Region: Richmond
Financial & listing details
- Price per square foot: $132/sqft
- Tax assessed value: $370,634
- Annual tax amount: $9,410
- Date on market: 7/25/2026
- Road surface type: Concrete
Estimated market value
$323,000
$307,000 - $339,000
$2,487/mo
Price history
| Date | Event | Price |
|---|---|---|
| 7/25/2026 | Price change | $331,9000%$132/sqft |
Source:  HAR #3036296 Report a problem HAR #3036296 Report a problem | ||
| 7/10/2026 | Price change | $331,999-1.7%$132/sqft |
Source: HAR #88990051 Report a problem | ||
| 6/30/2026 | Price change | $337,8880%$134/sqft |
Source: HAR #88990051 Report a problem | ||
| 12/3/2025 | Price change | $338,000-0.3%$134/sqft |
Source: HAR #77812154 Report a problem | ||
| 8/13/2025 | Price change | $338,900+26.5%$134/sqft |
Source: HAR #53599496 Report a problem | ||
| 7/20/2017 | Listed for sale | $267,990$106/sqft |
Source: Realty Associates #83015533 Report a problem | ||
Public tax history
| Year | Property taxes | Tax assessment |
|---|---|---|
| 2025 | $6,000 +10.3% | $370,634 -1% |
| 2024 | $5,442 +2.3% | $374,324 +4.3% |
| 2023 | $5,322 +0% | $358,859 +11.3% |
| 2022 | $5,322 +27.6% | $322,390 +33.9% |
| 2021 | $4,171 -0.7% | $240,710 +1.3% |
| 2020 | $4,202 +1.4% | $237,640 +3.8% |
| 2019 | $4,143 -2.2% | $228,910 +1% |
| 2018 | $4,237 -40.3% | $226,710 +1.5% |
| 2017 | $7,096 | $223,280 -1.1% |
| 2016 | $7,096 +89.4% | $225,690 +10% |
| 2015 | $3,747 +1067.1% | $205,220 +1072.7% |
| 2014 | $321 | $17,500 +250% |
| 2013 | -- | $5,000 |
Find assessor info on the county website
Monthly payment
Est. payment
Payment breakdown
Explore the cost of this home by adjusting the details. Changes won't be saved.Climate risks
Neighborhood: Waterview
Nearby schools
GreatSchools rating
- 8/10James C Neill Elementary SchoolGrades: PK-5Distance: 1.9 mi
- 9/10James Bowie Middle SchoolGrades: 6-8Distance: 3.6 mi
- 7/10William B Travis High SchoolGrades: 9-12Distance: 1.8 mi
Schools provided by the listing agent
- Elementary: Neill Elementary School
- Middle: Bowie Middle School (Fort Bend)
- High: Travis High School (Fort Bend)
Source: HAR. This data may not be complete. We recommend contacting the local school district to confirm school assignments for this home.
- $329,9004 bd3 ba2.6k sqft5826 Water Violet Ln, Richmond, TX 77407Off Market

- $271,6003 bd2 ba1.5k sqft5818 Water Violet Ln, Richmond, TX 77407Off Market
- $287,9003 bd2 ba1.7k sqft5830 Water Violet Ln, Richmond, TX 77407Off Market

- $288,5003 bd2 ba1.7k sqft5814 Water Violet Ln, Richmond, TX 77407Off Market
- $270,7003 bd2 ba1.5k sqft5834 Water Violet Ln, Richmond, TX 77407Off Market
- $341,8004 bd2 ba2.5k sqft5810 Water Violet Ln, Richmond, TX 77407Off Market
- $329,2004 bd2 ba2.4k sqft5823 Water Violet Ln, Richmond, TX 77407Off Market
- $363,8004 bd3 ba2.7k sqft5823 Banyan Oak Ct, Richmond, TX 77407Off Market
A local agent can set up tours, give advice and negotiate with sellers.
A local lender can help you make sure your offer is ready when you are.
Similar homes
- $295,9003 bd2 ba1.9k sqft5810 Camelia Evergreen Ln, Richmond, TX 77407For Sale
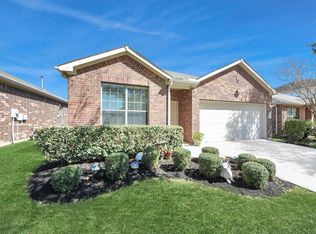 MLS ID #10833241, Salman Tejani, Monument Realty. HAR
 - $344,0004 bd3 ba2.5k sqft7506 Rockaway Point Ln, Richmond, TX 77407For Sale
 MLS ID #38619271, Claudia Fathivand, Compass RE Texas, LLC - Houston. HAR
 - $350,0004 bd2 ba2.3k sqft7023 Kendall Lake Ct, Richmond, TX 77407For Sale
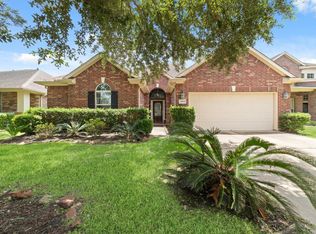 MLS ID #97199583, Linda Burnett, CB&A, Realtors-Katy. HAR
 - $330,0004 bd3 ba2.1k sqft14230 Garland Brook Dr, Houston, TX 77083For Sale
 MLS ID #83559468, Jason Quang, LPT Realty, LLC. HAR
 - $344,9004 bd2 ba1.8k sqft7542 Highland Chase Dr, Richmond, TX 77407For SaleMLS ID #57310361, Eduardo Barreto, Gold Quest Realty - Galleria. HAR
- $314,9994 bd3 ba1.8k sqft18307 Arcola Bay Ln, Richmond, TX 77407For SaleMLS ID #21300786, Iltiaz Nagaria. NTREIS
- $359,9003 bd3 ba2.2k sqft18223 Mossy Creek Ln, Richmond, TX 77407For SaleMLS ID #62469210, Ronisha Hodge, eXp Realty LLC. HAR
- $409,9004 bd4 ba2.5k sqft18203 Sonora Brook Ln, Richmond, TX 77407For SaleMLS ID #12140382, Valerie Diaz, Keller Williams Realty Southwest. HAR
- $340,0004 bd3 ba2.1k sqft20531 Enrique Dr, Katy, TX 77449For SaleMLS ID #62473526, Norberto Lopez, Keller Williams Signature. HAR
- $415,0004 bd3 ba3.2k sqft7522 Brighton Knolls Ln, Richmond, TX 77407For SaleMLS ID #65294869, Sammy Younis, RE/MAX Southwest. HAR
- $315,0004 bd3 ba2.1k sqft9414 Bauer Oaks Dr, Houston, TX 77095For SaleMLS ID #65090710, Joselyn Anabel Gonzalez, Premier Haus Realty, LLC. HAR
- $385,0004 bd3 ba2.2k sqft3307 Hardley Meadow Ct, Richmond, TX 77406For SaleMLS ID #68684522, Cecilly West, C.R.Realty. HAR
- $329,0003 bd2 ba2.1k sqft2839 Sage Creek Ct, Richmond, TX 77406For SaleMLS ID #52267853, Kelly Farmer, Coldwell Banker Realty - Sugar Land. HAR
- $309,9003 bd3 ba2.3k sqft21403 Somerset Park Ln, Katy, TX 77450For SaleMLS ID #67156172, Lynette Thomas, Entera Realty LLC. HAR
- $324,9004 bd3 ba2.5k sqft18106 Linden Forest Ln, Katy, TX 77449For SaleMLS ID #13878634, Jade Ngoc Truong, V-Pro Realtors. HAR
- $330,0004 bd3 ba2.4k sqft3330 Cabin Wood Way, Houston, TX 77084For SaleMLS ID #56574445, Lisa Young, C.R.Realty. HAR
- $340,0004 bd2 ba2.2k sqft631 Honeysuckle Vine Dr, Rosenberg, TX 77469For SaleMLS ID #29334935, Linda Ware, CB&A, Realtors-Katy. HAR
- $330,0004 bd3 ba2.7k sqft18227 Fair Grange Ln, Cypress, TX 77433For SaleMLS ID #5481361, Gabriel Enciso Escobedo, Southern Star Realty. HAR
- $314,9995 bd3 ba2.2k sqft3131 Upland Spring Trce, Katy, TX 77493For SaleMLS ID #7380588, Marlene Alvarenga Medina, Step Real Estate. HAR
- $350,0004 bd3 ba2.2k sqft29203 Vernon Forest Ct, Katy, TX 77494For SaleMLS ID #93283710, Linda Burnett, CB&A, Realtors-Katy. HAR
