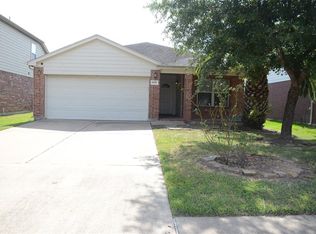
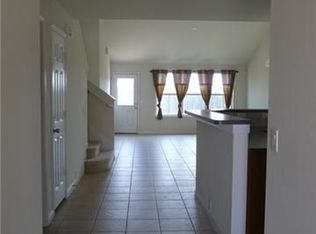
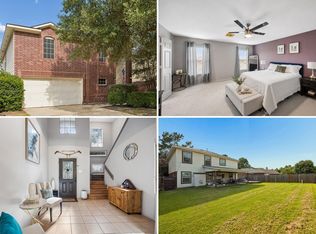
Beautifully maintained 4-bedroom, 2.5-bath home featuring soaring high ceilings and a functional floor plan designed for comfortable living. The first floor offers a spacious primary suite, private study, open living area, dining room, and a well-appointed kitchen with quartz countertops. Upstairs, you'll find luxury vinyl plank flooring throughout, a large game room, and three generously sized secondary bedrooms, providing plenty of space for family, guests, or hobbies. Enjoy relaxing outdoors under the covered patio overlooking the backyard with the added privacy of no rear neighbors. Major updates include a roof and HVAC system that are both approximately 2 years old, offering added peace of mind. The bathrooms have been beautifully remodeled, adding a fresh, modern touch throughout the home. Conveniently located near shopping, dining, parks, and major highways, and zoned to highly acclaimed Cypress-Fairbanks ISD. This move-in-ready home combines space, comfort, and value.
For sale
Price cut: $10K (7/22)
$315,000
9414 Bauer Oaks Dr, Houston, TX 77095
4beds
2,194sqft
Single Family Residence
Built in 2005
5,488 Square Feet Lot
$309,600 Zestimate®
$144/sqft
$111/mo HOA
What's special
Soaring high ceilingsDining roomPrivate studyLarge game roomSpacious primary suite
- 43 days
- 114
- 12
Zillow last checked:
Listing updated:
Listed by:
Joselyn Anabel Gonzalez TREC #0743534 832-888-1876,
Premier Haus Realty, LLC
Source: HAR,MLS#: 65090710
Facts & features
Interior
Bedrooms & bathrooms
- Bedrooms: 4
- Bathrooms: 3
- Full bathrooms: 2
- 1/2 bathrooms: 1
Primary bedroom
- Level: First
- Area: 204
- Dimensions: 17X12
Bedroom
- Level: Second
- Area: 143
- Dimensions: 13X11
Bedroom
- Level: Second
- Area: 110
- Dimensions: 11X10
Bedroom
- Level: Second
- Area: 168
- Dimensions: 14X12
Heating
- Electric
Cooling
- Gas
Appliances
- Included: Microwave, Dishwasher
Features
- High Ceilings
- Flooring: Tile, Vinyl
Interior area
- Total structure area: 2,194
- Total interior livable area: 2,194 sqft
Property
Parking
- Total spaces: 2
- Parking features: Attached
- Attached garage spaces: 2
Features
- Stories: 2
- Patio & porch: Covered
Lot
- Size: 5,488 Square Feet
- Features: Subdivided, 0 Up To 1/4 Acre
Details
- Parcel number: 1261420020021
Construction
Type & style
- Home type: SingleFamily
- Architectural style: Traditional
- Property subtype: Single Family Residence
Materials
- Brick
- Foundation: Slab
- Roof: Composition
Condition
- New construction: No
- Year built: 2005
Utilities & green energy
- Water: Water District
Community & HOA
Community
- Subdivision: Canyon Lks/Stonegate Sec 13
HOA
- Has HOA: Yes
- HOA fee: $1,330 annually
Location
- Region: Houston
Financial & listing details
- Price per square foot: $144/sqft
- Tax assessed value: $290,037
- Annual tax amount: $6,412
- Date on market: 7/27/2026
Estimated market value
$309,600
$294,000 - $325,000
$2,305/mo
Price history
| Date | Event | Price |
|---|---|---|
| 7/22/2026 | Price change | $315,000-3.1%$144/sqft |
Source:  HAR #53083655 Report a problem HAR #53083655 Report a problem | ||
| 6/20/2026 | Listed for sale | $325,000+160%$148/sqft |
Source: HAR #53083655 Report a problem | ||
| 5/30/2009 | Listing removed | $125,000$57/sqft |
Source: Coldwell Banker** #1991171 Report a problem | ||
| 2/17/2009 | Price change | $125,000-10.7%$57/sqft |
Source: Coldwell Banker** #1991171 Report a problem | ||
| 1/3/2009 | Price change | $139,900-6%$64/sqft |
Source: Coldwell Banker** #1991171 Report a problem | ||
| 12/22/2008 | Price change | $148,900-3.9%$68/sqft |
Source: Coldwell Banker** #1991171 Report a problem | ||
| 9/26/2008 | Listed for sale | $154,900$71/sqft |
Source: Coldwell Banker** #1991171 Report a problem | ||
Public tax history
| Year | Property taxes | Tax assessment |
|---|---|---|
| 2025 | $1,844 +3.2% | $290,037 +1% |
| 2024 | $1,787 | $287,251 -13.2% |
| 2023 | -- | $330,980 +25.3% |
| 2022 | $1,407 | $264,243 +20.1% |
| 2021 | -- | $220,053 +9% |
| 2020 | $1,302 +5.5% | $201,871 +7.2% |
| 2019 | $1,234 -67.5% | $188,387 +3.9% |
| 2018 | $3,801 | $181,312 |
| 2017 | $3,801 +4.4% | $181,312 +4% |
| 2016 | $3,641 +16.2% | $174,282 +6.8% |
| 2015 | $3,133 | $163,201 +13.9% |
| 2014 | $3,133 | $143,307 +12.6% |
| 2013 | -- | $127,294 +4% |
| 2012 | -- | $122,439 |
| 2011 | -- | $122,439 |
| 2010 | -- | $122,439 -8.8% |
| 2009 | -- | $134,225 -6.7% |
| 2007 | -- | $143,807 +3.1% |
| 2006 | -- | $139,509 |
Find assessor info on the county website
Monthly payment
Est. payment
Payment breakdown
Explore the cost of this home by adjusting the details. Changes won't be saved.Climate risks
Neighborhood: 77095
Nearby schools
Schools provided by the listing agent
- Elementary: Birkes Elementary School
- Middle: Aragon Middle School
- High: Langham Creek High School
Source: HAR. This data may not be complete. We recommend contacting the local school district to confirm school assignments for this home.
Similar homes
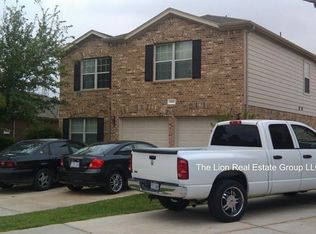
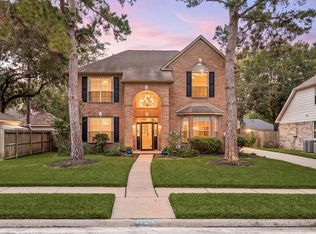
- $342,5003 bd3 ba2.5k sqft17511 Tall Maple Ct, Houston, TX 77095For Sale
 MLS ID #31038107, Ebony Onyemu, Redfin Corporation. HAR
 - $379,9004 bd3 ba2.6k sqft8814 Apple Mill Dr, Houston, TX 77095For Sale
 MLS ID #93852005, Ruby McCullough, McKenzie Banks Real Estate, LLC. HAR
 - $380,0004 bd4 ba2.9k sqft16322 Candlerock Ct, Houston, TX 77095For Sale
 MLS ID #31010117, Perla Kenley, Redfin Corporation. HAR
 - $275,0003 bd3 ba1.9k sqft9014 Tarpon Springs Ln, Houston, TX 77095For Sale
 MLS ID #52004237, Heidi Cole, Keller Williams Realty Metropolitan. HAR
