Move-in ready 4-bedroom, 2.5-bath home in the desirable Aberdeen Trails community offering approximately 2,696 square feet of comfortable living space. Tile and wood flooring throughout complement the open-concept floor plan, ideal for everyday living and entertaining. The kitchen features abundant cabinetry, a center island with a built-in lighted display cabinet. Enjoy the covered patio, added in 2022, perfect for relaxing or entertaining. Major updates include a roof replaced in September 2023 with a transferable warranty, HVAC replaced in 2020 with a transferable 10-year warranty, and evaporator coil replaced in 2021 with a transferable 10-year warranty. Located in the highly acclaimed Cy-Fair ISD with convenient access to Hwy. 290, SH 99, Beltway 8, Towne Lake, Houston Premium Outlets, shopping, dining, parks, and entertainment. This well-maintained home offers comfort, quality, and an outstanding location. Schedule your private showing today!
For sale
Price cut: $1K (10/14)
$378,900
8814 Apple Mill Dr, Houston, TX 77095
4beds
2,696sqft
Single Family Residence
Built in 1994
7,474 Square Feet Lot
$374,500 Zestimate®
$141/sqft
$58/mo HOA
What's special
Open-concept floor planKitchen features abundant cabinetry
- 89 days
- 281
- 28
Zillow last checked:
Listing updated:
Listed by:
Ruby McCullough TREC #0343872 979-661-0028,
McKenzie Banks Real Estate, LLC
Source: HAR,MLS#: 93852005
Facts & features
Interior
Bedrooms & bathrooms
- Bedrooms: 4
- Bathrooms: 3
- Full bathrooms: 2
- 1/2 bathrooms: 1
Primary bedroom
- Level: First
- Area: 196
- Dimensions: 14 x 14
Bedroom
- Level: First
- Area: 156
- Dimensions: 13 x 12
Bedroom
- Level: First
- Area: 121
- Dimensions: 11 x 11
Bedroom
- Level: First
- Area: 144
- Dimensions: 12 x12
Other
- Level: First
- Area: 168
- Dimensions: 14 x 12
Breakfast
- Level: First
- Area: 90
- Dimensions: 10 x9
Den
- Level: First
- Area: 288
- Dimensions: 18 x 16
Dining room
- Level: First
- Area: 168
- Dimensions: 14 x 12
Kitchen
- Level: First
- Area: 210
- Dimensions: 15 x 14
Heating
- Natural Gas
Cooling
- Electric
Appliances
- Included: Disposal, Electric Oven, Microwave, Gas Cooktop, Dishwasher
Features
- Flooring: Tile, Wood
- Number of fireplaces: 1
- Fireplace features: Gas Log
Interior area
- Total structure area: 2,696
- Total interior livable area: 2,696 sqft
Video & virtual tour
Property
Parking
- Total spaces: 2
- Parking features: Driveway Gate, Detached
- Garage spaces: 2
Features
- Stories: 2
- Patio & porch: Covered
Lot
- Size: 7,474 Square Feet
- Features: Back Yard, Subdivided, 0 Up To 1/4 Acre
Details
- Parcel number: 1174910040013
Construction
Type & style
- Home type: SingleFamily
- Architectural style: Traditional
- Property subtype: Single Family Residence
Materials
- Brick
- Foundation: Slab
- Roof: Composition
Condition
- New construction: No
- Year built: 1994
Utilities & green energy
- Water: Water District
Community & HOA
Community
- Subdivision: Aberdeen Trails Sec 02
HOA
- Has HOA: Yes
- HOA fee: $700 annually
Location
- Region: Houston
Financial & listing details
- Price per square foot: $141/sqft
- Tax assessed value: $319,384
- Annual tax amount: $7,124
- Date on market: 7/24/2026
- Listing terms: Cash,Conventional,FHA,VA Loan
- Exclusions: N/A
- Road surface type: Concrete
Estimated market value
$374,500
$356,000 - $393,000
$2,527/mo
Price history
| Date | Event | Price |
|---|---|---|
| 10/14/2026 | Price change | $378,900-0.3%$141/sqft |
Source:  HAR #93852005 Report a problem HAR #93852005 Report a problem | ||
| 8/7/2026 | Price change | $379,900-2.3%$141/sqft |
Source: HAR #93852005 Report a problem | ||
| 7/24/2026 | Listed for sale | $389,000+65.4%$144/sqft |
Source: HAR #93852005 Report a problem | ||
| 10/9/2017 | Listing removed | $235,200$87/sqft |
Source: George Copeland & Associates #25026149 Report a problem | ||
| 9/1/2017 | Pending sale | $235,200$87/sqft |
Source: George Copeland & Associates #25026149 Report a problem | ||
| 8/14/2017 | Price change | $235,200-4%$87/sqft |
Source: George Copeland & Associates #25026149 Report a problem | ||
| 8/1/2017 | Listed for sale | $244,950+40%$91/sqft |
Source: George Copeland & Associates #25026149 Report a problem | ||
| 5/27/2010 | Listing removed | $175,000$65/sqft |
Source: Prudential Real Estate #11427894 Report a problem | ||
| 4/4/2010 | Price change | $175,000-2.7%$65/sqft |
Source: Prudential Gary Greene, Realtors #11427894 Report a problem | ||
| 12/5/2009 | Price change | $179,900-1.2%$67/sqft |
Source: Realm Real Estate Professional #16528640 Report a problem | ||
| 11/7/2009 | Price change | $182,000-0.5%$68/sqft |
Source: Realm Real Estate Professional #16528640 Report a problem | ||
| 10/3/2009 | Price change | $183,000-0.5%$68/sqft |
Source: Realm Real Estate Professional #16528640 Report a problem | ||
| 9/20/2009 | Price change | $184,000-0.5%$68/sqft |
Source: Realm Real Estate Professional #16528640 Report a problem | ||
| 8/21/2009 | Price change | $185,000-0.5%$69/sqft |
Source: Realm Real Estate Professional #16528640 Report a problem | ||
| 8/1/2009 | Price change | $186,000-0.5%$69/sqft |
Source: Realm Real Estate Professional #16528640 Report a problem | ||
| 7/25/2009 | Price change | $187,000-0.5%$69/sqft |
Source: Realm Real Estate Professional #16528640 Report a problem | ||
| 7/18/2009 | Price change | $188,000-0.5%$70/sqft |
Source: Realm Real Estate Professional #16528640 Report a problem | ||
| 5/17/2009 | Price change | $189,000-0.5%$70/sqft |
Source: Realm Real Estate Professional #16528640 Report a problem | ||
| 5/13/2009 | Price change | $190,000-1%$70/sqft |
Source: Realm Real Estate Professional #16528640 Report a problem | ||
| 4/28/2009 | Listed for sale | $192,000-0.8%$71/sqft |
Source: Realm Real Estate Professional #16528640 Report a problem | ||
| 11/18/2008 | Listing removed | $193,500$72/sqft |
Source: HAR #2098153 Report a problem | ||
| 10/31/2008 | Price change | $193,500-0.5%$72/sqft |
Source: HAR #2098153 Report a problem | ||
| 10/17/2008 | Listed for sale | $194,500$72/sqft |
Source: HAR #2098153 Report a problem | ||
Public tax history
| Year | Property taxes | Tax assessment |
|---|---|---|
| 2025 | $2,030 +5.6% | $319,384 +3.4% |
| 2024 | $1,922 +8% | $309,018 -8.7% |
| 2023 | $1,779 +7.6% | $338,621 +13.8% |
| 2022 | $1,653 | $297,527 +15.2% |
| 2021 | -- | $258,285 +8% |
| 2020 | $1,543 +4.1% | $239,058 +5.8% |
| 2019 | $1,482 -69.5% | $226,048 +2.3% |
| 2018 | $4,856 | $220,956 |
| 2017 | $4,856 -24.6% | $220,956 -4.1% |
| 2016 | $6,440 +23.1% | $230,299 |
| 2015 | $5,231 | $230,299 +26.5% |
| 2014 | $5,231 | $182,000 +10.8% |
| 2013 | -- | $164,188 |
| 2012 | -- | $164,188 |
| 2011 | -- | $164,188 +7% |
| 2010 | -- | $153,455 |
| 2009 | -- | $153,455 +2.3% |
| 2007 | -- | $150,000 -7.4% |
| 2006 | -- | $162,000 -5.8% |
| 2005 | -- | $171,975 +5.6% |
| 2004 | -- | $162,800 +2% |
| 2003 | -- | $159,600 +7.6% |
| 2002 | -- | $148,300 |
| 2001 | -- | $148,300 |
| 2000 | -- | $148,300 |
Find assessor info on the county website
Monthly payment
Est. payment
Payment breakdown
Explore the cost of this home by adjusting the details. Changes won't be saved.Climate risks
Neighborhood: 77095
Nearby schools
Schools provided by the listing agent
- Elementary: Fiest Elementary School
- Middle: Labay Middle School
- High: Cypress Falls High School
Source: HAR. This data may not be complete. We recommend contacting the local school district to confirm school assignments for this home.


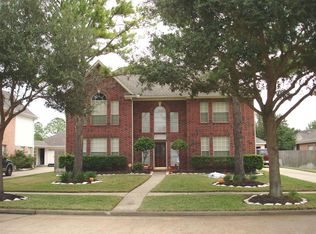
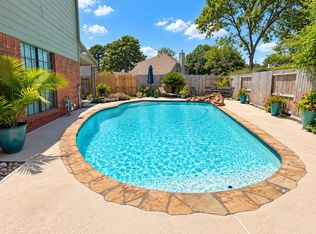
Similar homes
- $361,9904 bd3 ba2.4k sqft7615 Park Falls Dr, Houston, TX 77095For Sale
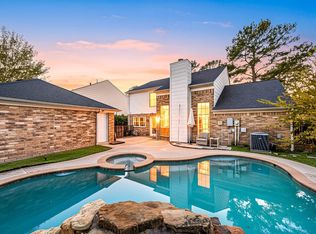
 MLS ID #62051215, Amber Moore, RE/MAX Fine Properties. HAR
 - $367,5004 bd3 ba2.5k sqft7510 Blue Bonnet Run Ct, Houston, TX 77095For Sale
 MLS ID #12412767, Nicholas Longtin, Redfin Corporation. HAR
 - $357,5004 bd3 ba2.5k sqft15002 Chetland Place Dr, Houston, TX 77095For Sale
 MLS ID #15365465, Lucy Aguirre Moore, Kino Realty, LLC.. HAR
 - $388,0004 bd2 ba2.3k sqft15835 Echo Lodge Dr, Houston, TX 77095For Sale
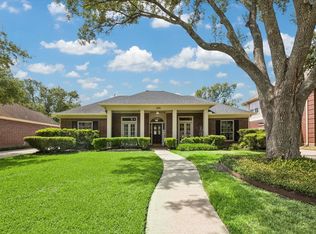 MLS ID #10097402, Dawn McEachnie, Keller Williams Memorial. HAR
