Come view this spacious home. The house has four bedrooms and three and a half bathrooms. The home has an beautifully updated kitchen with granite counters and two updated full bathrooms One non-updated full bathroom. The home features a large downstairs living room and upstairs game room. Huge backyard for entertaining. The home is in a central location with lots of shopping close by with easy highway access.
For sale
$420,000
10315 Springland Ct, Houston, TX 77065
4beds
3,218sqft
Single Family Residence
Built in 1990
-- sqft lot
$408,000 Zestimate®
$131/sqft
$57/mo HOA
What's special
Granite countersFour bedroomsBeautifully updated kitchenUpstairs game roomSpacious homeHuge backyard for entertaining
- 81 days
- 83
- 4
Zillow last checked:
Listing updated:
Listed by:
Trenton Boozer TREC #0733573 713-882-2376,
Walzel Properties - Corporate Office
Source: HAR,MLS#: 59333429
Facts & features
Interior
Bedrooms & bathrooms
- Bedrooms: 4
- Bathrooms: 4
- Full bathrooms: 3
- 1/2 bathrooms: 1
Primary bedroom
- Level: First
- Area: 255
- Dimensions: 15x17
Bedroom
- Level: Second
- Area: 196
- Dimensions: 14x14
Bedroom
- Level: Second
- Area: 196
- Dimensions: 14x14
Bedroom
- Level: Second
- Area: 208
- Dimensions: 16x13
Breakfast
- Level: First
- Area: 120
- Dimensions: 10x12
Dining room
- Level: First
- Area: 154
- Dimensions: 11x14
Game room
- Level: Second
- Area: 330
- Dimensions: 22x15
Kitchen
- Level: First
- Area: 169
- Dimensions: 13x13
Living room
- Level: First
- Area: 300
- Dimensions: 15x20
Heating
- Natural Gas
Cooling
- Ceiling Fan(s), Electric
Appliances
- Included: Disposal, Microwave, Dishwasher
Features
- Flooring: Carpet, Tile
- Number of fireplaces: 1
Interior area
- Total structure area: 3,218
- Total interior livable area: 3,218 sqft
Property
Parking
- Total spaces: 2
- Parking features: Garage
- Attached garage spaces: 2
Features
- Stories: 2
- Fencing: Back Yard
Lot
- Features: Cul-De-Sac, 0 Up To 1/4 Acre
Details
- Parcel number: 1147760010152
Construction
Type & style
- Home type: SingleFamily
- Architectural style: Traditional
- Property subtype: Single Family Residence
Materials
- Brick
- Foundation: Slab
- Roof: Composition
Condition
- New construction: No
- Year built: 1990
Utilities & green energy
- Sewer: Public Sewer
- Water: Public
Community & HOA
Community
- Subdivision: Steeplechase
HOA
- Has HOA: Yes
- HOA fee: $680 annually
Location
- Region: Houston
Financial & listing details
- Price per square foot: $131/sqft
- Tax assessed value: $300,435
- Annual tax amount: $108
- Date on market: 7/9/2026
Estimated market value
$408,000
$388,000 - $428,000
$2,936/mo
Price history
| Date | Event | Price |
|---|---|---|
| 7/9/2026 | Listed for sale | $420,000$131/sqft |
Source:  HAR #59333429 Report a problem HAR #59333429 Report a problem | ||
| 1/29/1992 | Sold | -- |
Source: Agent Provided Report a problem | ||
Public tax history
| Year | Property taxes | Tax assessment |
|---|---|---|
| 2025 | $108 | $300,435 -9.8% |
| 2024 | $108 -13.2% | $332,989 -6.9% |
| 2023 | $124 | $357,851 +13.2% |
| 2022 | -- | $316,087 +18.5% |
| 2021 | -- | $266,648 +7.5% |
| 2020 | $144 -34.2% | $248,108 +14.4% |
| 2019 | $218 -91.3% | $216,838 -4.4% |
| 2018 | $2,498 | $226,904 |
| 2017 | $2,498 +6.7% | $226,904 +6.5% |
| 2016 | $2,340 +5.5% | $213,000 +5.4% |
| 2015 | $2,217 | $202,100 +13.2% |
| 2014 | $2,217 | $178,607 +20.7% |
| 2013 | -- | $148,000 -4.1% |
| 2012 | -- | $154,325 |
| 2011 | -- | $154,325 -9% |
| 2010 | -- | $169,498 -4.8% |
| 2009 | -- | $178,036 +1.3% |
| 2008 | -- | $175,813 +1.7% |
| 2007 | -- | $172,853 +8.8% |
| 2006 | -- | $158,800 |
| 2005 | -- | $158,800 |
| 2004 | -- | $158,800 |
| 2003 | -- | $158,800 +8.5% |
| 2002 | -- | $146,400 |
| 2001 | -- | $146,400 +9.1% |
| 2000 | -- | $134,200 |
Find assessor info on the county website
Monthly payment
Est. payment
Payment breakdown
Explore the cost of this home by adjusting the details. Changes won't be saved.Climate risks
Neighborhood: 77065
Nearby schools
Schools provided by the listing agent
- Elementary: Emmott Elementary School
- Middle: Campbell Middle School
- High: Cypress Ridge High School
Source: HAR. This data may not be complete. We recommend contacting the local school district to confirm school assignments for this home.
Similar homes
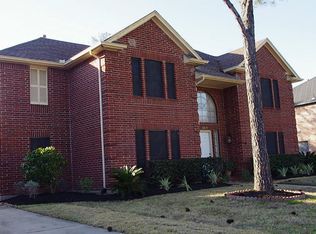
- $425,0005 bd4 ba3.1k sqft11323 Chestnut Woods Trl, Houston, TX 77065For Sale
 MLS ID #29838706, Amy Lippincott, eXp Realty LLC. HAR
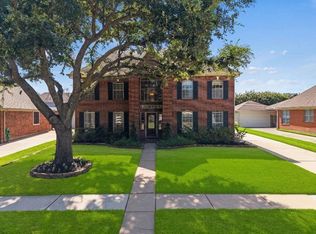
 - $299,0004 bd3 ba2.2k sqft11210 Crayford Ct, Houston, TX 77065For Sale
 MLS ID #91374708, Gerald Netters, Jane Byrd Properties International LLC. HAR
 - $469,9003 bd2 ba1.7k sqft12210 Lieder Dr, Houston, TX 77065For Sale
 MLS ID #82531461, Marty Boyle, Dalton Wade Inc. HAR
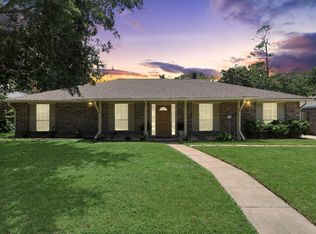
 - $331,0004 bd2 ba2.6k sqft12415 Campos Dr, Houston, TX 77065For Sale
 MLS ID #63290861, Asinja Badeel, Central Metro Realty. HAR
