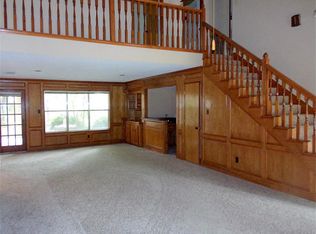
Terranova West is known for its LARGE LOTS, mature trees and exceptional neighborhood amenities. This spacious home offers a 3-CAR GARAGE with 3-wide driveway parking and a show-stopping DOUBLE-DOOR ENTRY opening to a stunning CURVED STAIRCASE. Updated primary bath features an WALK-IN SHOWER, while one of the secondary baths has also been updated to a walk-in shower. Upstairs, you'll find FOUR BEDROOMS and TWO Jack-n-Jill BATHS, with THREE SINKS in each bathroom - a fantastic feature for busy households! A flex space opts as a craft room, home office or exercise room, looking out to tall trees, gorgeous landscape and sparkling pool! Out back, enjoy your own private POOL & SPA, grassy lawn and separate raised VEGETABLE GARDENS. Terranova West residents enjoy walking trails, tennis & pickleball courts, community pool, recreation center, playground and park with outdoor fitness stations. A wonderful combination of SPACE, AMENITIES and OUTDOOR LIVING in an established, wooded community.
For sale
$415,000
17722 Treeloch Ln, Spring, TX 77379
5beds
3,604sqft
Single Family Residence
Built in 1984
0.31 Acres Lot
$407,600 Zestimate®
$115/sqft
$95/mo HOA
What's special
Private pool and spaLarge lotsFour bedroomsTwo jack-n-jill bathsSeparate raised vegetable gardensGrassy lawnMature trees
- 43 days
- 1,707
- 189
Likely to sell faster than
Zillow last checked:
Listing updated:
Listed by:
Mardon Hickford TREC #0685950 832-768-1626,
Better Homes and Gardens Real Estate Gary Greene - Champions,
Henry Hickford TREC #0785477 281-891-3677,
Better Homes and Gardens Real Estate Gary Greene - Champions
Source: HAR,MLS#: 47043123
Facts & features
Interior
Bedrooms & bathrooms
- Bedrooms: 5
- Bathrooms: 4
- Full bathrooms: 3
- 1/2 bathrooms: 1
Primary bedroom
- Level: First
- Area: 234
- Dimensions: 13x18
Bedroom
- Level: Second
- Area: 195
- Dimensions: 15x13
Bedroom
- Level: Second
- Area: 195
- Dimensions: 15x13
Bedroom
- Level: Second
- Area: 180
- Dimensions: 15x12
Bedroom
- Level: Second
- Area: 180
- Dimensions: 15x12
Other
- Level: First
- Area: 104
- Dimensions: 13x8
Dining room
- Level: First
- Area: 132
- Dimensions: 12x11
Family room
- Level: First
- Area: 480
- Dimensions: 24x20
Game room
- Level: Second
- Area: 480
- Dimensions: 30x16
Heating
- Natural Gas
Cooling
- Ceiling Fan(s), Electric
Appliances
- Included: Disposal, Electric Oven, Oven, Microwave, Electric Cooktop, Dishwasher
- Laundry: Electric Dryer Hookup, Washer Hookup
Features
- Crown Molding, Formal Entry/Foyer, High Ceilings, Wet Bar, En-Suite Bath, Primary Bed - 1st Floor, Walk-In Closet(s)
- Flooring: Carpet, Tile, Wood
- Windows: Window Coverings
- Number of fireplaces: 1
- Fireplace features: Gas Log
Interior area
- Total structure area: 3,604
- Total interior livable area: 3,604 sqft
Property
Parking
- Total spaces: 3
- Parking features: Detached, Garage Door Opener, Double-Wide Driveway
- Garage spaces: 3
Features
- Stories: 2
- Patio & porch: Patio/Deck
- Exterior features: Sprinkler System
- Has private pool: Yes
- Pool features: Gunite, In Ground
- Fencing: Back Yard
Lot
- Size: 0.31 Acres
- Features: Back Yard, Cul-De-Sac, Subdivided, 1/4 Up to 1/2 Acre
Details
- Parcel number: 1152930100313
Construction
Type & style
- Home type: SingleFamily
- Architectural style: Traditional
- Property subtype: Single Family Residence
Materials
- Batts Insulation, Blown-In Insulation, Brick, Cement Siding, Wood Siding
- Foundation: Slab
- Roof: Composition
Condition
- New construction: No
- Year built: 1984
Utilities & green energy
- Water: Water District
Green energy
- Energy efficient items: Attic Vents, Thermostat
Community & HOA
Community
- Features: Subdivision Tennis Court
- Subdivision: Terranova West
HOA
- Has HOA: Yes
- Amenities included: Clubhouse, Picnic Area, Playground, Pool, Tennis Court(s), Trail(s)
- HOA fee: $1,135 annually
Location
- Region: Spring
Financial & listing details
- Price per square foot: $115/sqft
- Tax assessed value: $397,678
- Annual tax amount: $9,354
- Date on market: 8/13/2026
- Listing terms: Cash,Conventional,FHA,VA Loan
- Exclusions: Potted Plants
- Road surface type: Concrete, Curbs, Gutters
Estimated market value
$407,600
$387,000 - $428,000
$3,915/mo
Price history
| Date | Event | Price |
|---|---|---|
| 8/13/2026 | Listed for sale | $415,000$115/sqft |
Source:  HAR #47043123 Report a problem HAR #47043123 Report a problem | ||
Public tax history
| Year | Property taxes | Tax assessment |
|---|---|---|
| 2025 | $5,327 -2.3% | $397,678 -1.3% |
| 2024 | $5,454 +16.9% | $403,042 -1.3% |
| 2023 | $4,666 -12.7% | $408,537 +5.7% |
| 2022 | $5,345 | $386,618 +33.8% |
| 2021 | -- | $288,990 +3.9% |
| 2020 | $5,244 +168.8% | $278,230 -3.2% |
| 2019 | $1,951 -72.9% | $287,518 +5.4% |
| 2018 | $7,193 | $272,807 |
| 2017 | $7,193 +2.5% | $272,807 |
| 2016 | $7,015 +18.9% | $272,807 |
| 2015 | $5,902 | $272,807 +17% |
| 2014 | $5,902 | $233,176 +16.6% |
| 2013 | -- | $200,061 +2.5% |
| 2012 | -- | $195,173 -4.8% |
| 2011 | -- | $205,052 -7.7% |
| 2010 | -- | $222,053 |
| 2009 | -- | $222,053 |
| 2007 | -- | $222,053 +6.7% |
| 2006 | -- | $208,199 +2.8% |
| 2005 | -- | $202,600 |
| 2004 | -- | $202,600 |
| 2003 | -- | $202,600 |
| 2002 | -- | $202,600 +1% |
| 2001 | -- | $200,600 +7.4% |
| 2000 | -- | $186,700 |
Find assessor info on the county website
Monthly payment
Est. payment
Payment breakdown
Explore the cost of this home by adjusting the details. Changes won't be saved.Climate risks
Neighborhood: Terranova
Nearby schools
Schools provided by the listing agent
- Elementary: Benfer Elementary School
- Middle: Strack Intermediate School
- High: Klein High School
Source: HAR. This data may not be complete. We recommend contacting the local school district to confirm school assignments for this home.
Similar homes
- $445,0004 bd4 ba2.8k sqft5823 Ashmere Ln, Spring, TX 77379For Sale
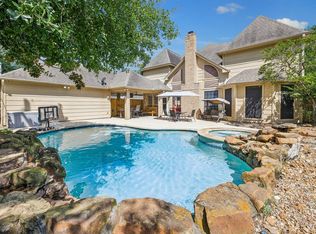 MLS ID #4660361, Ruben Galvan, Compass RE Texas, LLC - Houston. HAR
 - $429,9004 bd3 ba3.5k sqft6315 Singing Creek Ln, Spring, TX 77379For Sale
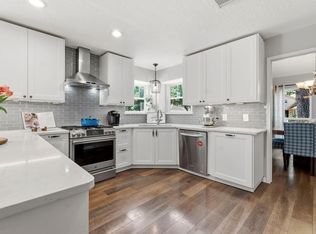 MLS ID #20255908, Jake Johnston, eXp Realty LLC. HAR
 - $400,0004 bd3 ba3k sqft6227 Rippling Hollow Dr, Spring, TX 77379For Sale
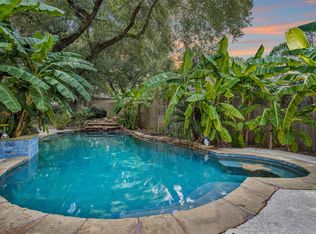 MLS ID #46915581, Patricia Matthews, Century 21 Realty Partners. HAR
 - $375,0004 bd4 ba3.1k sqft6623 Ampton Dr, Spring, TX 77379For Sale
 MLS ID #27119675, Von Cooper, Better Homes and Gardens Real Estate Gary Greene - Cypress. HAR
