Perfectly nestled on a corner cul-de-sac lot in Champions Forest, this beautifully updated one-story home blends style & comfort. Offering 4 BDRM, 3 FULL BTH, & 3247 SQFT of thoughtfully crafted updates! Be welcomed through a beautiful leaded glass front door; into a light-filled interior with soaring ceilings, crown molding, engineered hardwood & decorative niches throughout. The expansive floorplan provides flexibility while the spacious primary retreat features a luxurious en-suite w/ jetted tub, walk-in shower, dual sinks, generous storage, & expansive walk-in closet. The kitchen is a chef’s dream featuring a 5-burner gas cooktop, stainless steel appliances, & gleaming granite countertops, all seamlessly opening to the living area w/ cozy gas-log fireplace. Additional highlights include window shutters, private courtyard entry, covered patio, generator hookup, & 3-car tandem garage with extended space (2020). Experience refined living —schedule your private showing today!
For sale
Price cut: $15K (7/2)
$435,000
5323 Mindy Park Ct, Houston, TX 77069
4beds
3,247sqft
:
Get pre-qualified$3,511/mo
Single Family Residence
Built in 2001
10,511 Square Feet Lot
$429,700 Zestimate®
$134/sqft
$15/mo HOA
What's special
- 39 days |
- 262 |
- 22 |
Zillow last checked:
Listing updated:
Listed by:
Ryan Jockers TREC #0669948 281-685-1889,
Better Homes and Gardens Real Estate Gary Greene - Champions,
Tania Hussain TREC #0733570 832-704-6006,
Better Homes and Gardens Real Estate Gary Greene - Champions
Source: HAR,MLS#: 97862151
Facts & features
Interior
Bedrooms & bathrooms
- Bedrooms: 4
- Bathrooms: 3
- Full bathrooms: 3
Rooms
- Room types: Den, Family Room, Utility Room
Primary bedroom
- Level: First
- Area: 255.9
- Dimensions: 14'5x17'9"
Bedroom
- Level: First
- Area: 149.04
- Dimensions: 12'3"x12'2"
Bedroom
- Level: First
- Area: 152.85
- Dimensions: 12'11"x11'10"
Bedroom
- Level: First
- Area: 68.61
- Dimensions: 8'8"x7'11"
Other
- Level: First
- Area: 187.85
- Dimensions: 10'7"x17'9"
Other
- Level: First
- Area: 191.38
- Dimensions: 10'7"x18'1"
Breakfast
- Level: First
- Area: 158.63
- Dimensions: 11'9"x13'6"
Den
- Level: First
- Area: 251.1
- Dimensions: 14'11"x16'10"
Dining room
- Level: First
- Area: 191.19
- Dimensions: 14'3"x13'5"
Kitchen
- Level: First
- Area: 210.53
- Dimensions: 11'11"x17'8"
Living room
- Level: First
- Area: 437.99
- Dimensions: 19'10"x22'1"
Primary bath
- Level: First
- Area: 182.73
- Dimensions: 12'3"x14'11"
Utility room
- Level: First
- Area: 41.15
- Dimensions: 6'7"x6'3"
Heating
- Natural Gas
Cooling
- Attic Fan, Electric
Appliances
- Included: Disposal, Electric Oven, Microwave, Gas Cooktop, Dishwasher
- Laundry: Electric Dryer Hookup, Gas Dryer Hookup, Washer Hookup
Features
- High Ceilings, All Bedrooms Down, En-Suite Bath, Primary Bed - 1st Floor, Split Plan
- Flooring: Carpet, Engineered Hardwood, Tile
- Windows: Insulated/Low-E windows
- Number of fireplaces: 1
- Fireplace features: Gas Log
Interior area
- Total structure area: 3,247
- Total interior livable area: 3,247 sqft
Video & virtual tour
Property
Parking
- Total spaces: 3
- Parking features: Attached, Tandem
- Attached garage spaces: 3
Features
- Stories: 1
- Has spa: Yes
Lot
- Size: 10,511 Square Feet
- Features: Build Line Restricted, Corner Lot, Cul-De-Sac, Subdivided, 0 Up To 1/4 Acre
Details
- Parcel number: 1187600060024
Construction
Type & style
- Home type: SingleFamily
- Architectural style: Traditional
- Property subtype: Single Family Residence
Materials
- Brick
- Foundation: Slab
- Roof: Composition
Condition
- New construction: No
- Year built: 2001
Utilities & green energy
- Sewer: Public Sewer
- Water: Public, Water District
Green energy
- Energy efficient items: Thermostat, Exposure/Shade
Community & HOA
Community
- Subdivision: Champion Forest
HOA
- Has HOA: Yes
- HOA fee: $180 annually
Location
- Region: Houston
Financial & listing details
- Price per square foot: $134/sqft
- Tax assessed value: $453,439
- Annual tax amount: $9,690
- Date on market: 7/2/2026
- Listing terms: Cash,Conventional,FHA,VA Loan
- Exclusions: See Attachments
- Road surface type: Concrete, Curbs, Gutters
Estimated market value
$429,700
$408,000 - $451,000
$3,088/mo
Price history
| Date | Event | Price |
|---|---|---|
| 7/29/2026 | Listed for sale | $435,000$134/sqft |
Source:  HAR #97862151 Report a problem HAR #97862151 Report a problem | ||
| 7/23/2026 | Pending sale | $435,000$134/sqft |
Source: HAR #97862151 Report a problem | ||
| 7/2/2026 | Price change | $435,000-3.3%$134/sqft |
Source: HAR #97862151 Report a problem | ||
| 5/20/2026 | Price change | $450,000-6.3%$139/sqft |
Source: HAR #96838147 Report a problem | ||
| 4/16/2026 | Listed for sale | $480,000+55.3%$148/sqft |
Source: HAR #96838147 Report a problem | ||
| 5/21/2020 | Listing removed | $309,000$95/sqft |
Source: Texas Home Group, REALTORS #51523305 Report a problem | ||
| 4/29/2020 | Pending sale | $309,000$95/sqft |
Source: Texas Home Group, REALTORS #51523305 Report a problem | ||
| 4/27/2020 | Price change | $309,000-6.3%$95/sqft |
Source: Texas Home Group, REALTORS #51523305 Report a problem | ||
| 2/14/2020 | Listed for sale | $329,900$102/sqft |
Source: Texas Home Group, REALTORS #51523305 Report a problem | ||
| 12/27/2019 | Pending sale | $329,900$102/sqft |
Source: Texas Home Group, REALTORS #51523305 Report a problem | ||
| 10/24/2019 | Price change | $329,900-5.7%$102/sqft |
Source: Texas Home Group, REALTORS #51523305 Report a problem | ||
| 9/6/2019 | Pending sale | $349,900$108/sqft |
Source: Texas Home Group, REALTORS #51523305 Report a problem | ||
| 6/8/2019 | Price change | $349,900-1.4%$108/sqft |
Source: Texas Home Group, REALTORS #51523305 Report a problem | ||
| 2/19/2019 | Price change | $355,000-2.7%$109/sqft |
Source: Texas Home Group, REALTORS #51523305 Report a problem | ||
| 11/27/2018 | Price change | $365,000-2.7%$112/sqft |
Source: Texas Home Group, REALTORS #51523305 Report a problem | ||
| 10/5/2018 | Listed for sale | $375,000$115/sqft |
Source: Texas Home Group, REALTORS #51523305 Report a problem | ||
Public tax history
| Year | Property taxes | Tax assessment |
|---|---|---|
| 2025 | $2,297 -2.9% | $453,439 -6.8% |
| 2024 | $2,366 | $486,572 +1.5% |
| 2023 | -- | $479,384 +6.5% |
| 2022 | $1,797 | $450,054 +27.4% |
| 2021 | -- | $353,331 +10.1% |
| 2020 | $2,552 -0.2% | $320,871 +1.4% |
| 2019 | $2,558 -24.4% | $316,304 +103% |
| 2018 | $3,384 | $155,835 -40.4% |
| 2017 | $3,384 -6.1% | $261,477 -17% |
| 2016 | $3,603 +14.4% | $315,000 -8.1% |
| 2015 | $3,150 | $342,896 +20.6% |
| 2014 | $3,150 | $284,227 +16% |
| 2013 | -- | $245,000 |
| 2012 | -- | $245,000 |
| 2011 | -- | $245,000 -4.5% |
| 2010 | -- | $256,483 -9.4% |
| 2009 | -- | $283,100 -0.7% |
| 2007 | -- | $285,231 +15.9% |
| 2006 | -- | $246,000 -8.7% |
| 2005 | -- | $269,553 +7.5% |
| 2004 | -- | $250,700 |
| 2003 | -- | $250,700 |
| 2002 | -- | $250,700 |
Find assessor info on the county website
Monthly payment
Est. payment
Payment breakdown
Explore the cost of this home by adjusting the details. Changes won't be saved.Climate risks
Neighborhood: 77069
Nearby schools
GreatSchools rating
- 7/10Yeager Elementary SchoolGrades: PK-5Distance: 0.7 mi
- 5/10Bleyl Middle SchoolGrades: 6-8Distance: 4.2 mi
- 5/10Cypress Creek High SchoolGrades: 9-12Distance: 3.3 mi
Schools provided by the listing agent
- Elementary: Yeager Elementary School (Cypress-Fairbanks)
- Middle: Bleyl Middle School
- High: Cypress Creek High School
Source: HAR. This data may not be complete. We recommend contacting the local school district to confirm school assignments for this home.
- $614,1004 bd3 ba5k sqft5319 Mindy Park Ct, Houston, TX 77069Off Market
- $456,4005 bd4 ba5.3k sqft5322 Norborne Ln, Houston, TX 77069Off Market
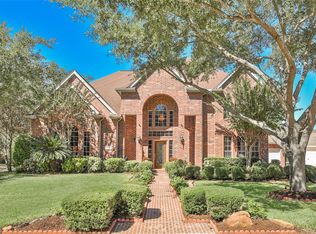
- $525,6005 bd4 ba5k sqft5318 Norborne Ln, Houston, TX 77069Off Market

- $539,5005 bd3 ba4.4k sqft5315 Mindy Park Ct, Houston, TX 77069Off Market
- $448,6005 bd3 ba3.8k sqft14323 Mindy Park Ln, Houston, TX 77069Off Market
- $568,1004 bd4 ba4.2k sqft5322 Mindy Park Ct, Houston, TX 77069Off Market
- $622,2004 bd5 ba4k sqft5318 Mindy Park Ct, Houston, TX 77069Off Market
- $577,8005 bd4 ba4.4k sqft14403 Mindy Park Ln, Houston, TX 77069Off Market
A local agent can set up tours, give advice and negotiate with sellers.
A local lender can help you make sure your offer is ready when you are.
Similar homes
- $457,8704 bd4 ba3.3k sqft15111 Rose Cottage Dr, Houston, TX 77069Active
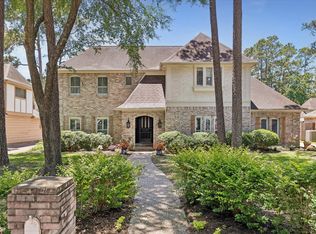
 MLS ID #3799673, Lisa Lyon, REALTY CAPITAL CITY. Unlock MLS
 - $445,0005 bd3 ba3k sqft7502 Heron Lakes Dr, Houston, TX 77064For Sale
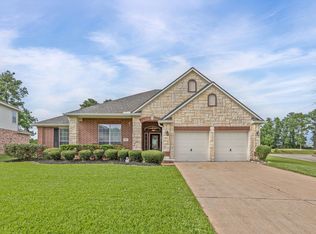 MLS ID #65692465, Lisa Gregory, Southern Heritage Realty, LLC. HAR
 - $479,9004 bd4 ba3.2k sqft19714 Oxalis Ct, Spring, TX 77379For Sale
 MLS ID #14655248, Tran Li Yu, Century 21 Parisher Properties. HAR
 - $429,9004 bd3 ba3.5k sqft6315 Singing Creek Ln, Spring, TX 77379For Sale
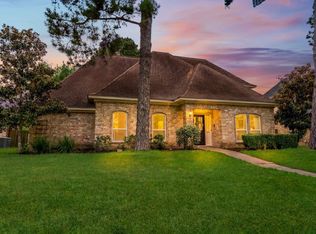 MLS ID #34458351, Jake Johnston, eXp Realty LLC. HAR
 - $399,9005 bd4 ba3.1k sqft15314 Ripplewind Ln, Houston, TX 77068For SaleMLS ID #58772827, Mayda Salgado, New Leaf Real Estate. HAR
- $450,0004 bd4 ba2.8k sqft5823 Ashmere Ln, Spring, TX 77379For SaleMLS ID #4660361, Ruben Galvan, Compass RE Texas, LLC - Houston. HAR
- $349,9904 bd4 ba2.9k sqft3511 Shanemoss Ct, Houston, TX 77068For SaleMLS ID #93933260, Chad Anderson, Better Homes and Gardens Real Estate Gary Greene - Champions. HAR
- $475,0004 bd5 ba3.8k sqft17906 Norwood Oaks Dr, Spring, TX 77379For SaleMLS ID #14314771, Holly Mathieson, LPT Realty, LLC. HAR
- $390,0004 bd3 ba3.3k sqft1914 Wagon Gap Trl, Houston, TX 77090For SaleMLS ID #5825629, Grace Gubitosa, Texas Signature Realty. HAR
- $394,0003 bd3 ba2.8k sqft13615 Mansfield Point Ln, Houston, TX 77070For SaleMLS ID #74743186, Velvet Harris, Better Homes and Gardens Real Estate Gary Greene - Cypress. HAR
- $499,0004 bd4 ba3k sqft6818 Ashton Pines Ln, Spring, TX 77379For SaleMLS ID #34492628, Tamela Waltz, RE/MAX Partners. HAR
- $489,0004 bd4 ba3.2k sqft7915 Huddersfield Ct, Spring, TX 77379For SaleMLS ID #89257222, Karishma Asrani, SERHANT.. HAR
- $409,9003 bd3 ba2.3k sqft16322 Hammerwood Ct, Tomball, TX 77377For SaleMLS ID #12810525, Lisa Diaz, Realty Of America, LLC. HAR
- $468,0004 bd4 ba3.1k sqft17439 Sweet Song Dr, Tomball, TX 77377For SaleMLS ID #69369979, Amie Pravel, Nan & Company Properties - Woodlands Office. HAR
- $369,0005 bd4 ba2.8k sqft6711 Campden Dr, Spring, TX 77379For SaleMLS ID #86173835, Shanon Nabors, Orchard Brokerage. HAR
- $450,0004 bd3 ba2.6k sqft20203 Misty River Way, Cypress, TX 77433For SaleMLS ID #40734100, David Dennis, DADEN PROPERTIES. HAR
- $450,0004 bd4 ba2.8k sqft15603 Twisting Springs Dr, Cypress, TX 77433For SaleMLS ID #14526307, Britni Davison, SERHANT.. HAR
- $515,0005 bd4 ba4.2k sqft3303 Amber Forest Dr, Houston, TX 77068For SaleMLS ID #74251867, Elvonda Kennedy-Young, eXp Realty LLC. HAR
- $590,0004 bd4 ba3.4k sqft5910 Center Court Dr, Spring, TX 77379For SaleMLS ID #66497034, Ryan Jockers, Better Homes and Gardens Real Estate Gary Greene - Champions. HAR
- $440,0004 bd3 ba3.2k sqft14503 Ivy Wood Ct, Humble, TX 77396For SaleMLS ID #21178289, Brittany Cabrera, RE/MAX Integrity. HAR
