An architectural masterpiece in the established Olde Oaks neighborhood, 5-bedroom, 3.5-bathroom home offers elegance and charm. It features a spacious study with built-in shelving, formal living and dining areas, a patio, and a pool. Enter through a grand two-story foyer with marble flooring, an exquisite oakwood spiral staircase, and a dazzling chandelier. Architectural details abound, including oak wood floors, two gas fireplaces, built-in shelves, intricate crown molding, dual staircases, and custom-cut granite throughout. The spacious bedrooms are bathed in natural light, offering walk-in closets and scenic views—one even includes a hidden cedar closet. The kitchen boasts granite countertops, a large island, and a breakfast nook that connects to the formal dining room via a butler’s pantry. Step outside to the patio overlooking the pool. Upstairs, find four bedrooms with Hollywood baths, generous closets, and a game room. A rare find with great bones, ready for modern updates!
For sale
$515,000
3303 Amber Forest Dr, Houston, TX 77068
5beds
4,238sqft
Single Family Residence
Built in 1990
8,969 Square Feet Lot
$501,200 Zestimate®
$122/sqft
$37/mo HOA
What's special
- 174 days
- 171
- 22
Zillow last checked:
Listing updated:
Listed by:
Elvonda Kennedy-Young TREC #0749567 832-480-8626,
eXp Realty LLC,
Lorenzo Young
Source: HAR,MLS#: 74251867
Facts & features
Interior
Bedrooms & bathrooms
- Bedrooms: 5
- Bathrooms: 4
- Full bathrooms: 3
- 1/2 bathrooms: 1
Primary bedroom
- Level: First
- Area: 285
- Dimensions: 15x19
Bedroom
- Level: Second
- Area: 255
- Dimensions: 15x17
Bedroom
- Level: Second
- Area: 176
- Dimensions: 16x11
Bedroom
- Level: Second
- Area: 210
- Dimensions: 15x14
Bedroom
- Level: Second
- Area: 110
- Dimensions: 10x11
Other
- Level: First
- Area: 135
- Dimensions: 15x9
Dining room
- Level: First
- Area: 168
- Dimensions: 14x12
Family room
- Level: First
- Area: 391
- Dimensions: 17x23
Game room
- Level: Second
- Area: 289
- Dimensions: 17x17
Kitchen
- Level: First
- Area: 224
- Dimensions: 14x16
Living room
- Level: First
- Area: 195
- Dimensions: 13x15
Primary bath
- Level: First
- Area: 285
- Dimensions: 15x19
Heating
- Natural Gas, Zoned
Cooling
- Attic Fan, Ceiling Fan(s), Electric, Gas
Appliances
- Included: Disposal, Dryer, Refrigerator, Washer, Water Softener, Double Oven, Microwave, Electric Cooktop, Dishwasher
- Laundry: Electric Dryer Hookup, Washer Hookup
Features
- 2 Staircases, Crown Molding, Formal Entry/Foyer, High Ceilings, Primary Bed - 1st Floor, Sitting Area, Walk-In Closet(s)
- Flooring: Engineered Hardwood, Marble, Tile, Wood
- Windows: Window Coverings
- Number of fireplaces: 2
- Fireplace features: Gas Log
Interior area
- Total structure area: 4,238
- Total interior livable area: 4,238 sqft
Video & virtual tour
Property
Parking
- Total spaces: 2
- Parking features: Detached
- Garage spaces: 2
Features
- Stories: 2
- Patio & porch: Covered, Patio/Deck
- Exterior features: Back Green Space, Outdoor Kitchen, Side Yard, Sprinkler System
- Has private pool: Yes
- Pool features: Gunite
- Has spa: Yes
- Fencing: Back Yard
Lot
- Size: 8,969 Square Feet
- Features: Back Yard, Cleared, Subdivided, 1/4 Up to 1/2 Acre
Details
- Parcel number: 1149780090018
Construction
Type & style
- Home type: SingleFamily
- Architectural style: Traditional
- Property subtype: Single Family Residence
Materials
- Blown-In Insulation, Brick, Cement Siding
- Foundation: Slab
- Roof: Composition
Condition
- New construction: No
- Year built: 1990
Utilities & green energy
- Water: Water District
Green energy
- Energy efficient items: Attic Vents, Thermostat, HVAC>15 SEER
Community & HOA
Community
- Subdivision: Olde Oaks Sec 03
HOA
- Has HOA: Yes
- HOA fee: $445 annually
Location
- Region: Houston
Financial & listing details
- Price per square foot: $122/sqft
- Tax assessed value: $419,784
- Annual tax amount: $6,951
- Date on market: 5/1/2026
- Listing terms: Cash,Conventional,FHA,VA Loan
- Road surface type: Concrete, Curbs, Gutters
Estimated market value
$501,200
$476,000 - $526,000
$4,233/mo
Price history
| Date | Event | Price |
|---|---|---|
| 5/1/2026 | Listed for sale | $515,000$122/sqft |
Source:  HAR #74251867 Report a problem HAR #74251867 Report a problem | ||
| 4/5/2026 | Listing removed | $515,000$122/sqft |
Source: HAR #13947780 Report a problem | ||
| 12/24/2025 | Listed for sale | $515,000$122/sqft |
Source: HAR #13947780 Report a problem | ||
| 12/8/2025 | Listing removed | $515,000$122/sqft |
Source: HAR #45523288 Report a problem | ||
| 9/9/2025 | Listed for sale | $515,000$122/sqft |
Source: HAR #45523288 Report a problem | ||
| 8/21/2025 | Listing removed | $515,000$122/sqft |
Source: HAR #34219434 Report a problem | ||
| 7/17/2025 | Listed for sale | $515,000$122/sqft |
Source: HAR #34219434 Report a problem | ||
| 7/14/2025 | Listing removed | $515,000$122/sqft |
Source: HAR #4562979 Report a problem | ||
| 12/4/2024 | Listed for sale | $515,000$122/sqft |
Source: HAR #22188165 Report a problem | ||
| 11/2/2024 | Listing removed | $515,000$122/sqft |
Source: HAR #70651096 Report a problem | ||
| 9/28/2024 | Listed for sale | $515,000-1.9%$122/sqft |
Source: HAR #70651096 Report a problem | ||
| 9/19/2024 | Listing removed | $525,000$124/sqft |
Source: HAR #60274933 Report a problem | ||
| 7/22/2024 | Listed for sale | $525,000$124/sqft |
Source: HAR #60274933 Report a problem | ||
| 7/1/2024 | Listing removed | -- |
Source: HAR #42695093 Report a problem | ||
| 2/9/2024 | Listed for sale | $525,000$124/sqft |
Source: HAR #42695093 Report a problem | ||
| 2/5/2024 | Pending sale | $525,000$124/sqft |
Source: HAR #42695093 Report a problem | ||
| 3/23/2023 | Listed for sale | $525,000+182%$124/sqft |
Source: HAR #42695093 Report a problem | ||
| 10/12/2011 | Listing removed | $186,200$44/sqft |
Source: Coldwell Banker United, Realtors #55384270 Report a problem | ||
| 8/14/2011 | Price change | $186,200-5.2%$44/sqft |
Source: United, Realtors #55384270 Report a problem | ||
| 7/15/2011 | Price change | $196,500-4.1%$46/sqft |
Source: United, Realtors #55384270 Report a problem | ||
| 6/14/2011 | Price change | $205,000-5.3%$48/sqft |
Source: United, Realtors #55384270 Report a problem | ||
| 5/7/2011 | Price change | $216,400-2.9%$51/sqft |
Source: United, Realtors #55384270 Report a problem | ||
| 3/25/2011 | Price change | $222,800-0.5%$53/sqft |
Source: Coldwell Banker United, Realtors #55384270 Report a problem | ||
| 2/18/2011 | Listed for sale | $224,000$53/sqft |
Source: Coldwell Banker United, REALTORS #55384270 Report a problem | ||
Public tax history
| Year | Property taxes | Tax assessment |
|---|---|---|
| 2025 | $478 +29.5% | $419,784 -3.2% |
| 2024 | $369 | $433,847 +2% |
| 2023 | -- | $425,274 +3.5% |
| 2022 | $292 | $410,950 +44.2% |
| 2021 | -- | $285,000 +4.9% |
| 2020 | $282 -46% | $271,565 +8.6% |
| 2019 | $522 -83.3% | $250,000 +4.6% |
| 2018 | $3,118 | $239,000 -3.9% |
| 2017 | $3,118 +0.4% | $248,780 |
| 2016 | $3,105 +18.7% | $248,780 +3.8% |
| 2015 | $2,615 | $239,622 +7.7% |
| 2014 | $2,615 | $222,568 +30.9% |
| 2013 | -- | $170,000 -14.3% |
| 2012 | -- | $198,267 |
| 2011 | -- | $198,267 |
| 2010 | -- | $198,267 -0.4% |
| 2009 | -- | $198,984 -22.1% |
| 2007 | -- | $255,384 |
| 2006 | -- | $255,384 |
| 2005 | -- | $255,384 +5.3% |
| 2004 | -- | $242,600 +7.8% |
| 2003 | -- | $225,000 -2.4% |
| 2002 | -- | $230,600 |
| 2001 | -- | $230,600 +5.8% |
| 2000 | -- | $218,000 |
Find assessor info on the county website
Monthly payment
Est. payment
Payment breakdown
Explore the cost of this home by adjusting the details. Changes won't be saved.Climate risks
Neighborhood: 77068
Nearby schools
Schools provided by the listing agent
- Elementary: Pat Reynolds Elementary School
- Middle: Edwin M Wells Middle School
- High: Westfield High School
Source: HAR. This data may not be complete. We recommend contacting the local school district to confirm school assignments for this home.



Similar homes
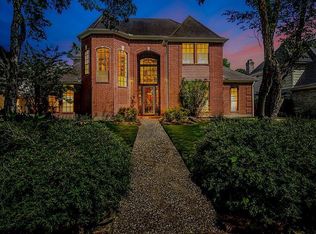
- $519,9004 bd4 ba3.5k sqft9514 Champions Cove Dr, Spring, TX 77379For Sale
 MLS ID #83658243, Erica Vasquez, CB&A, Realtors. HAR
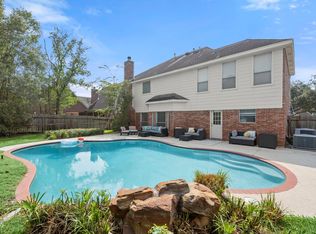
 - $450,0004 bd4 ba3.3k sqft15111 Rose Cottage Dr, Houston, TX 77069Active
 MLS ID #3799673, Lisa Lyon, REALTY CAPITAL CITY. Unlock MLS
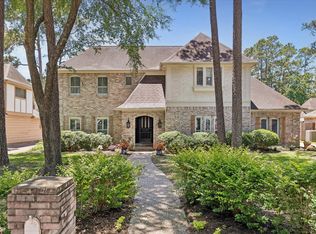
 - $469,9905 bd4 ba2.9k sqft21427 Tophill Dr, Spring, TX 77388For Sale
 MLS ID #40567891, Minh Hoang, Keller Williams Signature. HAR
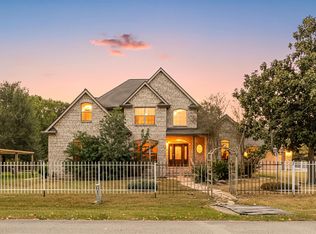
 - $519,9004 bd4 ba3.1k sqft20114 Eagle Grove Ln, Spring, TX 77379For Sale
 MLS ID #39338364, Ricardo Gonzalez, RE/MAX The Woodlands & Spring. HAR
