Welcome to this beautiful 4 bedroom, 3.5 bathroom home in Champions Cove. This home has it all! The foyer welcomes you with an open high ceiling entry. The formal living and dining rooms are to your right, with the open staircase to your left. Walking back you will find the large family room with its gas fireplace that will create a cozy space in those cold weather months. To the left is the breakfast room and the breakfast bar that both look out to your beautiful deck and pool in the backyard, creating that "staycation" outdoor living space out your back door. Your gourmet kitchen is that place to create all your meals for parties and events throughout the year. All bedrooms are up, with one bedroom and full bathroom to the right of the stairs, that creates a guestroom that has space and privacy. To the left of the stairs are the additional 2 bedrooms, sharing a full hall bath. At the end or the hall is the entry to your huge primary bedroom and luxurious en-suite!
For sale
Price cut: $5K (9/15)
$519,900
9514 Champions Cove Dr, Spring, TX 77379
4beds
3,582sqft
Single Family Residence
Built in 1999
10,001 Square Feet Lot
$509,700 Zestimate®
$145/sqft
$23/mo HOA
What's special
Open staircaseBreakfast roomLuxurious en-suiteGourmet kitchenBreakfast barHuge primary bedroom
- 41 days
- 162
- 8
Zillow last checked:
Listing updated:
Listed by:
Erica Vasquez TREC #0743448 281-703-5782,
CB&A, Realtors
Source: HAR,MLS#: 83658243
Facts & features
Interior
Bedrooms & bathrooms
- Bedrooms: 4
- Bathrooms: 4
- Full bathrooms: 3
- 1/2 bathrooms: 1
Primary bedroom
- Level: Second
- Area: 320
- Dimensions: 20x16
Bedroom
- Level: Second
- Area: 110
- Dimensions: 11x10
Bedroom
- Level: Second
- Area: 156
- Dimensions: 12x13
Bedroom
- Level: Second
- Area: 132
- Dimensions: 12x11
Breakfast
- Level: First
- Area: 144
- Dimensions: 12x12
Dining room
- Level: First
- Area: 143
- Dimensions: 13x11
Game room
- Level: Second
- Area: 315
- Dimensions: 21x15
Kitchen
- Level: First
- Area: 192
- Dimensions: 16x12
Living room
- Level: First
- Area: 182
- Dimensions: 14x13
Heating
- Natural Gas
Cooling
- Ceiling Fan(s), Electric
Appliances
- Included: Disposal, Dryer, Refrigerator, Washer, Electric Oven, Microwave, Gas Cooktop, Dishwasher
- Laundry: Electric Dryer Hookup, Gas Dryer Hookup, Washer Hookup
Features
- Crown Molding, Formal Entry/Foyer, High Ceilings, Vaulted Ceiling, All Bedrooms Up, En-Suite Bath, Sitting Area, Split Plan, Walk-In Closet(s)
- Flooring: Carpet, Engineered Hardwood, Tile, Wood
- Number of fireplaces: 1
- Fireplace features: Gas, Gas Log
Interior area
- Total structure area: 3,582
- Total interior livable area: 3,582 sqft
Property
Parking
- Total spaces: 3
- Parking features: Attached, Additional Parking, Double-Wide Driveway
- Attached garage spaces: 3
Features
- Stories: 2
- Patio & porch: Patio/Deck
- Has private pool: Yes
- Pool features: Gunite
- Has spa: Yes
- Fencing: Back Yard,Full
Lot
- Size: 10,001 Square Feet
- Features: Subdivided, 0 Up To 1/4 Acre
Details
- Parcel number: 1178010010003
Construction
Type & style
- Home type: SingleFamily
- Architectural style: Traditional
- Property subtype: Single Family Residence
Materials
- Brick, Cement Siding, Wood Siding
- Foundation: Slab
- Roof: Composition
Condition
- New construction: No
- Year built: 1999
Utilities & green energy
- Sewer: Public Sewer
- Water: Water District
Green energy
- Energy efficient items: Thermostat, HVAC>13 SEER
Community & HOA
Community
- Subdivision: Champions Cove
HOA
- Has HOA: Yes
- HOA fee: $275 annually
Location
- Region: Spring
Financial & listing details
- Price per square foot: $145/sqft
- Tax assessed value: $490,100
- Annual tax amount: $10,203
- Date on market: 9/1/2026
- Listing terms: Cash,Conventional,FHA,VA Loan
- Exclusions: Security Cameras
- Ownership: Full Ownership
- Road surface type: Concrete, Curbs
Estimated market value
$509,700
$484,000 - $535,000
$4,004/mo
Price history
| Date | Event | Price |
|---|---|---|
| 9/15/2026 | Price change | $519,900-1%$145/sqft |
Source:  HAR #83658243 Report a problem HAR #83658243 Report a problem | ||
| 7/13/2026 | Price change | $524,900-1%$147/sqft |
Source: HAR #57852960 Report a problem | ||
| 6/10/2026 | Listed for sale | $530,000+13%$148/sqft |
Source: HAR #57852960 Report a problem | ||
| 9/15/2023 | Listing removed | -- |
Source: HAR #97909101 Report a problem | ||
| 8/14/2023 | Pending sale | $469,000$131/sqft |
Source: HAR #97909101 Report a problem | ||
| 7/10/2023 | Price change | $469,000-4.1%$131/sqft |
Source: HAR #97909101 Report a problem | ||
| 6/3/2023 | Listed for sale | $489,000+39.9%$137/sqft |
Source: HAR #97909101 Report a problem | ||
| 11/4/2016 | Sold | -- |
Source: Agent Provided Report a problem | ||
| 6/24/2016 | Pending sale | $349,500$98/sqft |
Source: RE/MAX Vintage #98834071 Report a problem | ||
| 6/6/2016 | Price change | $349,500-2%$98/sqft |
Source: RE/MAX Vintage #98834071 Report a problem | ||
| 5/7/2016 | Price change | $356,500-3.3%$100/sqft |
Source: RE/MAX Vintage #98834071 Report a problem | ||
| 4/16/2016 | Listed for sale | $368,500+26.2%$103/sqft |
Source: RE/MAX Vintage #98834071 Report a problem | ||
| 4/8/2009 | Listing removed | $292,000$82/sqft |
Source: NCI #9350444 Report a problem | ||
| 1/28/2009 | Listed for sale | $292,000$82/sqft |
Source: NCI #9350444 Report a problem | ||
| 12/21/2008 | Listing removed | $292,000$82/sqft |
Source: HAR #9350444 Report a problem | ||
| 11/16/2008 | Price change | $292,000-2.7%$82/sqft |
Source: HAR #9350444 Report a problem | ||
| 10/17/2008 | Price change | $300,000-4.8%$84/sqft |
Source: HAR #9350444 Report a problem | ||
| 8/29/2008 | Listed for sale | $315,000-7.4%$88/sqft |
Source: HAR #9350444 Report a problem | ||
| 7/19/2007 | Listed for sale | $340,000$95/sqft |
Source: HAR #9350444 Report a problem | ||
Public tax history
| Year | Property taxes | Tax assessment |
|---|---|---|
| 2025 | $6,894 -21.1% | $490,100 +1.9% |
| 2024 | $8,736 +44.7% | $480,963 -2.3% |
| 2023 | $6,036 -10.6% | $492,237 +1.3% |
| 2022 | $6,750 | $485,813 +35.5% |
| 2021 | -- | $358,462 +4.5% |
| 2020 | $6,547 +181% | $343,181 |
| 2019 | $2,330 -71.7% | $343,181 |
| 2018 | $8,241 | $343,181 +6.2% |
| 2017 | $8,241 +24.4% | $323,000 |
| 2016 | $6,624 -10.8% | $323,000 |
| 2015 | $7,424 | $323,000 -5% |
| 2014 | $7,424 | $340,000 +18.5% |
| 2013 | -- | $286,800 -0.8% |
| 2012 | -- | $289,000 -0.7% |
| 2011 | -- | $291,000 -1.4% |
| 2010 | -- | $295,156 -5.2% |
| 2009 | -- | $311,190 -1.8% |
| 2007 | -- | $316,952 -3.3% |
| 2006 | -- | $327,668 +10% |
| 2005 | -- | $297,880 +10% |
| 2004 | -- | $270,800 +10% |
| 2003 | -- | $246,200 +8.9% |
| 2002 | -- | $226,000 |
| 2001 | -- | $226,000 +3.3% |
| 2000 | -- | $218,700 |
Find assessor info on the county website
Monthly payment
Est. payment
Payment breakdown
Explore the cost of this home by adjusting the details. Changes won't be saved.Climate risks
Neighborhood: 77379
Nearby schools
Schools provided by the listing agent
- Elementary: Brill Elementary School
- Middle: Kleb Intermediate School
- High: Klein High School
Source: HAR. This data may not be complete. We recommend contacting the local school district to confirm school assignments for this home.
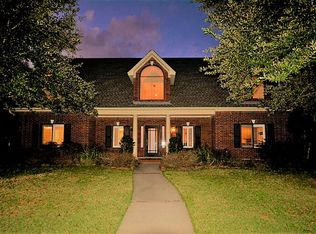
- $446,4004 bd4 ba4.4k sqft9510 Champions Cove Dr, Spring, TX 77379Off Market
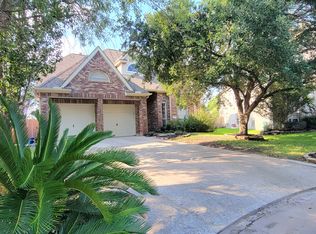
- $495,7004 bd2 ba3.6k sqft9518 Champions Cove Dr, Spring, TX 77379Off Market
- $356,0004 bd4 ba2.9k sqft9506 Champions Cove Dr, Spring, TX 77379Off Market
- $414,5004 bd3 ba3.2k sqft9515 Champions Cove Dr, Spring, TX 77379Off Market
Similar homes
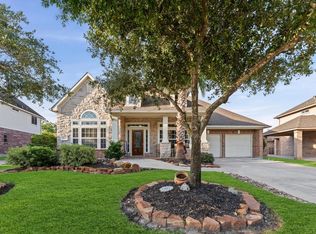
- $548,9004 bd4 ba3.5k sqft6714 Sage Grass Ln, Spring, TX 77379For Sale
 MLS ID #27543597, Samreen Asif, Casa Del Mize Realty. HAR
 - $519,9004 bd4 ba3.1k sqft20114 Eagle Grove Ln, Spring, TX 77379For Sale
 MLS ID #39338364, Ricardo Gonzalez, RE/MAX The Woodlands & Spring. HAR
 - $550,0005 bd4 ba4.8k sqft17206 Klee Cir, Spring, TX 77379For Sale
 MLS ID #95263490, Qasim Sajjad, eXp Realty LLC. HAR
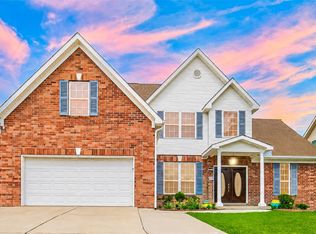
 - $359,9004 bd4 ba3.1k sqft16118 Craigshire Ct, Spring, TX 77379For Sale
 MLS ID #81469116, Darren Huang, A Plus Real Estate. HAR
