Where timeless elegance meets everyday comfort.
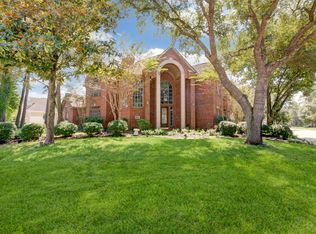
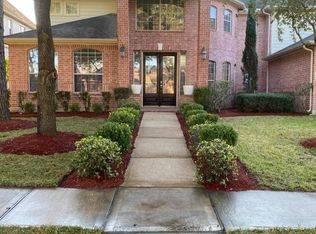
Situated on a desirable corner lot, beautifully maintained 6bd, 4 bath home nearly 3800 sf of living space that blends style, comfort, and functionality.
Soaring ceilings, abundant sunlight, spacious living areas. Enjoy elegant formal living,dining rooms and private home office, expensive fam room, and a large game room upstairs.
the Heart of home is the spacious kitchen, featuring granite countertops, generous cabinetry, and new flooring that flows seamlessly into the breakfast area and fam room. Brand new carpet throughout 2nd level.
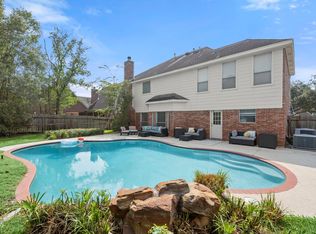
Thoughtfully updated with numerous improvements. New roof 2024, freshly painted white exterior with modern accent colors 2024, 44 new energy efficient double paned windows 2024,a smart Iron front security gate with app and keypad access 2023, updated entry tile flooring, water softener system 3y. Upgraded fireplace with custom floor to ceiling accent wall, Extended backyard patio. Verify measurements *
For sale
Price cut: $10K (9/4)
$529,999
9522 Champions Cove Dr, Spring, TX 77379
6beds
3,760sqft
Single Family Residence
Built in 1998
10,223 Square Feet Lot
$517,600 Zestimate®
$141/sqft
$29/mo HOA
What's special
Extended backyard patioAbundant sunlightPrivate home officeUpdated entry tile flooringGranite countertopsSoaring ceilingsSpacious kitchen
- 72 days
- 97
- 1
Zillow last checked:
Listing updated:
Listed by:
Shagufta Sheikh TREC #0572403 281-300-5520,
REALM Real Estate Professionals - West Houston
Source: HAR,MLS#: 23845996
Facts & features
Interior
Bedrooms & bathrooms
- Bedrooms: 6
- Bathrooms: 4
- Full bathrooms: 4
Rooms
- Room types: Family Room
Primary bedroom
- Level: First
- Area: 255
- Dimensions: 17x15
Bedroom
- Level: Second
- Area: 144
- Dimensions: 12x12
Bedroom
- Level: Second
- Area: 110
- Dimensions: 11x10
Bedroom
- Level: Second
- Area: 168
- Dimensions: 14x12
Bedroom
- Level: First
- Area: 130
- Dimensions: 13x10
Bedroom
- Level: Second
- Area: 140
- Dimensions: 14X10
Dining room
- Level: First
- Area: 280
- Dimensions: 20x14
Game room
- Level: Second
- Area: 294
- Dimensions: 21x14
Living room
- Level: First
- Area: 280
- Dimensions: 20x14
Heating
- Natural Gas
Cooling
- Ceiling Fan(s), Electric
Appliances
- Included: Dryer, Washer, Water Softener, Gas Oven, Gas Range, Instant Hot Water
- Laundry: Electric Dryer Hookup, Gas Dryer Hookup, Washer Hookup
Features
- Formal Entry/Foyer, High Ceilings, 2 Bedrooms Down, Primary Bed - 1st Floor, Walk-In Closet(s)
- Flooring: Carpet, Tile, Wood
- Windows: Window Coverings
- Number of fireplaces: 1
Interior area
- Total structure area: 3,760
- Total interior livable area: 3,760 sqft
Property
Parking
- Total spaces: 2
- Parking features: Driveway Gate, Detached, Garage Door Opener
- Garage spaces: 2
Features
- Stories: 2
- Exterior features: Sprinkler System
- Fencing: Back Yard
Lot
- Size: 10,223 Square Feet
- Features: Back Yard, Corner Lot, 0 Up To 1/4 Acre
Details
- Parcel number: 1178010010001
Construction
Type & style
- Home type: SingleFamily
- Architectural style: Traditional
- Property subtype: Single Family Residence
Materials
- Brick, Unknown
- Foundation: Slab
- Roof: Composition
Condition
- New construction: No
- Year built: 1998
Utilities & green energy
- Sewer: Public Sewer
- Water: Public
Green energy
- Energy efficient items: Thermostat
Community & HOA
Community
- Subdivision: Champions Cove
HOA
- Has HOA: Yes
- HOA fee: $350 annually
Location
- Region: Spring
Financial & listing details
- Price per square foot: $141/sqft
- Tax assessed value: $446,298
- Annual tax amount: $9,292
- Date on market: 8/4/2026
- Listing terms: Cash,Conventional,FHA
- Ownership: Full Ownership
- Road surface type: Concrete, Gravel
Estimated market value
$517,600
$492,000 - $543,000
$3,373/mo
Price history
| Date | Event | Price |
|---|---|---|
| 9/4/2026 | Listed for rent | $3,495$1/sqft |
Source:  HAR #60012895 Report a problem HAR #60012895 Report a problem | ||
| 9/4/2026 | Price change | $529,999-1.9%$141/sqft |
Source:  HAR #23845996 Report a problem HAR #23845996 Report a problem | ||
| 8/4/2026 | Listed for sale | $539,999+100.7%$144/sqft |
Source: HAR #23845996 Report a problem | ||
| 12/24/2014 | Listing removed | $269,000$72/sqft |
Source: AB Realty Corp #19731234 Report a problem | ||
| 11/30/2014 | Listed for sale | $269,000$72/sqft |
Source: AB Realty Corp #19731234 Report a problem | ||
| 11/18/2014 | Pending sale | $269,000$72/sqft |
Source: AB Realty Corp #19731234 Report a problem | ||
| 10/2/2014 | Listed for sale | $269,000$72/sqft |
Source: AB Realty Corp #19731234 Report a problem | ||
| 10/2/2014 | Pending sale | $269,000$72/sqft |
Source: AB Realty Corp #19731234 Report a problem | ||
| 9/21/2014 | Listed for sale | $269,000$72/sqft |
Source: AB Realty Corp #19731234 Report a problem | ||
| 9/19/2014 | Pending sale | $269,000$72/sqft |
Source: AB Realty Corp #19731234 Report a problem | ||
| 8/22/2014 | Listed for sale | $269,000-2.5%$72/sqft |
Source: AB Realty Corp #19731234 Report a problem | ||
| 7/9/2014 | Listing removed | $275,900$73/sqft |
Source: Greatland Living #80628387 Report a problem | ||
| 5/23/2014 | Price change | $275,900-1.4%$73/sqft |
Source: Greatland Living #80628387 Report a problem | ||
| 5/1/2014 | Listed for sale | $279,900$74/sqft |
Source: Greatland Living #70260022 Report a problem | ||
| 4/29/2014 | Pending sale | $279,900$74/sqft |
Source: Greatland Living #70260022 Report a problem | ||
| 4/10/2014 | Price change | $279,900-3.4%$74/sqft |
Source: Greatland Living #70260022 Report a problem | ||
| 3/16/2014 | Listed for sale | $289,900+26.1%$77/sqft |
Source: Greatland Living #70260022 Report a problem | ||
| 8/16/2011 | Listing removed | $229,900$61/sqft |
Source: United, Realtors #8380951 Report a problem | ||
| 7/23/2011 | Listed for sale | $229,900-20.7%$61/sqft |
Source: Coldwell Banker United, REALTORS #8380951 Report a problem | ||
| 11/18/2008 | Listing removed | $289,900$77/sqft |
Source: HAR #924315 Report a problem | ||
| 10/12/2008 | Listed for sale | $289,900$77/sqft |
Source: HAR #924315 Report a problem | ||
Public tax history
| Year | Property taxes | Tax assessment |
|---|---|---|
| 2025 | $6,151 -0.2% | $446,298 +2.1% |
| 2024 | $6,161 +16.5% | $436,981 -4.7% |
| 2023 | $5,289 -11.6% | $458,423 +14% |
| 2022 | $5,984 | $401,964 +25.4% |
| 2021 | -- | $320,600 +3.1% |
| 2020 | $5,903 +185.3% | $311,100 |
| 2019 | $2,069 -63.9% | $311,100 -3.2% |
| 2018 | $5,734 | $321,420 +27.5% |
| 2017 | $5,734 +0.4% | $252,000 |
| 2016 | $5,712 -35.6% | $252,000 |
| 2015 | $8,870 | $252,000 -27.6% |
| 2014 | $8,870 | $348,099 +23% |
| 2013 | -- | $283,000 |
| 2012 | -- | $283,000 |
| 2011 | -- | $283,000 |
| 2010 | -- | $283,000 |
| 2009 | -- | $283,000 -7.5% |
| 2008 | -- | $306,000 +6.3% |
| 2007 | -- | $288,000 |
| 2006 | -- | $288,000 +8.2% |
| 2005 | -- | $266,200 +10% |
| 2004 | -- | $242,000 +10% |
| 2003 | -- | $220,000 |
| 2002 | -- | $220,000 |
| 2001 | -- | $220,000 |
| 2000 | -- | $220,000 |
Find assessor info on the county website
Monthly payment
Est. payment
Payment breakdown
Explore the cost of this home by adjusting the details. Changes won't be saved.Climate risks
Neighborhood: 77379
Nearby schools
Schools provided by the listing agent
- Elementary: Brill Elementary School
- Middle: Kleb Intermediate School
- High: Klein High School
Source: HAR. This data may not be complete. We recommend contacting the local school district to confirm school assignments for this home.

Similar homes
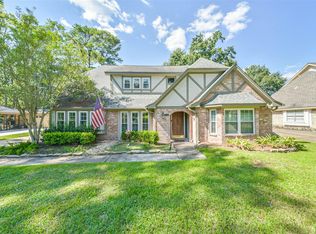
- $700,0005 bd4 ba3.7k sqft13002 Belgrave Dr, Cypress, TX 77429For Sale
 MLS ID #57015544, Mike Schroeder, RE/MAX Universal. HAR
 - $479,0004 bd3 ba3.1k sqft13410 Northspring Bend Ln, Cypress, TX 77429For Sale
 MLS ID #20192322, Jojo Tharayil, Excel Realty CO. HAR
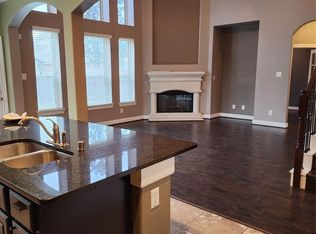
 - $394,9004 bd3 ba2.5k sqft5918 Vinland Shores Ct, Spring, TX 77379For Sale
 MLS ID #17181633, Marsha Fisk, LPT Realty, LLC. HAR
 - $540,0005 bd4 ba4.5k sqft11815 Canyon Mills Dr, Houston, TX 77095For Sale
 MLS ID #26050217, Connie Holmes, REALM Real Estate Professionals - Galleria. HAR
