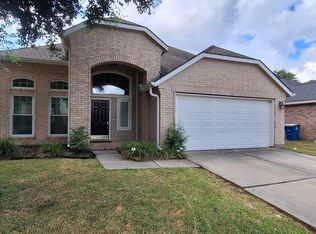
WOW!! LOOK AT THAT LOT! Rare 0.28-ACRE LOT (per HCAD) with NEW ROOF & A/C (2022)! This beautiful 4-bedroom home offers space, style, and an incredible outdoor lifestyle. Enjoy the MASSIVE COVERED PATIO overlooking the expansive backyard plus a detached A/C WORKSHOP/STORAGE BUILDING—perfect for hobbies, projects, or extra storage. The PRIMARY SUITE IS DOWN with a tray ceiling, wood-look laminate flooring, and a Whirlpool garden tub. The gourmet kitchen features GRANITE, STAINLESS APPLIANCES, TILE FLOORING & BACKSPLASH, and abundant 42" CABINETRY. The vaulted family room showcases a MARBLE-SURROUND FIREPLACE. Also includes a formal dining room. Study with bay window. Upstairs offers a spacious GAME/MEDIA ROOM with surround-sound wiring. TechShield energy efficiency, sprinkler system, and more. A RARE FIND!
For sale
$360,000
19323 Countrymeadow Ln, Spring, TX 77388
4beds
2,992sqft
Single Family Residence
Built in 2005
0.29 Acres Lot
$353,700 Zestimate®
$120/sqft
$93/mo HOA
What's special
Marble-surround fireplaceWood-look laminate flooringFormal dining roomVaulted family roomStainless appliancesTile flooring and backsplashGourmet kitchen
- 35 days
- 79
- 3
Zillow last checked:
Listing updated:
Listed by:
Reginald Whyte JR TREC #0785806 281-797-8384,
God's Asset Realty Inc.
Source: HAR,MLS#: 5316662
Facts & features
Interior
Bedrooms & bathrooms
- Bedrooms: 4
- Bathrooms: 3
- Full bathrooms: 2
- 1/2 bathrooms: 1
Primary bedroom
- Level: First
- Area: 210
- Dimensions: 15 X 14
Bedroom
- Level: Second
- Area: 132
- Dimensions: 12 X 11
Bedroom
- Level: Second
- Area: 132
- Dimensions: 12 X 11
Bedroom
- Level: Second
- Area: 132
- Dimensions: 12 X 11
Other
- Level: First
- Area: 165
- Dimensions: 15 X 11
Breakfast
- Level: First
- Area: 90
- Dimensions: 10 X 9
Dining room
- Level: First
- Area: 121
- Dimensions: 11 X 11
Game room
- Level: Second
- Area: 252
- Dimensions: 18 X 14
Kitchen
- Level: First
- Area: 130
- Dimensions: 13 X 10
Living room
- Level: First
- Area: 224
- Dimensions: 16 X 14
Heating
- Natural Gas
Cooling
- Ceiling Fan(s), Electric
Appliances
- Included: ENERGY STAR Qualified Appliances, Disposal, Microwave, Gas Range, Dishwasher
- Laundry: Electric Dryer Hookup, Gas Dryer Hookup, Washer Hookup
Features
- High Ceilings, 3 Bedrooms Up, En-Suite Bath, Primary Bed - 1st Floor, Walk-In Closet(s)
- Flooring: Laminate, Tile
- Number of fireplaces: 1
- Fireplace features: Gas
Interior area
- Total structure area: 2,992
- Total interior livable area: 2,992 sqft
Property
Parking
- Total spaces: 2
- Parking features: Attached, Garage Door Opener
- Attached garage spaces: 2
Features
- Stories: 2
- Patio & porch: Covered
- Exterior features: Sprinkler System
- Has spa: Yes
- Fencing: Back Yard
Lot
- Size: 0.29 Acres
- Features: Back Yard, Subdivided, 1/4 Up to 1/2 Acre
Details
- Additional structures: Shed(s), Workshop
- Parcel number: 1234300050005
Construction
Type & style
- Home type: SingleFamily
- Architectural style: Traditional
- Property subtype: Single Family Residence
Materials
- Brick, Cement Siding
- Foundation: Slab
- Roof: Composition
Condition
- New construction: No
- Year built: 2005
Utilities & green energy
- Sewer: Public Sewer
- Water: Public, Water District
Green energy
- Energy efficient items: Attic Vents
Community & HOA
Community
- Subdivision: Country Lake Estates Sec 1
HOA
- Has HOA: Yes
- Amenities included: Clubhouse, Jogging Path, Park, Playground, Pool, Trail(s)
- HOA fee: $1,120 annually
Location
- Region: Spring
Financial & listing details
- Price per square foot: $120/sqft
- Tax assessed value: $385,777
- Annual tax amount: $8,969
- Date on market: 8/23/2026
- Listing terms: Cash,Conventional,FHA,VA Loan
- Road surface type: Concrete, Curbs, Gutters
Estimated market value
$353,700
$336,000 - $371,000
$2,767/mo
Price history
| Date | Event | Price |
|---|---|---|
| 8/23/2026 | Listed for sale | $360,000+89.5%$120/sqft |
Source:  HAR #5316662 Report a problem HAR #5316662 Report a problem | ||
| 6/4/2013 | Sold | -- |
Source: Agent Provided Report a problem | ||
| 5/14/2013 | Listed for sale | $189,999$64/sqft |
Source: RE/MAX Legends #59843874 Report a problem | ||
| 4/10/2013 | Listing removed | $189,999$64/sqft |
Source: RE/MAX Legends #59843874 Report a problem | ||
| 2/16/2013 | Price change | $189,999-2.6%$64/sqft |
Source: RE/MAX Legends #59843874 Report a problem | ||
| 11/8/2012 | Listed for sale | $195,000$65/sqft |
Source: RE/MAX Legends #59843874 Report a problem | ||
Public tax history
| Year | Property taxes | Tax assessment |
|---|---|---|
| 2025 | $697 -55.5% | $385,777 +7.4% |
| 2024 | $1,566 -1.6% | $359,307 -9.5% |
| 2023 | $1,591 -51.3% | $396,915 +9.6% |
| 2022 | $3,267 | $362,281 +23.1% |
| 2021 | -- | $294,387 +6.8% |
| 2020 | $3,193 +349.5% | $275,758 |
| 2019 | $710 -84.6% | $275,758 +12.3% |
| 2018 | $4,611 | $245,574 |
| 2017 | $4,611 -26.9% | $245,574 |
| 2016 | $6,306 +4.5% | $245,574 +2.5% |
| 2015 | $6,036 | $239,556 +11.9% |
| 2014 | $6,036 | $214,098 +9.3% |
| 2013 | -- | $195,895 |
| 2012 | -- | $195,895 |
| 2011 | -- | $195,895 |
| 2010 | -- | $195,895 +9.5% |
| 2009 | -- | $178,837 -9.5% |
| 2007 | -- | $197,519 +6.2% |
| 2006 | -- | $186,038 |
Find assessor info on the county website
Monthly payment
Est. payment
Payment breakdown
Explore the cost of this home by adjusting the details. Changes won't be saved.Climate risks
Neighborhood: Country Lake Estates
Nearby schools
Schools provided by the listing agent
- Elementary: Roth Elementary School
- Middle: Schindewolf Intermediate School
- High: Klein Collins High School
Source: HAR. This data may not be complete. We recommend contacting the local school district to confirm school assignments for this home.
- $367,9004 bd2 ba3k sqft19319 Countrymeadow Ln, Spring, TX 77388Off Market
- $333,2004 bd2 ba2.7k sqft4311 Countrycrossing Dr, Spring, TX 77388Off Market
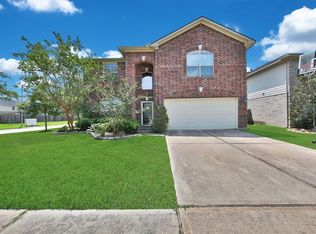
- $293,4003 bd2 ba2.3k sqft4315 Countrycrossing Dr, Spring, TX 77388Off Market
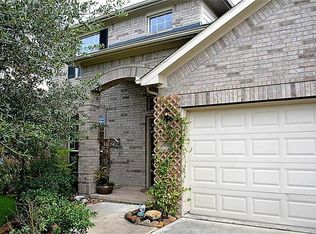
- $83,1003 bd2 ba1.4k sqft10906 Country Meadow Ln, Spring, TX 77388Off Market
Similar homes
- $359,9004 bd4 ba3.7k sqft19414 Countryroad Dr, Spring, TX 77388For Sale
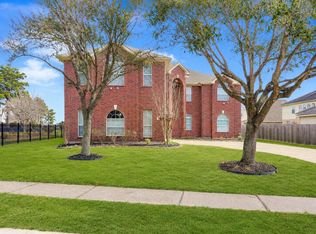 MLS ID #41117951, Jonathan Layton, Luxely Real Estate. HAR
 - $360,0003 bd2 ba2k sqft4503 Carmel River Ln, Spring, TX 77388For Sale
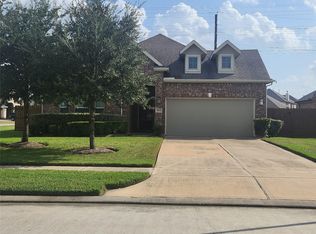 MLS ID #23826216, Maria Padilla, Texas Signature Realty. HAR
 - $330,0004 bd3 ba2.5k sqft21503 Falvel Sunrise Ct, Spring, TX 77388For Sale
 MLS ID #93029325, Yingjian Guo, Great Wall Realty LLC. HAR
 - $335,0004 bd4 ba2.8k sqft4507 Bridgestone Point Dr, Spring, TX 77388For Sale
 MLS ID #84852857, Martha Zuvieta, Century 21 Parisher Properties. HAR
