Beautifully maintained, one-of-a-kind home loaded with thoughtful upgrades! Soaring ceilings, recessed lighting, built-in living room surround sound, tile flooring throughout main areas, and carpet in bedrooms. Upgraded kitchen features crown-molded cabinetry, stone backsplash, pendant lighting over the breakfast bar, stainless steel appliances, and convenient storage closet. Spacious utility room offers folding countertop and additional cabinet storage. Elegant French doors lead to the dining room. Primary suite includes a relaxing window seat, frameless shower, medicine cabinets, and added bathroom storage. Enjoy the extended covered patio with roll-down screens and oversized ceiling fan—perfect for entertaining! Front and back sprinklers, added privacy fencing around garage, side entry door with exterior lighting, and solar lighting around all four sides. A true must-see!
For sale
$360,000
4503 Carmel River Ln, Spring, TX 77388
3beds
2,081sqft
Single Family Residence
Built in 2019
8,115 Square Feet Lot
$353,900 Zestimate®
$173/sqft
$93/mo HOA
What's special
Carpet in bedroomsRecessed lightingStainless steel appliancesStone backsplashSoaring ceilingsFront and back sprinklersFolding countertop
- 25 days
- 146
- 6
Zillow last checked:
Listing updated:
Listed by:
Maria Padilla TREC #0631048 832-421-1953,
Texas Signature Realty
Source: HAR,MLS#: 23826216
Facts & features
Interior
Bedrooms & bathrooms
- Bedrooms: 3
- Bathrooms: 2
- Full bathrooms: 2
Primary bedroom
- Level: First
- Area: 195
- Dimensions: 15X13
Bedroom
- Level: First
- Area: 120
- Dimensions: 12X10
Bedroom
- Level: First
- Area: 140
- Dimensions: 14X10
Other
- Level: First
Breakfast
- Level: First
- Area: 126
- Dimensions: 9X14
Dining room
- Level: First
- Area: 120
- Dimensions: 10X12
Kitchen
- Level: First
Living room
- Level: First
- Area: 340
- Dimensions: 17X20
Primary bath
- Level: First
Utility room
- Level: First
Heating
- Natural Gas
Cooling
- Ceiling Fan(s), Electric
Appliances
- Included: Disposal, Microwave, Dishwasher
Features
- Flooring: Carpet, Tile
- Number of fireplaces: 1
Interior area
- Total structure area: 2,081
- Total interior livable area: 2,081 sqft
Property
Parking
- Total spaces: 2
- Parking features: Attached
- Attached garage spaces: 2
Features
- Stories: 1
- Patio & porch: Covered
- Exterior features: Sprinkler System
- Fencing: Back Yard
Lot
- Size: 8,115 Square Feet
- Features: Back Yard, Corner Lot, 0 Up To 1/4 Acre
Details
- Parcel number: 1360940020004
Construction
Type & style
- Home type: SingleFamily
- Architectural style: Traditional
- Property subtype: Single Family Residence
Materials
- Brick
- Foundation: Slab
- Roof: Composition
Condition
- New construction: No
- Year built: 2019
Utilities & green energy
- Water: Water District
Green energy
- Energy efficient items: Thermostat
Community & HOA
Community
- Subdivision: Country Lake Estates Village Sec 1
HOA
- Has HOA: Yes
- HOA fee: $1,113 annually
Location
- Region: Spring
Financial & listing details
- Price per square foot: $173/sqft
- Tax assessed value: $355,864
- Annual tax amount: $8,274
- Date on market: 9/7/2026
- Listing terms: Cash,Conventional,FHA,VA Loan
Estimated market value
$353,900
$336,000 - $372,000
$2,469/mo
Price history
| Date | Event | Price |
|---|---|---|
| 9/7/2026 | Listed for sale | $360,000$173/sqft |
Source:  HAR #23826216 Report a problem HAR #23826216 Report a problem | ||
Public tax history
| Year | Property taxes | Tax assessment |
|---|---|---|
| 2025 | $973 -47.7% | $355,864 +3.7% |
| 2024 | $1,860 +2.4% | $343,016 -3.8% |
| 2023 | $1,817 -44.2% | $356,655 +10.6% |
| 2022 | $3,255 | $322,461 +19.7% |
| 2021 | -- | $269,485 +3% |
| 2020 | $3,222 +670.8% | $261,582 +437.3% |
| 2019 | $418 -64.4% | $48,684 +17.5% |
| 2018 | $1,176 | $41,425 |
| 2017 | $1,176 -0.2% | $41,425 -14.9% |
| 2016 | $1,178 | $48,684 |
| 2015 | -- | -- |
Find assessor info on the county website
Monthly payment
Est. payment
Payment breakdown
Explore the cost of this home by adjusting the details. Changes won't be saved.Climate risks
Neighborhood: Country Lake Estates
Nearby schools
Schools provided by the listing agent
- Elementary: Roth Elementary School
- Middle: Schindewolf Intermediate School
- High: Klein Collins High School
Source: HAR. This data may not be complete. We recommend contacting the local school district to confirm school assignments for this home.
Similar homes
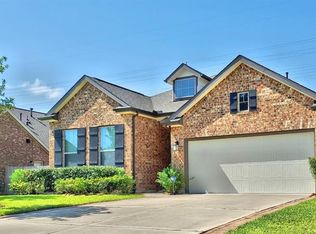
- $335,0004 bd4 ba2.8k sqft4507 Bridgestone Point Dr, Spring, TX 77388For Sale
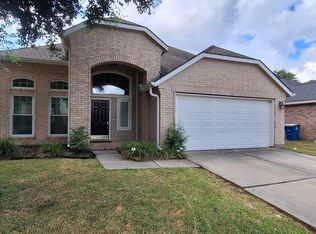 MLS ID #84852857, Martha Zuvieta, Century 21 Parisher Properties. HAR
 - $394,9004 bd3 ba2.5k sqft5918 Vinland Shores Ct, Spring, TX 77379For Sale
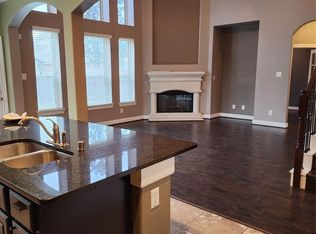 MLS ID #17181633, Marsha Fisk, LPT Realty, LLC. HAR
 - $340,0004 bd2 ba2k sqft22810 Highland Bluff Ln, Spring, TX 77373For Sale
 MLS ID #80080200, Kimara Bonitto, HomeSmart. HAR
 - $360,0004 bd3 ba2.7k sqft23151 Robbers Nest Dr, Spring, TX 77373For Sale
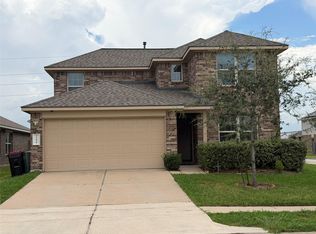 MLS ID #52854766, Yasmin Al-Luqman, Braggs Broker Services. HAR
