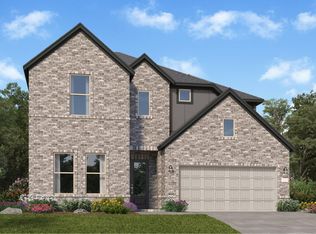
LIVE THE HIGHLANDS LIFESTYLE! This stunning, "like-new home" offers the perfect blend of modern comfort, exceptional outdoor space, and "resort-style living" in the highly sought-after master-planned community of "The Highlands in Porter, TX".
From stocked Mirror Lake and scenic nature trails to the community water park, pickleball and tennis courts, and kayaking, The Highlands brings vacation-style amenities right to your doorstep. Conveniently located with easy access to Highway 99 and nestled alongside Highland Pines Golf Course, this community offers an elevated lifestyle in a beautiful setting.
Step inside this beautifully maintained home and enjoy a fresh, move-in-ready feel, plus a generous backyard designed for entertaining, family gatherings, and relaxing outdoors.
Why wait for vacation when you can live it every day? Come tour this exceptional home and experience firsthand why The Highlands is one of Porter’s premier communities.
For sale
$395,968
7530 Cascades Pass Dr, Porter, TX 77365
3beds
2,126sqft
Single Family Residence
Built in 2022
9,143 Square Feet Lot
$-- Zestimate®
$186/sqft
$132/mo HOA
What's special
Modern comfortBeautifully maintained homeFresh move-in-ready feelExceptional outdoor space
- 3 days
- 66
- 5
Zillow last checked:
Listing updated:
Listed by:
Maralana Bossett TREC #0582216 346-823-8787,
eXp Realty LLC
Source: HAR,MLS#: 9161677
Facts & features
Interior
Bedrooms & bathrooms
- Bedrooms: 3
- Bathrooms: 3
- Full bathrooms: 2
- 1/2 bathrooms: 1
Rooms
- Room types: Family Room, Utility Room
Primary bedroom
- Level: First
- Area: 288
- Dimensions: 16X18
Bedroom
- Level: First
- Area: 168
- Dimensions: 14X12
Bedroom
- Level: First
- Area: 120
- Dimensions: 10X12
Other
- Level: First
Dining room
- Level: First
Family room
- Level: First
Kitchen
- Level: First
Heating
- Natural Gas
Cooling
- Electric
Appliances
- Included: Disposal, Double Oven, Gas Oven, Microwave, Gas Cooktop, Dishwasher
- Laundry: Gas Dryer Hookup, Washer Hookup
Features
- All Bedrooms Down, Walk-In Closet(s)
Interior area
- Total structure area: 2,126
- Total interior livable area: 2,126 sqft
Property
Parking
- Total spaces: 2
- Parking features: Attached, Garage Door Opener
- Attached garage spaces: 2
Features
- Stories: 1
- Patio & porch: Porch
- Exterior features: Side Yard
- Fencing: Back Yard
Lot
- Size: 9,143 Square Feet
- Features: Cul-De-Sac, 0 Up To 1/4 Acre
Details
- Parcel number: 517846
Construction
Type & style
- Home type: SingleFamily
- Architectural style: Contemporary
- Property subtype: Single Family Residence
Materials
- Brick
- Foundation: Slab
- Roof: Composition
Condition
- New construction: No
- Year built: 2022
Utilities & green energy
- Sewer: Public Sewer
- Water: Public, Water District
Green energy
- Energy efficient items: Thermostat
Community & HOA
Community
- Features: Subdivision Tennis Court
- Subdivision: Acadia Park
HOA
- Has HOA: Yes
- Amenities included: Basketball Court, Clubhouse, Dog Park, Fitness Center, Golf Course, Jogging Path, Park, Picnic Area, Playground, Pool, Splash Pad, Sport Court, Stocked Pond, Tennis Court(s), Trail(s)
- HOA fee: $1,584 annually
Location
- Region: Porter
Financial & listing details
- Price per square foot: $186/sqft
- Annual tax amount: $13,606
- Date on market: 9/6/2026
- Listing terms: Cash,Conventional,FHA,USDA Loan,VA Loan
- Road surface type: Asphalt
Estimated market value
Not available
Estimated sales range
Not available
Not available
Price history
| Date | Event | Price |
|---|---|---|
| 9/6/2026 | Listed for sale | $395,968$186/sqft |
Source:  HAR #9161677 Report a problem HAR #9161677 Report a problem | ||
Public tax history
Tax history is unavailable.
Monthly payment
Est. payment
Payment breakdown
Explore the cost of this home by adjusting the details. Changes won't be saved.Climate risks
Neighborhood: 77365
Nearby schools
Schools provided by the listing agent
- Elementary: Highlands Elementary (New Caney)
- Middle: White Oak Middle School (New Caney)
- High: Porter High School (New Caney)
Source: HAR. This data may not be complete. We recommend contacting the local school district to confirm school assignments for this home.
Similar homes
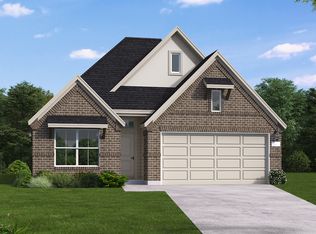
- $355,0003 bd2 ba1.7k sqft21335 Sierra Point Ln, Porter, TX 77365For Sale
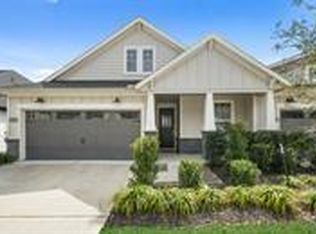 MLS ID #13985062, Derek Alexander, RE/MAX Integrity. HAR
 - $389,0003 bd3 ba2k sqft21491 Llano Grande Blvd, Porter, TX 77365For Sale
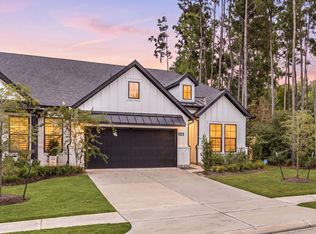 MLS ID #2180110, Lyda Gala, Corcoran Genesis. HAR
 - from $364,9903 bd2 ba1.9k sqftDenton Plan, The Highlands - Grove Collection, Porter, TX 77365New Construction
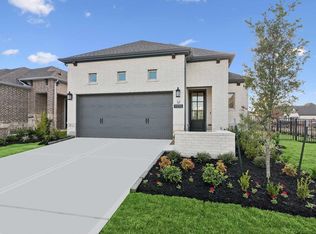 David Weekley Homes
 - from $429,9904 bd4 ba2.8k sqftPost Oak Plan, The Highlands : Richmond and Woodbridge Collections, Porter, TX 77365New Construction
 Lennar Homes
