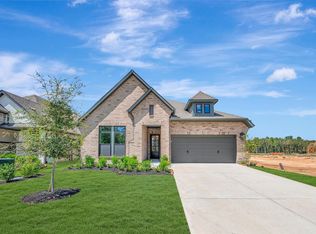
4 Bed 3 Bath in The Highlands! This home offers style and exceptional versatility. Wood-look tile flooring flows throughout the main living areas, complemented by granite countertops and a designer kitchen anchored by a sleek island. The thoughtfully designed floor plan features two bedrooms and two full baths downstairs—ideal for guests, multigenerational living, or a private home office. Upstairs, a spacious game room provides additional room to relax and entertain. Covered front and back patios create an effortless connection to outdoor living. Located in The Highlands master-planned community, residents enjoy resort-style amenities including a pool, lazy river, water park, pickleball and tennis courts, scenic trails, lakes, lush green spaces, and an 18-hole golf course (10% Disc./Membership 20% Disc.). Internet Included in HOA. Convenient access to Grand Parkway (99), I-45, and I-69 keeps shopping, dining, and major employment centers within easy reach.
For sale
Price cut: $15K (9/22)
$359,990
7330 Lake Arrowhead Ln, Porter, TX 77365
4beds
2,525sqft
Single Family Residence
Built in 2024
4,804 Square Feet Lot
$353,800 Zestimate®
$143/sqft
$132/mo HOA
What's special
Granite countertops
- 88 days
- 331
- 33
Zillow last checked:
Listing updated:
Listed by:
Corey Hunt TREC #0783753 952-250-0421,
1st Class Real Estate Elevate
Source: HAR,MLS#: 3190223
Facts & features
Interior
Bedrooms & bathrooms
- Bedrooms: 4
- Bathrooms: 3
- Full bathrooms: 3
Primary bedroom
- Level: First
- Area: 180
- Dimensions: 12x15
Bedroom
- Level: Second
- Area: 132
- Dimensions: 12x11
Bedroom
- Level: Second
- Area: 121
- Dimensions: 11x11
Bedroom
- Level: First
- Area: 121
- Dimensions: 11x11
Other
- Level: Second
Other
- Level: First
Game room
- Level: Second
Kitchen
- Level: First
Heating
- Natural Gas
Cooling
- Electric
Features
- 2 Bedrooms Down, 2 Bedrooms Up, Primary Bed - 1st Floor, Walk-In Closet(s)
Interior area
- Total structure area: 2,525
- Total interior livable area: 2,525 sqft
Property
Parking
- Total spaces: 2
- Parking features: Attached
- Attached garage spaces: 2
Features
- Stories: 2
Lot
- Size: 4,804 Square Feet
- Features: Subdivided, 0 Up To 1/4 Acre
Details
- Parcel number: 533903
Construction
Type & style
- Home type: SingleFamily
- Architectural style: Contemporary,Other,Traditional
- Property subtype: Single Family Residence
Materials
- Brick, Cement Siding, Wood Siding
- Foundation: Slab
- Roof: Composition
Condition
- New construction: No
- Year built: 2024
Utilities & green energy
- Water: Water District
Community & HOA
Community
- Subdivision: The Highlands
HOA
- Has HOA: Yes
- Amenities included: Clubhouse, Dog Park, Golf Course, Jogging Path, Park, Pool, Splash Pad, Tennis Court(s), Trail(s)
- HOA fee: $1,584 annually
Location
- Region: Porter
Financial & listing details
- Price per square foot: $143/sqft
- Tax assessed value: $429,033
- Annual tax amount: $14,010
- Date on market: 7/24/2026
- Listing terms: Cash,Conventional,FHA,USDA Loan,VA Loan
Estimated market value
$353,800
$336,000 - $371,000
$3,078/mo
Price history
| Date | Event | Price |
|---|---|---|
| 9/22/2026 | Price change | $359,990-4%$143/sqft |
Source:  HAR #3190223 Report a problem HAR #3190223 Report a problem | ||
| 9/8/2026 | Price change | $374,990-2.6%$149/sqft |
Source: HAR #3190223 Report a problem | ||
| 8/25/2026 | Price change | $384,990-2.5%$152/sqft |
Source: HAR #3190223 Report a problem | ||
| 8/20/2026 | Price change | $394,990-1.3%$156/sqft |
Source: HAR #3190223 Report a problem | ||
| 7/24/2026 | Listed for sale | $399,990+8.1%$158/sqft |
Source: HAR #3190223 Report a problem | ||
| 7/22/2026 | Sold | -- |
Source: eXp Realty #212408438 Report a problem | ||
| 6/22/2026 | Pending sale | $369,990$147/sqft |
Source: HAR #78239790 Report a problem | ||
| 6/10/2026 | Price change | $369,990-5.1%$147/sqft |
Source: HAR #78239790 Report a problem | ||
| 4/15/2026 | Price change | $390,000-4.9%$154/sqft |
Source: HAR #60932265 Report a problem | ||
| 1/30/2026 | Listed for sale | $410,000$162/sqft |
Source: HAR #60932265 Report a problem | ||
Public tax history
| Year | Property taxes | Tax assessment |
|---|---|---|
| 2025 | $8,089 +528.9% | $429,033 +530.9% |
| 2024 | $1,286 +50.3% | $68,000 +49.3% |
| 2023 | $856 | $45,560 |
Find assessor info on the county website
Monthly payment
Est. payment
Payment breakdown
Explore the cost of this home by adjusting the details. Changes won't be saved.Climate risks
Neighborhood: 77365
Nearby schools
Schools provided by the listing agent
- Elementary: Highlands Elementary (New Caney)
- Middle: White Oak Middle School (New Caney)
- High: Porter High School (New Caney)
Source: HAR. This data may not be complete. We recommend contacting the local school district to confirm school assignments for this home.
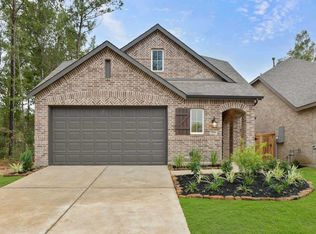

Similar homes
- $410,0003 bd3 ba2.1k sqft7475 Caprock Canyon Ln, Porter, TX 77365For Sale
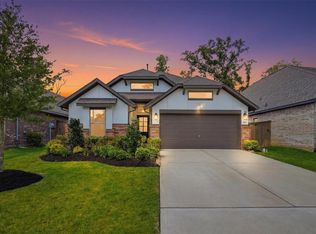 MLS ID #71230693, Laura Russell, JLA Realty. HAR
 - $320,0004 bd3 ba2.3k sqft22343 Auburn Cabin Ln, Porter, TX 77365For Sale
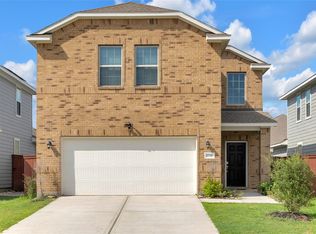 MLS ID #82646933, Hector Falcon, FYI Realty - Humble. HAR
 - $325,0004 bd3 ba2.8k sqft16878 Bristle Cone Way, Conroe, TX 77302For Sale
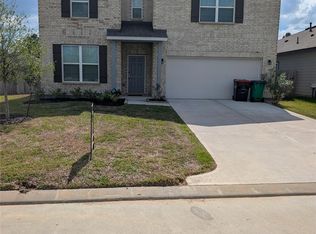 MLS ID #91653002, Allie Wells, Houston Preferred Properties. HAR
 - $515,0003 bd3 ba2.5k sqft21948 Rolling Greens Rd, Porter, TX 77365New Construction
 HAR
HAR
