
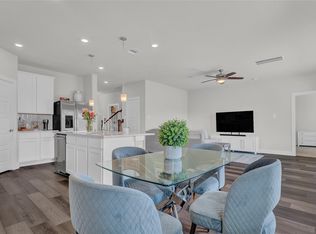
Conveniently located near I45, minutes from Lake Conroe & The Woodlands. Island kitchen with stainless steel appliances, white cabinetry, tile backsplash open to family & breakfast area. Primary retreat with his & her vanities, oversized shower & walk-in closet. Upstairs game room, spacious study, wood-like tile in main living areas, tile in bathrooms & extended covered patio perfect for entertaining. Residents enjoy 5-acre lake, playgrounds, splash pad, amenity & fitness center. Zoned to Conroe ISD. Call today to schedule a showing!
For sale
$399,000
15606 Poppy Fields Pl, Conroe, TX 77302
4beds
2,635sqft
Single Family Residence
Built in 2023
6,059 Square Feet Lot
$391,300 Zestimate®
$151/sqft
$117/mo HOA
What's special
Splash padTile backsplashUpstairs game roomSpacious studyWalk-in closetTile in bathroomsWhite cabinetry
- 26 days
- 167
- 8
Likely to sell faster than
Zillow last checked:
Listing updated:
Listed by:
Jeremy Larkin TREC #0554530 281-747-8849,
Keller Williams Realty The Woodlands
Source: HAR,MLS#: 84040018
Facts & features
Interior
Bedrooms & bathrooms
- Bedrooms: 4
- Bathrooms: 4
- Full bathrooms: 3
- 1/2 bathrooms: 1
Rooms
- Room types: Utility Room
Primary bedroom
- Level: First
- Area: 196
- Dimensions: 14 x 14
Bedroom
- Level: Second
- Area: 144
- Dimensions: 12 X 12
Bedroom
- Level: Second
- Area: 120
- Dimensions: 12 X 10
Bedroom
- Level: Second
- Area: 132
- Dimensions: 12 X 11
Other
- Level: First
- Area: 132
- Dimensions: 11 X 12
Other
- Level: First
- Area: 28
- Dimensions: 4 X 7
Other
- Level: Second
- Area: 40
- Dimensions: 8 X 5
Other
- Level: Second
- Area: 50
- Dimensions: 10 X 5
Dining room
- Level: First
- Area: 182
- Dimensions: 14 x 13
Game room
- Level: Second
- Area: 342
- Dimensions: 18 X 19
Kitchen
- Level: First
- Area: 143
- Dimensions: 11 x 13
Living room
- Level: First
- Area: 342
- Dimensions: 18 x 19
Primary bath
- Level: First
- Area: 143
- Dimensions: 11 x 13
Utility room
- Level: First
- Area: 42
- Dimensions: 7 X 6
Heating
- Natural Gas
Cooling
- Ceiling Fan(s), Electric
Appliances
- Included: Dryer, Refrigerator, Washer, Gas Oven, Microwave, Gas Range, Dishwasher
- Laundry: Electric Dryer Hookup, Washer Hookup
Features
- 3 Bedrooms Up, En-Suite Bath, Primary Bed - 1st Floor, Walk-In Closet(s)
- Flooring: Carpet, Tile
Interior area
- Total structure area: 2,635
- Total interior livable area: 2,635 sqft
Property
Parking
- Total spaces: 2
- Parking features: Attached
- Attached garage spaces: 2
Features
- Stories: 2
- Patio & porch: Covered, Porch
- Fencing: Back Yard
Lot
- Size: 6,059 Square Feet
- Features: Back Yard, Subdivided, 0 Up To 1/4 Acre
Details
- Parcel number: 522363
Construction
Type & style
- Home type: SingleFamily
- Architectural style: Traditional
- Property subtype: Single Family Residence
Materials
- Brick, Cement Siding, Wood Siding
- Foundation: Slab
- Roof: Composition
Condition
- New construction: No
- Year built: 2023
Utilities & green energy
- Water: Water District
Community & HOA
Community
- Subdivision: Artavia
HOA
- Has HOA: Yes
- Amenities included: Clubhouse, Fitness Center, Jogging Path, Park, Party Room, Picnic Area, Playground, Splash Pad, Trail(s)
- HOA fee: $1,400 annually
Location
- Region: Conroe
Financial & listing details
- Price per square foot: $151/sqft
- Tax assessed value: $402,479
- Annual tax amount: $11,650
- Date on market: 9/11/2026
- Listing terms: Cash,Conventional,FHA,VA Loan
- Road surface type: Concrete, Curbs
Estimated market value
$391,300
$372,000 - $411,000
$2,998/mo
Price history
| Date | Event | Price |
|---|---|---|
| 9/11/2026 | Listed for sale | $399,000+6.4%$151/sqft |
Source:  HAR #84040018 Report a problem HAR #84040018 Report a problem | ||
| 10/24/2024 | Listing removed | $2,800$1/sqft |
Source:  HAR #37420785 Report a problem HAR #37420785 Report a problem | ||
| 10/10/2024 | Listed for rent | $2,800$1/sqft |
Source: HAR #37420785 Report a problem | ||
| 4/23/2024 | Sold | -- |
Source: Agent Provided Report a problem | ||
| 3/28/2024 | Pending sale | $374,900$142/sqft |
Source: HAR #75231196 Report a problem | ||
| 3/7/2024 | Price change | $374,900-0.3%$142/sqft |
Source: HAR #75231196 Report a problem | ||
| 3/6/2024 | Price change | $375,900-6%$143/sqft |
Source:  Perry Homes Report a problem Perry Homes Report a problem | ||
| 3/1/2024 | Price change | $399,900-3.6%$152/sqft |
Source: HAR #75231196 Report a problem | ||
| 2/2/2024 | Price change | $414,900-4.6%$157/sqft |
Source: HAR #75231196 Report a problem | ||
| 12/7/2023 | Price change | $434,900-0.5%$165/sqft |
Source: HAR #75231196 Report a problem | ||
| 11/9/2023 | Listed for sale | $436,900$166/sqft |
Source: HAR #75231196 Report a problem | ||
Public tax history
| Year | Property taxes | Tax assessment |
|---|---|---|
| 2025 | $6,359 +66.9% | $402,479 +67.6% |
| 2024 | $3,809 +377.1% | $240,203 +378% |
| 2023 | $799 | $50,250 |
| 2022 | -- | $50,250 |
Find assessor info on the county website
Monthly payment
Est. payment
Payment breakdown
Explore the cost of this home by adjusting the details. Changes won't be saved.Climate risks
Neighborhood: 77302
Nearby schools
Schools provided by the listing agent
- Elementary: San Jacinto Elementary School (Conroe)
- Middle: Moorhead Junior High School
- High: Caney Creek High School
Source: HAR. This data may not be complete. We recommend contacting the local school district to confirm school assignments for this home.
Similar homes
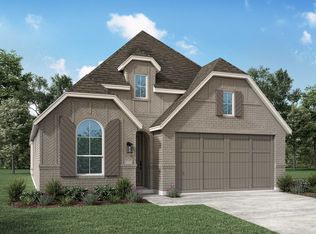
- $369,0004 bd4 ba2.5k sqft18055 Brennie Bird Ln, Conroe, TX 77302For Sale
 MLS ID #80903701, Michael Vu, Keller Williams Signature. HAR
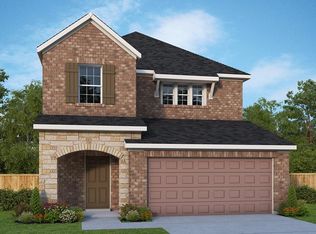
 - $450,0005 bd4 ba2.6k sqft15930 Golden Trails Ct, Conroe, TX 77302For Sale
 MLS ID #91203411, Kenneth White, Realty Of America, LLC. HAR
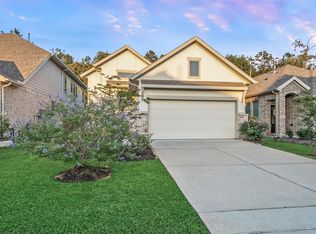
 - $339,9003 bd2 ba1.6k sqft17435 Vino Vines Ln, Conroe, TX 77302For Sale
 MLS ID #73606228, Ruth Ogutu, Walzel Properties - Spring. HAR
 - $400,0004 bd3 ba2.9k sqft9702 Migrant Hawker Ct, Conroe, TX 77385For Sale
 MLS ID #35408187, David Thelen, Keller Williams Premier Realty. HAR
